Skip main navigation
Sold for $675,000
  • $675,000

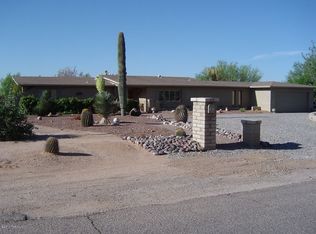
    1821 W Sage St, Tucson, AZ 85704

    5beds
    2,996sqft
    Single Family Residence
    Built in 1979
    0.83 Acres Lot
    $683,600 Zestimate®
    $225/sqft
    $3,293 Estimated rent

    Home value

    $683,600

    $622,000 - $752,000

    $3,293/mo

    Zestimate® history
    Loading
    Loading...

    Owner options

    List your home for rent

    $3,293/mo

    Rent Zestimate®

    Find your next renter with Zillow Rental Manager. Plus, with online applications, you can quickly screen prospective tenants – for free.

    Learn more

    $3,293/mo

    Rent Zestimate®

    Refinance and save

    $3,979/mo

    Est. payment

    Refinancing to a lower rate could help reduce your monthly payments and save thousands over the life of the loan.

    See today's rates

    $3,979/mo

    Est. payment

    Explore your selling options

    Work with a Zillow partner agent

    Leverage their expertise and Zillow's premium Showcase listings to get your home seen by more buyers.

    Get started

    List with your own agent

    Get your home in front of millions of buyers by listing it on Zillow.

    Learn how to do it

    Sell it yourself

    Take full control of how buyers see your home on Zillow by listing For Sale by Owner (FSBO).

    List your home

    What's special

    Pool and spaCorner fireplaceVast primary bedroomMature treesBeautiful doorsGe profile refrigeratorLarge shop area
    In the heart of Tucson's desirable northwest area, the private and impressive backyard at 1821 W Sage is highlighted by the pool & spa, mature trees, citrus, turf with putting green, and a substantial space ideal for large scale entertaining or private family gatherings. With 4 traditional bedrooms and a large flex space that could be used as an additional bedroom, play room, home theater, in-law suite, or home office, the 2,996 Sq Ft single level home has been meticulously cared for with a high level of maintenance. The kitchen overlooks the sizable great room, which is over 285 Sq Ft and has a corner fireplace and beautiful doors and direct access to the backyard. The kitchen is nicely appointed with granite countertops, GE Profile induction range w/ double oven, GE Profile refrigerator, and Bosch dishwasher. Adjacent to the kitchen is the breakfast nook with built in banquette seating with custom table and chairs, storage and views of the backyard. The vast primary bedroom sits at over 250 Sq Ft with ensuite bathroom and walk-in closet. Access to the large, covered patio and the backyard from the primary bedroom. Three additional bedrooms and hall bathroom are comfortably situated, creating a private family living quarter. The oversized garage with shelving cabinets and work area is complemented by a large shop area that could serve as a workshop, storage or hobby room. Generous storage throughout the home, including coast closet, large closet next to laundry room and large linen closet between bedrooms. New HVAC system installed 2024 with transferrable warranty, with second system installed in 2017. Close to local parks, shopping, and schools, this home offers the perfect blend of suburban tranquility and city convenience. Prime Location: The home is situated in a peaceful, family-friendly neighborhood, offering suburban tranquility while being just minutes from Tucson's key amenities. Proximity to Parks: Ideal for outdoor enthusiasts, the home is near local parks, providing opportunities for hiking, biking, picnics, and enjoying the desert's natural beauty. Convenient Shopping: With shopping centers and grocery stores just a short drive away, you'll enjoy easy access to all your daily needs. Great Schools: Located near well-rated schools, this home is perfect for families looking to provide their children with excellent educational opportunities. Outdoor Living: The spacious backyard and covered patio are perfect for enjoying Tucson's sunny weather and hosting gatherings with friends and family. Quiet and Safe: Situated on a low-traffic street, it's a great place for families or anyone seeking a peaceful environment to unwind after a busy day. City Access: With downtown Tucson and major highways nearby, commuting or enjoying Tucson's cultural and entertainment hotspots is convenient and hassle-free. Sense of Community: The area offers a tight-knit community feel, with friendly neighbors and various local events, making it a welcoming place to live. Living here means enjoying the best of Tucson's serene landscapes, convenient amenities, and a strong community feel!

    Zillow last checked:

    Listing updated:

    Listed by:

    Jim Storey 520-977-6311,

    Long Realty

    Bought with:

    Pam Devine, SA532560000

    Coldwell Banker Realty

    Source: MLS of Southern Arizona,MLS#: 22425769MLS Logo

    Facts & features

    Interior

    Bedrooms & bathrooms
    • Bedrooms: 5
    • Bathrooms: 3
    • Full bathrooms: 3
    Heating
    • Heat Pump, Forced Air, Natural Gas
    Cooling
    • Central Air, Ceiling Fan(s)
    Appliances
    • Included: Exhaust Fan, Dishwasher, Disposal, Refrigerator, Electric Range, Induction Cooktop, Microwave
    • Laundry: Storage, Laundry Room, Washer, Dryer
    Features
    • Walk-In Closet(s)
    • Flooring: Carpet, Ceramic Tile
    • Windows: Skylight(s), Double Pane Windows
    • Number of fireplaces: 1
    • Fireplace features: Wood Burning, Great Room
    Interior area
    • Total structure area: 2,996
    • Total interior livable area: 2,996 sqft

    Property

    Parking
    • Total spaces: 2
    • Parking features: Circular Driveway, Garage Door Opener, Attached Garage Cabinets
    • Attached garage spaces: 2
    • Has uncovered spaces: Yes
    Accessibility
    • Accessibility features: None
    Features
    • Levels: One
    • Stories: 1
    • Patio & porch: Covered, Patio
    • Exterior features: Native Plants, Putting Green
    • Spa features: Conventional
    • Has view: Yes
    • View description: Mountain(s), Residential
    Lot
    • Size: 0.83 Acres
    • Dimensions: 177x201x180x205
    • Features: Decorative Gravel, Shrubs, Sprinklers In Front, Subdivided, North/South Exposure
    Details
    • Additional structures: Workshop
    • Parcel number: 225230940
    • Zoning: Pima County - CR1
    • Special conditions: None

    Construction

    Type & style
    • Home type: SingleFamily
    • Architectural style: Ranch
    • Property subtype: Single Family Residence
    Materials
    • Burnt Adobe
    • Roof: Built-Up
    Condition
    • Year built: 1979

    Utilities & green energy

    • Sewer: Sewer Connected
    • Water: Public

    Community & neighborhood

    Security
    • Security features: Smoke Detector(s), Wrought Iron Security Door
    Community
    • Community features: Paved Street
    Location
    • Region: Tucson
    • Subdivision: La Estancia(1-20)

    HOA & financial

    HOA
    • Has HOA: No

    Other

    Other facts
    • Listing terms: VA Loan,Conventional,Cash,Submit
    • Road surface type: Paved

    Price history

    DateEventPrice
    12/19/2024Sold$675,000-3.6%$225/sqft
    Source: MLS of Southern Arizona #22425769 Report a problem
    11/15/2024Price change$699,995-6.7%$234/sqft
    Source: MLS of Southern Arizona #22425769 Report a problem
    10/17/2024Listed for sale$750,000$250/sqft
    Source: MLS of Southern Arizona #22425769 Report a problem

    Public tax history

    YearProperty taxesTax assessment
    2025$5,461 +4%$58,244 +2.8%
    2024$5,250 +5.2%$56,668 +21.4%
    2023$4,992 +2.2%$46,694 +17.6%
    2022$4,883 +0.4%$39,710 +6.7%
    2021$4,863 +3.5%$37,207 -0.3%
    2020$4,699 $37,334 +3%
    2019$4,699 +4.6%$36,234 +17%
    2018$4,491 +2.4%$30,981
    2017$4,388 +9.3%$30,981 +5%
    2016$4,014 +9.4%$29,505 +5%
    2015$3,669 $28,100
    2014-- --
    2013-- $269,180
    2012-- --
    2011-- --
    2010-- --
    2009-- --
    2007-- --
    2006-- --
    2005-- --
    2004-- --
    2003-- --
    2002-- --
    2001$2,143 +3.6%--
    2000$2,067 --

    Find assessor info on the county website

    Neighborhood: Casas Adobes

    Nearby schools

    GreatSchools rating
    Schools provided by the listing agent
    • Elementary: Mesa Verde
    • Middle: Cross
    • High: Canyon Del Oro

    Source: MLS of Southern Arizona. This data may not be complete. We recommend contacting the local school district to confirm school assignments for this home.

    Get a cash offer in 3 minutes
    Find out how much your home could sell for in as little as 3 minutes with a no-obligation cash offer.
    Estimated market value
    $683,600
    Get a cash offer in 3 minutes
    Find out how much your home could sell for in as little as 3 minutes with a no-obligation cash offer.
    Estimated market value
    $683,600