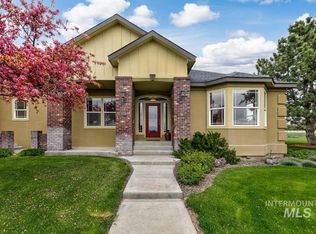
Picturesque custom 4,172 sq. ft. estate, on 5 auto-irrigated acres with an impressive 22X66 heated SHOP, in the coveted Majestic View Sub with breathtaking views and easy freeway access. This meticulously designed 3 BDR, 3.5 BA masterpiece features a craftsman-style kitchen with a huge granite island, inviting sunroom, formal dining, office, and expansive great room. A charming wrap-around front porch welcomes you home and provides the perfect place to take in the surrounding views. The backyard is an enetertainer's dream featuring a sparkling in-ground pool, stone fireplace, custom gazebo, garden area, mature fruit trees, lush berry bushes and a large koi pond. A designated space for a future pool house adds even more potential to this remarkable property. Offering the best of country living with the convenience of the city, this exceptional Majestic View estate is just minutes from the airport, downtown and major freeway access. This is truly a rare opportuninty! BTVAI
Pending
$1,850,000
1821 W Verneal Ct, Meridian, ID 83642
3beds
4baths
4,172sqft
Single Family Residence
Built in 1999
5.2 Acres Lot
$1,819,100 Zestimate®
$443/sqft
$75/mo HOA
What's special
- 22 days
- 1,167
- 63
Zillow last checked:
Listing updated:
Listed by:
Becky Ziegler Cell:208-908-8000,
Silvercreek Realty Group
Source: IMLS,MLS#: 98997523
Facts & features
Interior
Bedrooms & bathrooms
- Bedrooms: 3
- Bathrooms: 4
- Main level bathrooms: 1
- Main level bedrooms: 1
Primary bedroom
- Level: Main
- Area: 255
- Dimensions: 17 x 15
Bedroom 2
- Level: Upper
- Area: 144
- Dimensions: 12 x 12
Bedroom 3
- Level: Upper
- Area: 196
- Dimensions: 14 x 14
Dining room
- Level: Main
- Area: 196
- Dimensions: 14 x 14
Family room
- Level: Lower
- Area: 578
- Dimensions: 34 x 17
Kitchen
- Level: Main
- Area: 360
- Dimensions: 20 x 18
Office
- Level: Main
Heating
- Heated, Natural Gas
Cooling
- Cooling, Central Air
Appliances
- Included: Dishwasher, Disposal, Double Oven, Microwave, Oven/Range Built-In, Refrigerator, Water Softener Owned
Features
- Workbench, Bath-Master, Bed-Master Main Level, Den/Office, Formal Dining, Family Room, Great Room, Walk-In Closet(s), Pantry, Kitchen Island, Number of Baths Main Level: 1, Number of Baths Upper Level: 1, Number of Baths Below Grade: 1
- Flooring: Concrete, Hardwood, Tile, Carpet
- Basement: Daylight
- Has fireplace: Yes
- Fireplace features: Three or More, Gas, Wood Burning Stove
Interior area
- Total structure area: 4,172
- Total interior livable area: 4,172 sqft
- Finished area above ground: 3,320
- Finished area below ground: 852
Property
Parking
- Total spaces: 7
- Parking features: Garage Door Access, Attached, Detached, RV Access/Parking, Driveway
- Attached garage spaces: 7
- Has uncovered spaces: Yes
Accessibility
- Accessibility features: Accessible Hallway(s)
Features
- Levels: Two Story w/ Below Grade
- Patio & porch: Covered Patio/Deck
- Has private pool: Yes
- Pool features: In Ground, Pool, Private
- Fencing: Full
- Has view: Yes
- Waterfront features: Pond
Lot
- Size: 5.2 Acres
- Features: 5 - 9.9 Acres, Garden, Horses, Irrigation Available, Views, Chickens, Cul-De-Sac, Auto Sprinkler System, Pressurized Irrigation Sprinkler System
Details
- Additional structures: Shop
- Parcel number: R5443271200
- Horses can be raised: Yes
Construction
Type & style
- Home type: SingleFamily
- Property subtype: Single Family Residence
Materials
- Insulation, Metal Siding, Stone, Stucco, Vinyl Siding
- Roof: Architectural Style
Condition
- Year built: 1999
Utilities & green energy
- Electric: 220 Volts
- Sewer: Septic Tank
- Water: Well, Other
- Utilities for property: Electricity Connected
Community & HOA
Community
- Subdivision: Majestic View
HOA
- Has HOA: Yes
- HOA fee: $900 annually
Location
- Region: Meridian
Financial & listing details
- Price per square foot: $443/sqft
- Tax assessed value: $1,083,200
- Annual tax amount: $3,132
- Date on market: 8/15/2026
- Listing terms: Cash,Consider All,Conventional,FHA
- Ownership: Fee Simple
- Electric utility on property: Yes
- Road surface type: Paved
Estimated market value
$1,819,100
$1.73M - $1.91M
$5,646/mo
Price history
Price history is unavailable.
Public tax history
| Year | Property taxes | Tax assessment |
|---|---|---|
| 2025 | $3,490 -20.2% | $1,083,200 +0.7% |
| 2024 | $4,375 +5.3% | $1,075,300 -5.6% |
| 2023 | $4,155 +2.4% | $1,139,500 +6.1% |
| 2022 | $4,056 +3% | $1,074,300 +31.1% |
| 2021 | $3,937 -13.3% | $819,400 +27% |
| 2020 | $4,538 +4.1% | $645,200 +6.1% |
| 2019 | $4,358 +4.3% | $608,100 +14.3% |
| 2018 | $4,176 -3.6% | $532,000 +9.2% |
| 2017 | $4,333 | $487,400 -0.4% |
| 2016 | $4,333 | $489,500 +5.1% |
| 2015 | $4,333 +17.6% | $465,800 +33.3% |
| 2012 | $3,685 -20.1% | $349,500 -10.8% |
| 2011 | $4,613 +24.8% | $391,800 -7.7% |
| 2010 | $3,696 | $424,400 -11.5% |
| 2009 | -- | $479,400 -20.4% |
| 2007 | -- | $602,600 +10.9% |
| 2006 | -- | $543,200 +7.2% |
| 2003 | -- | $506,500 +16.1% |
| 2002 | -- | $436,200 +12.9% |
| 2001 | -- | $386,200 |
Find assessor info on the county website
Monthly payment
Est. payment
Payment breakdown
Explore the cost of this home by adjusting the details. Changes won't be saved.Climate risks
Neighborhood: 83642
Nearby schools
Schools provided by the listing agent
- Elementary: Mary McPherson
- Middle: Victory
- High: Meridian
- District: West Ada School District
Source: IMLS. This data may not be complete. We recommend contacting the local school district to confirm school assignments for this home.
Similar homes
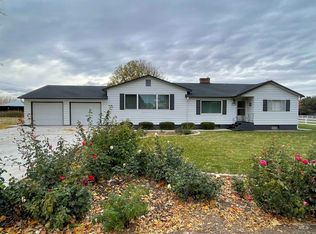
- $1,649,0004 bd6 ba4.5k sqft7982 S Old Farm Ln, Meridian, ID 83642Active
 MLS ID #98985672, Keith Kellum, Real Broker LLC. IMLS
 - $1,300,0005 bd4 ba4.3k sqft236 E Shafer View Dr, Meridian, ID 83642Active
 MLS ID #98996961, Leah Morgan, Coldwell Banker Tomlinson. IMLS
 - $1,124,9006 bd5 ba5.3k sqft468 E Forest Ridge Dr, Meridian, ID 83642Active
 MLS ID #98996620, Callie Kelley, Marathon Realty of Idaho. IMLS
 - $1,895,0005 bd5 ba4.2k sqft441 W Fordham Dr, Eagle, ID 83616Active
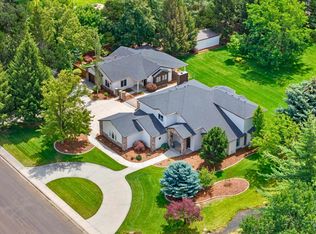 MLS ID #98993369, Alei Merrill, ALEI International. IMLS
