Discover a beautifully remodeled home with 4 bedrooms and a deep lot at 1821 Wall St! Many upgrades include new HVAC, dual pane windows, new cement composition siding, new LVP flooring, new lighting, new blinds, updated kitchen features quartz counters, decorative tile backsplash, new cabinets, new stainless appliances, gas stove, 1-bay stainless sink, new SS fridge stays, primary bath includes new quartz counter, new vanity & mirror, new toilet, new stall shower, hall bath has new quartz counter, new vanity & mirror, new toilet, new tub & shower surround, over 450 sf flex room (permitted as a garage so not counted in house sf) has LVP flooring & recessed lighting, 1-car garage has new door & opener, pass-through door to the backyard, deep backyard has new fencing, mature trees and concrete patio for relaxing. Come take a look!!
Closed
$553,000
1821 Wall St, Tracy, CA 95376
4beds
1,282sqft
Single Family Residence
Built in 1944
9,199 Square Feet Lot
$556,900 Zestimate®
$431/sqft
$2,812 Estimated rent
Home value
$556,900
$507,000 - $613,000
$2,812/mo
Zestimate® history
Owner options
List your home for rent
$2,812/mo
Rent Zestimate®
Find your next renter with Zillow Rental Manager. Plus, with online applications, you can quickly screen prospective tenants – for free.
$2,812/mo
Rent Zestimate®
Refinance and save
$3,742/mo
Est. payment
Refinancing to a lower rate could help reduce your monthly payments and save thousands over the life of the loan.
$3,742/mo
Est. payment
Explore your selling options
Work with a Zillow partner agent
Leverage their expertise and Zillow's premium Showcase listings to get your home seen by more buyers.
Get startedList with your own agent
Get your home in front of millions of buyers by listing it on Zillow.
Learn how to do itSell it yourself
Take full control of how buyers see your home on Zillow by listing For Sale by Owner (FSBO).
List your homeWhat's special
Mature treesNew hvacNew blindsNew lightingDeep lotQuartz countersNew stainless appliances
Zillow last checked:
Listing updated:
Listed by:
Jack Klemm DRE #01004092 209-321-1094,
Klemm Real Estate
Bought with:
Janet Anderson, DRE #01837381
KW Central Valley
Source: MetroList Services of CA,MLS#: 226072646Originating MLS: MetroList Services, Inc.
Facts & features
Interior
Bedrooms & bathrooms
- Bedrooms: 4
- Bathrooms: 2
- Full bathrooms: 2
Rooms
- Room types: Bonus Room, Kitchen, Living Room
Primary bathroom
- Features: Shower Stall(s)
Dining room
- Features: Dining/Living Combo
Kitchen
- Features: Quartz Counter, Slab Counter
Heating
- Central
Cooling
- Central Air
Appliances
- Included: Free-Standing Refrigerator, Built-In Gas Oven, Dishwasher, Disposal, Microwave
- Laundry: Electric Dryer Hookup, Gas Dryer Hookup, In Garage
Features
- Flooring: Luxury Vinyl Plank
- Has fireplace: No
Interior area
- Total structure area: 0
- Total interior livable area: 1,282 sqft
Property
Parking
- Total spaces: 1
- Parking features: Attached, Garage Door Opener, Garage Faces Front
- Attached garage spaces: 1
Features
- Fencing: Wood
Lot
- Size: 9,199 Square Feet
- Dimensions: 9,200 sf
- Features: Irregular Lot
- Topography: Level,Level
Details
- Parcel number: 233054080000
- Zoning: Res
- Special conditions: Standard
Construction
Type & style
- Home type: SingleFamily
- Property subtype: Single Family Residence
Materials
- Stucco, Frame, Wood
- Foundation: Raised
- Roof: Composition
Condition
- Year built: 1944
Utilities & green energy
- Electric: 220 Volts
- Sewer: Public Sewer
- Water: Public, Meter on Site
- Utilities for property: Cable Connected, Public, Internet Available, Natural Gas Connected
Community & HOA
Location
- Region: Tracy
Financial & listing details
- Price per square foot: $431/sqft
- Tax assessed value: $318,719
- Price range: $552.9K - $553K
- Date on market: 9/20/2026
- Road surface type: Asphalt
Price history
| Date | Event | Price |
|---|---|---|
| 7/10/2026 | Sold | $553,000-2.1%$431/sqft |
Source: MetroList Services of CA #226072646 Report a problem | ||
| 6/25/2026 | Pending sale | $564,888$441/sqft |
Source: MetroList Services of CA #226072646 Report a problem | ||
| 6/18/2026 | Listed for sale | $564,888+464.9%$441/sqft |
Source: MetroList Services of CA #226072646 Report a problem | ||
| 12/11/2008 | Sold | $100,000-38.3%$78/sqft |
Source: MetroList Services of CA #80113902 Report a problem | ||
| 8/5/2008 | Sold | $162,000-40%$126/sqft |
Source: Public Record Report a problem | ||
| 8/15/2003 | Sold | $270,000+50%$211/sqft |
Source: Public Record Report a problem | ||
| 6/8/2000 | Sold | $180,000$140/sqft |
Source: Public Record Report a problem | ||
Public tax history
| Year | Property taxes | Tax assessment |
|---|---|---|
| 2026 | -- | $318,719 +2% |
| 2025 | $3,609 +8.5% | $312,471 +2% |
| 2024 | $3,325 +1.6% | $306,345 +2% |
| 2023 | $3,274 +2.1% | $300,339 +2% |
| 2022 | $3,207 +1.2% | $294,451 +2% |
| 2021 | $3,170 +0.7% | $288,678 +1% |
| 2020 | $3,150 +1.6% | $285,719 +2% |
| 2019 | $3,100 +1.7% | $280,118 +2% |
| 2018 | $3,049 +5.3% | $274,626 +2% |
| 2017 | $2,896 +1.5% | $269,243 +2% |
| 2016 | $2,854 +90.5% | $263,965 +1.5% |
| 2015 | $1,499 | $260,000 +87.5% |
| 2014 | $1,499 | $138,689 +0.5% |
| 2013 | -- | $138,062 +2% |
| 2012 | -- | $135,356 +2% |
| 2011 | -- | $132,702 +0.8% |
| 2010 | -- | $131,711 +8% |
| 2009 | -- | $122,000 -58.3% |
| 2008 | -- | $292,253 +2% |
| 2007 | -- | $286,524 +2% |
| 2006 | -- | $280,908 +2% |
| 2005 | -- | $275,400 +2% |
| 2004 | -- | $270,000 +41.4% |
| 2003 | -- | $190,910 +4% |
| 2002 | -- | $183,498 |
| 2001 | -- | $183,498 |
Find assessor info on the county website
Neighborhood: 95376
Nearby homes
- $464,0003 bd1 ba1k sqft1823 Wall St, Tracy, CA 95376Sold
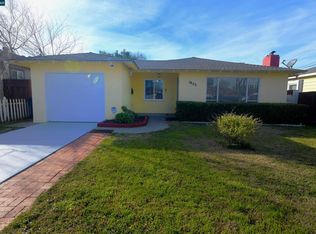
- $471,7003 bd2 ba1.1k sqft1819 Wall St, Tracy, CA 95376Off Market
- $599,5003 bd2 ba1.6k sqft424 W Whittier Ave, Tracy, CA 95376Off Market
- $428,9002 bd1 ba1k sqft402 W Whittier Ave, Tracy, CA 95376Off Market
- $444,0003 bd1 ba1.4k sqft427 W Emerson Ave, Tracy, CA 95376Off Market
- $499,2003 bd2 ba1.2k sqft435 W Emerson Ave, Tracy, CA 95376Off Market
- $560,8003 bd3 ba1.6k sqft440 W Whittier Ave, Tracy, CA 95376Off Market
- $411,1002 bd1 ba1.1k sqft360 W Whittier Ave, Tracy, CA 95376Off Market
Nearby schools
GreatSchools rating
- 2/10Central Elementary SchoolGrades: K-5Distance: 0.5 mi
- 6/10Monte Vista Middle SchoolGrades: 6-8Distance: 0.3 mi
- 5/10Merrill F. West High SchoolGrades: 9-12Distance: 0.7 mi
Get a cash offer in 3 minutes
Find out how much your home could sell for in as little as 3 minutes with a no-obligation cash offer.
Estimated market value
$556,900
Get a cash offer in 3 minutes
Find out how much your home could sell for in as little as 3 minutes with a no-obligation cash offer.
Estimated market value
$556,900
- California
- San Joaquin County
- Tracy
- 95376
- 1821 Wall St
