Seller wants to cont. to show property. Escape to this charming 3 bedroom colonial situated on 2 parcels totaling over 15 acres! Nestled in a peaceful setting, this property offers the perfect retreat for those seeking a tranquil lifestyle. Natural beauty, both inside and out, as you are warmly greeted with gorgeous wood throughout the home. The open-concept kitchen is fully stocked w/ SS appliances, double ovens, & large island, which seamlessly flows to the wood burning stove & living room. Access the large composite deck, overlooking nature from either of these rooms. Upstairs, find the primary w/ a gorgeous cathedral wood-beamed ceiling & tons of light. Full bath w/ separate tub & tiled shower. The highlight of the property is the serene pond, which not only adds to the natural beauty but provides opportunities for fishing and relaxation. The vast pasture opens numerous possibilities; gardening, farming, livestock or as a buildable lot. New roof, whole-house generator, fridge, DW.
Sold for $935,000
$935,000
1821 Washington St, Stoughton, MA 02072
3beds
2,532sqft
Single Family Residence
Built in 1988
15.22 Acres Lot
$979,300 Zestimate®
$369/sqft
$4,300 Estimated rent
Home value
$979,300
$891,000 - $1.09M
$4,300/mo
Zestimate® history
Owner options
List your home for rent
$4,300/mo
Rent Zestimate®
Find your next renter with Zillow Rental Manager. Plus, with online applications, you can quickly screen prospective tenants – for free.
$4,300/mo
Rent Zestimate®
Refinance and save
$6,203/mo
Est. payment
Refinancing to a lower rate could help reduce your monthly payments and save thousands over the life of the loan.
$6,203/mo
Est. payment
Explore your selling options
Work with a Zillow partner agent
Leverage their expertise and Zillow's premium Showcase listings to get your home seen by more buyers.
Get startedList with your own agent
Get your home in front of millions of buyers by listing it on Zillow.
Learn how to do itSell it yourself
Take full control of how buyers see your home on Zillow by listing For Sale by Owner (FSBO).
List your homeWhat's special
Large islandLarge composite deckVast pastureNatural beautySeparate tubTiled showerGorgeous wood throughout
Zillow last checked:
Listing updated:
Listed by:
Melissa Davis 617-947-4060,
Coldwell Banker Realty - Framingham 508-872-0084
Bought with:
Stephen Pereira
Dell Realty Inc.
Source: MLS PIN,MLS#: 73178607
Facts & features
Interior
Bedrooms & bathrooms
- Bedrooms: 3
- Bathrooms: 2
- Full bathrooms: 1
- 1/2 bathrooms: 1
- Main level bathrooms: 1
Primary bedroom
- Features: Cathedral Ceiling(s), Ceiling Fan(s), Beamed Ceilings, Walk-In Closet(s), Flooring - Wall to Wall Carpet, Lighting - Overhead
- Level: Second
Bedroom 2
- Features: Closet, Flooring - Hardwood
- Level: Second
Bedroom 3
- Features: Closet, Flooring - Wall to Wall Carpet
- Level: Second
Bathroom 1
- Features: Bathroom - Full, Bathroom - Tiled With Shower Stall, Bathroom - With Tub, Flooring - Stone/Ceramic Tile, Countertops - Stone/Granite/Solid, Lighting - Overhead
- Level: Second
Bathroom 2
- Features: Bathroom - Half, Flooring - Hardwood, Countertops - Stone/Granite/Solid, Lighting - Sconce
- Level: Main,First
Dining room
- Features: Beamed Ceilings, Flooring - Hardwood, Lighting - Overhead
- Level: Main,First
Family room
- Features: Wood / Coal / Pellet Stove, Skylight, Beamed Ceilings, Vaulted Ceiling(s), Flooring - Hardwood, Flooring - Stone/Ceramic Tile, French Doors, Cable Hookup, Deck - Exterior, Exterior Access, Open Floorplan
- Level: Main,First
Kitchen
- Features: Wood / Coal / Pellet Stove, Skylight, Beamed Ceilings, Vaulted Ceiling(s), Flooring - Stone/Ceramic Tile, Dining Area, French Doors, Kitchen Island, Deck - Exterior, Exterior Access, Open Floorplan, Stainless Steel Appliances, Lighting - Pendant, Lighting - Overhead
- Level: Main,First
Office
- Features: Ceiling - Beamed, Closet, Flooring - Hardwood, Lighting - Overhead
- Level: Main
Heating
- Baseboard, Oil
Cooling
- None
Appliances
- Included: Oven, Dishwasher, Range, Refrigerator
- Laundry: Skylight, Ceiling - Cathedral, Ceiling - Beamed, Flooring - Hardwood, Main Level, Deck - Exterior, Electric Dryer Hookup, Exterior Access, Washer Hookup, Lighting - Overhead, First Floor
Features
- Beamed Ceilings, Closet, Lighting - Overhead, Home Office, Internet Available - Unknown
- Flooring: Wood, Tile, Carpet, Flooring - Hardwood
- Doors: Insulated Doors, Storm Door(s)
- Windows: Insulated Windows, Storm Window(s), Screens
- Basement: Full,Interior Entry,Garage Access,Concrete
- Number of fireplaces: 1
Interior area
- Total structure area: 2,532
- Total interior livable area: 2,532 sqft
Property
Parking
- Total spaces: 6
- Parking features: Attached, Under, Garage Door Opener, Heated Garage, Storage, Paved Drive, Shared Driveway, Off Street, Paved
- Attached garage spaces: 2
- Uncovered spaces: 4
Features
- Patio & porch: Deck - Composite
- Exterior features: Deck - Composite, Rain Gutters, Paddock, Screens, Fenced Yard, Horses Permitted
- Fencing: Fenced/Enclosed,Fenced
- Has view: Yes
- View description: Scenic View(s), Water, Pond
- Has water view: Yes
- Water view: Pond,Water
Lot
- Size: 15.22 Acres
- Features: Farm, Gentle Sloping
Details
- Parcel number: 4313614
- Zoning: RA
- Horses can be raised: Yes
- Horse amenities: Paddocks
Construction
Type & style
- Home type: SingleFamily
- Architectural style: Colonial
- Property subtype: Single Family Residence
Materials
- Frame, Post & Beam
- Foundation: Concrete Perimeter
- Roof: Shingle
Condition
- Year built: 1988
Utilities & green energy
- Electric: Generator, 200+ Amp Service, Generator Connection
- Sewer: Private Sewer
- Water: Private
- Utilities for property: for Electric Range, for Electric Oven, for Electric Dryer, Washer Hookup, Generator Connection
Community & HOA
Community
- Features: Shopping, Park, Stable(s), Golf, Medical Facility, Laundromat, Highway Access, House of Worship, Public School, T-Station
- Security: Security System
HOA
- Has HOA: No
Location
- Region: Stoughton
Financial & listing details
- Price per square foot: $369/sqft
- Tax assessed value: $695,200
- Annual tax amount: $9,420
- Date on market: 11/19/2025
- Listing terms: Contract
- Exclusions: See Attached Exclusion List. Washer, Dryer
Price history
| Date | Event | Price |
|---|---|---|
| 2/7/2024 | Sold | $935,000-6.4%$369/sqft |
Source: MLS PIN #73178607 Report a problem | ||
| 11/8/2023 | Listed for sale | $999,000+101.8%$395/sqft |
Source: MLS PIN #73178607 Report a problem | ||
| 7/12/2016 | Sold | $495,000$195/sqft |
Source: Public Record Report a problem | ||
| 4/11/2016 | Pending sale | $495,000$195/sqft |
Source: Keller Williams - Easton #71974262 Report a problem | ||
| 3/25/2016 | Listed for sale | $495,000$195/sqft |
Source: Keller Williams - Easton #71974262 Report a problem | ||
| 3/23/2016 | Pending sale | $495,000$195/sqft |
Source: Keller Williams - Easton #71974262 Report a problem | ||
| 3/17/2016 | Listed for sale | $495,000+114.9%$195/sqft |
Source: Keller Williams Realty #71974262 Report a problem | ||
| 12/24/1992 | Sold | $230,335$91/sqft |
Source: Public Record Report a problem | ||
Public tax history
| Year | Property taxes | Tax assessment |
|---|---|---|
| 2025 | $8,084 +3% | $653,000 +6% |
| 2024 | $7,845 +1.5% | $616,300 +8% |
| 2023 | $7,732 +3.9% | $570,600 +10.5% |
| 2022 | $7,444 +0.4% | $516,600 +5.2% |
| 2021 | $7,417 +4.4% | $491,200 +3% |
| 2020 | $7,103 +2.3% | $477,000 +5.4% |
| 2019 | $6,941 +12.4% | $452,500 +8.5% |
| 2018 | $6,176 +7.7% | $417,000 +5.4% |
| 2017 | $5,734 +0.9% | $395,700 +4.3% |
| 2016 | $5,681 +2.7% | $379,500 +3.9% |
| 2015 | $5,529 +1.3% | $365,400 +5.4% |
| 2014 | $5,457 +4.4% | $346,700 |
| 2013 | $5,225 +1.9% | $346,700 -2% |
| 2012 | $5,129 +1.4% | $353,700 -5.1% |
| 2011 | $5,058 +10.1% | $372,700 +1.1% |
| 2010 | $4,592 +6.3% | $368,500 -6.1% |
| 2009 | $4,319 +3.5% | $392,300 -7.9% |
| 2008 | $4,171 -7% | $426,000 -7.9% |
| 2007 | $4,485 | $462,400 |
Find assessor info on the county website
Neighborhood: 02072
Nearby homes
- $760,5003 bd1 ba2.2k sqft1823 Washington St, Stoughton, MA 02072Off Market
- $---- bd-- ba-- sqft1873 Washington St, Stoughton, MA 02072Off Market
- $559,9003 bd1 ba1.2k sqft1866 Washington St, Stoughton, MA 02072Off Market
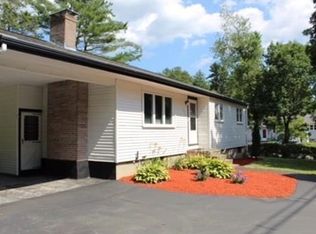
- $1,877,400-- bd-- ba-- sqft1919 Washington St, Stoughton, MA 02072Off Market
- $613,5004 bd2 ba2.5k sqft5 Kelsey Dr, Stoughton, MA 02072Off Market
- $651,5004 bd1 ba1.4k sqft1909 Washington St, Stoughton, MA 02072Off Market
- $750,0003 bd3 ba2k sqft1892 Washington St, Stoughton, MA 02072Sold
- $561,7005 bd3 ba1.4k sqft14 Kelsey Dr, Stoughton, MA 02072Off Market
Nearby schools
GreatSchools rating
- 5/10Joseph H. Gibbons Elementary SchoolGrades: K-5Distance: 1.7 mi
- 5/10O'Donnell Middle SchoolGrades: 6-8Distance: 2.6 mi
- 5/10Stoughton High SchoolGrades: 9-12Distance: 2.6 mi
Get a cash offer in 3 minutes
Find out how much your home could sell for in as little as 3 minutes with a no-obligation cash offer.
Estimated market value
$979,300
Get a cash offer in 3 minutes
Find out how much your home could sell for in as little as 3 minutes with a no-obligation cash offer.
Estimated market value
$979,300
- Massachusetts
- Norfolk County
- Stoughton
- 02072
- 1821 Washington St
