Skip main navigation
Off market
  • $833,900

    1821 Westlake Dr APT 135, Austin, TX 78746

    3beds
    3baths
    1,980sqft
    Apartment
    Built in 1978
    -- sqft lot
    $833,900 Zestimate®
    $421/sqft
    $5,238 Estimated rent

    Home value

    $833,900

    $751,000 - $942,000

    $5,238/mo

    Zestimate® history
    Loading
    Loading...

    Owner options

    List your home for rent

    $5,238/mo

    Rent Zestimate®

    Find your next renter with Zillow Rental Manager. Plus, with online applications, you can quickly screen prospective tenants – for free.

    Learn more

    $5,238/mo

    Rent Zestimate®

    Refinance and save

    $5,937/mo

    Est. payment

    Refinancing to a lower rate could help reduce your monthly payments and save thousands over the life of the loan.

    See today's rates

    $5,937/mo

    Est. payment

    Explore your selling options

    Work with a Zillow partner agent

    Leverage their expertise and Zillow's premium Showcase listings to get your home seen by more buyers.

    Get started

    List with your own agent

    Get your home in front of millions of buyers by listing it on Zillow.

    Learn how to do it

    Sell it yourself

    Take full control of how buyers see your home on Zillow by listing For Sale by Owner (FSBO).

    List your home

    What's special

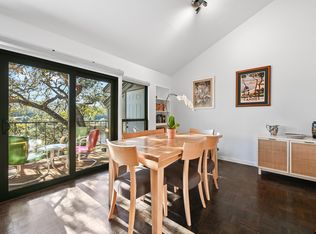
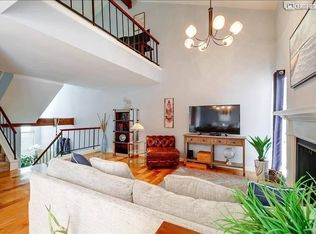
    Quintessential Austin! Prestigious Westlake Drive. Convenient to downtown. Greenbelt views. Access to Lake Austin via Bee Creek. Bridge Point Elementary. Eanes ISD. This home has it all! Beautifully updated, three-story condo in Westlake offers stunning finishes, an open floor plan with a gorgeous wood burning fireplace and a gourmet kitchen perfect for entertaining and everyday living. Lots of natural light throughout the home with amazing views. The indoor-outdoor spaces are seamlessly connected by glass doors bringing nature into your home. Enjoy your morning coffee or evening beverage on one of your two large balconies with hill country views. Head downstairs to your calming primary bedroom suite with views to relax, full bathroom with walk-in shower and large walk-in closet. The second downstairs bedroom has views, a closet and is perfect for an office with barn door separation from primary bedroom. There is a second full bathroom downstairs. Head upstairs to the second bedroom with an en suite full bathroom and large closet. Full laundry room is on the lower level. The condo features custom cabinets, quartz counters, wet bar with mini fridge, Wolf grill & steam/convection oven, Jenn-Air induction cooktop, walk-in pantry, built-in sideboard, Milgard windows/patio doors with 3M tint, solar blinds, Lenox HVAC (living area), Bryant HVAC (Bedrooms), insulated skylights, epoxy finish on garage floor, bamboo flooring and more! Two car garage with additional community parking for visitors. Garage is intended for parking, not storage. Community parking is for guests, not residents. The pristine Los Altos complex is well maintained and has onsite kayak/canoe storage, community pool, sauna, sun deck, tennis court and walking trails. Short drive to downtown, lake front restaurants, coffee and shopping. Zoned to Bridge Point Elementary, one of the highest ranked elementary schools in Texas. Washer, dryer and fridge included. Rental properties of this caliber are hard to come by. Applicants: Income 3 x rent. Owner pays for association fees, trash collection and water. Tenant pays for electricity, internet and pest control. No pets allowed.

    This property is not currently displayed as for sale or rent on Zillow. This may be different from what's on other websites or public sources.

    Facts & features

    Interior

    Bedrooms & bathrooms
    • Bedrooms: 3
    • Bathrooms: 3.5
    Heating
    • Forced air, Electric
    Cooling
    • Central
    Appliances
    • Included: Dishwasher, Dryer, Garbage disposal, Microwave, Refrigerator, Washer
    • Laundry: In Unit
    Features
    • Flooring: Tile, Carpet, Hardwood
    • Has fireplace: Yes
    Interior area
    • Total interior livable area: 1,980 sqft

    Property

    Parking
    • Parking features: Garage - Attached
    Features
    • On waterfront: Yes
    Lot
    • Size: 7,753 Square Feet
    Details
    • Parcel number: 119897

    Construction

    Type & style
    • Home type: Apartment
    Materials
    • wood frame
    • Foundation: Slab
    • Roof: Metal
    Condition
    • Year built: 1978

    Community & HOA

    HOA
    • Has HOA: Yes
    • HOA fee: $410 monthly
    Location
    • Region: Austin

    Financial & listing details

    • Price per square foot: $421/sqft
    • Tax assessed value: $775,700
    • Annual tax amount: $8,943

    Price history

    DateEventPrice
    11/14/2024Listing removed$825,000$417/sqft
    Source: Unlock MLS #6640099 Report a problem
    11/2/2024Contingent$825,000$417/sqft
    Source: Unlock MLS #6640099 Report a problem
    9/23/2024Price change$825,000-2.9%$417/sqft
    Source: Unlock MLS #6640099 Report a problem
    8/25/2024Price change$850,000-2.9%$429/sqft
    Source: Unlock MLS #6640099 Report a problem
    8/5/2024Price change$875,000-2.8%$442/sqft
    Source: Unlock MLS #6640099 Report a problem
    7/20/2024Price change$900,000-2.7%$455/sqft
    Source: Unlock MLS #6640099 Report a problem
    7/7/2024Price change$925,000-2.6%$467/sqft
    Source: Unlock MLS #6640099 Report a problem
    6/20/2024Listed for sale$950,000+6.1%$480/sqft
    Source: Unlock MLS #6640099 Report a problem
    1/10/2023Listing removed--
    Source: Zillow Rentals Report a problem
    12/12/2022Listed for rent$3,995$2/sqft
    Source: Zillow Rentals Report a problem
    12/6/2022Listing removed--
    Source: Unlock MLS #5017895 Report a problem
    10/27/2022Contingent$895,000$452/sqft
    Source: Unlock MLS #5017895 Report a problem
    10/20/2022Listed for sale$895,000+49.2%$452/sqft
    Source: Unlock MLS #5017895 Report a problem
    7/26/2019Sold--
    Source: Agent Provided Report a problem
    6/28/2019Pending sale$600,000$303/sqft
    Source: Devora Realty #9184325 Report a problem
    6/20/2019Listed for sale$600,000+71.4%$303/sqft
    Source: Devora Realty #9184325 Report a problem
    7/10/2012Sold--
    Source: Agent Provided Report a problem
    6/28/2012Pending sale$350,000$177/sqft
    Source: Turnquist Partners Realtors, Inc. #8895670 Report a problem
    2/25/2012Listed for sale$350,000$177/sqft
    Source: Turnquist Partners Realtors, Inc. Report a problem

    Public tax history

    YearProperty taxesTax assessment
    2025$8,943 -25.2%$775,700 -8.6%
    2024$11,958 +3.2%$848,727 0%
    2023$11,591 +42.4%$848,935 +40.2%
    2022$8,138 $605,363 +10%
    2021-- $550,330 +10%
    2020$7,653 +51.2%$500,300 +12.1%
    2019$5,061 +5.2%$446,313 +6%
    2018$4,813 $420,946 +8.6%
    2017$4,813 -3%$387,735 +5.1%
    2016$4,964 $369,069 +10%
    2015$4,964 $335,517 -0.6%
    2014$4,964 $337,601 +5.3%
    2013-- $320,669 +10.6%
    2012-- $289,924
    2011-- $289,924
    2010-- $289,924 -4%
    2009-- $301,953 +10%
    2008-- $274,503 +10%
    2007-- $249,548 +10%
    2006-- $226,862
    Find assessor info on the county website

    Neighborhood: 78746

    Nearby schools

    GreatSchools rating
    Schools provided by the listing agent
    • Elementary: Bridge Point
    • Middle: Westlake
    • High: Westlake
    • District: Eanes ISD

    Source: The MLS. This data may not be complete. We recommend contacting the local school district to confirm school assignments for this home.

    Get a cash offer in 3 minutes
    Find out how much your home could sell for in as little as 3 minutes with a no-obligation cash offer.
    Estimated market value
    $833,900
    Get a cash offer in 3 minutes
    Find out how much your home could sell for in as little as 3 minutes with a no-obligation cash offer.
    Estimated market value
    $833,900