This is not an update - it is a transformation! In December 2021, this North Valley Lo townhome underwent a total renovation - walls removed, systems replaced, layouts reimagined - creating a home that feels intentional, refined, and effortless. The main floor was opened completely, blending kitchen and living room into one light-filled gathering space. White oak floors, custom stair railing, quartzite countertops, Bosch appliances, Kohler fixtures, and curated lighting create a sophisticated yet livable environment. Upstairs, the luxury primary suite was thoughtfully redesigned to include heated tile floors, custom closets, private commode, integrated washer/dryer, and room-darkening Hunter Douglas treatments. Every detail - from cabinetry to vent fans - was replaced. Additional bedrooms and baths reflect the same level of care and quality. And what you don't see matters just as much: All new HVAC systems with zoned heating and cooling. Tankless water heater. Three sump pumps with battery backup. Reconfigured ductwork. Central vacuum. Hardwired smoke detectors. Natural gas installation. Attic ventilation and insulation improvements. This is the kind of home that allows you to simply move in - and live!
Closed
$750,000
1821 Wildberry Dr Unit A, Glenview, IL 60025
3beds
2,650sqft
Townhouse, Single Family Residence
Built in 1972
-- sqft lot
$763,900 Zestimate®
$283/sqft
$4,080 Estimated rent
Home value
$763,900
$695,000 - $840,000
$4,080/mo
Zestimate® history
Owner options
List your home for rent
$4,080/mo
Rent Zestimate®
Find your next renter with Zillow Rental Manager. Plus, with online applications, you can quickly screen prospective tenants – for free.
$4,080/mo
Rent Zestimate®
Refinance and save
$4,755/mo
Est. payment
Refinancing to a lower rate could help reduce your monthly payments and save thousands over the life of the loan.
$4,755/mo
Est. payment
Explore your selling options
Work with a Zillow partner agent
Leverage their expertise and Zillow's premium Showcase listings to get your home seen by more buyers.
Get startedList with your own agent
Get your home in front of millions of buyers by listing it on Zillow.
Learn how to do itSell it yourself
Take full control of how buyers see your home on Zillow by listing For Sale by Owner (FSBO).
List your homeWhat's special
Curated lightingLuxury primary suiteBosch appliancesPrivate commodeRoom-darkening hunter douglas treatmentsKohler fixturesCustom stair railing
Zillow last checked:
Listing updated:
Listed by:
Virginia Trux, CRS,GRI,SRES 847-832-0002,
@properties Christie's International Real Estate
Bought with:
Nicole Hajdu, ABR,BPOR,E-PRO,GRI,SFR
Baird & Warner
Source: MRED as distributed by MLS GRID,MLS#: 12572254
Facts & features
Interior
Bedrooms & bathrooms
- Bedrooms: 3
- Bathrooms: 3
- Full bathrooms: 2
- 1/2 bathrooms: 1
Rooms
- Room types: Foyer, Workshop, Utility Room-Lower Level, Storage
Primary bedroom
- Features: Flooring (Carpet), Bathroom (Full)
- Level: Second
- Area: 255 Square Feet
- Dimensions: 15X17
Bedroom 2
- Features: Flooring (Carpet)
- Level: Second
- Area: 156 Square Feet
- Dimensions: 12X13
Bedroom 3
- Features: Flooring (Carpet)
- Level: Second
- Area: 156 Square Feet
- Dimensions: 12X13
Dining room
- Level: Main
- Area: 130 Square Feet
- Dimensions: 13X10
Family room
- Level: Basement
- Area: 364 Square Feet
- Dimensions: 14X26
Foyer
- Level: Main
- Area: 40 Square Feet
- Dimensions: 5X8
Kitchen
- Features: Kitchen (Island, Updated Kitchen)
- Level: Main
- Area: 120 Square Feet
- Dimensions: 12X10
Laundry
- Level: Second
- Area: 16 Square Feet
- Dimensions: 4X4
Living room
- Level: Main
- Area: 390 Square Feet
- Dimensions: 15X26
Storage
- Level: Basement
- Area: 40 Square Feet
- Dimensions: 5X8
Other
- Level: Basement
- Area: 144 Square Feet
- Dimensions: 12X12
Other
- Level: Basement
- Area: 154 Square Feet
- Dimensions: 11X14
Heating
- Natural Gas
Cooling
- Central Air
Appliances
- Laundry: Upper Level
Features
- Storage, Walk-In Closet(s), Open Floorplan
- Basement: Partially Finished,Full
- Number of fireplaces: 1
- Fireplace features: Wood Burning, Living Room
Interior area
- Total structure area: 0
- Total interior livable area: 2,650 sqft
Property
Parking
- Total spaces: 2
- Parking features: Garage Door Opener, Yes, Garage Owned, Attached, Garage
- Attached garage spaces: 2
- Has uncovered spaces: Yes
Accessibility
- Accessibility features: No Disability Access
Lot
- Features: Common Grounds
Details
- Parcel number: 04233020261001
- Special conditions: None
Construction
Type & style
- Home type: Townhouse
- Property subtype: Townhouse, Single Family Residence
Materials
- Brick
Condition
- New construction: No
- Year built: 1972
- Major remodel year: 2021
Details
- Builder model: Colony
Utilities & green energy
- Sewer: Public Sewer
- Water: Public
Green energy
- Energy efficient items: Water Heater
Community & HOA
HOA
- Has HOA: Yes
- Services included: Water, Insurance, Pool, Exterior Maintenance, Lawn Care, Scavenger, Snow Removal
- HOA fee: $340 monthly
Location
- Region: Glenview
Financial & listing details
- Price per square foot: $283/sqft
- Annual tax amount: $8,300
- Date on market: 2/19/2026
- Listing terms: Cash
- Ownership: Condo
Price history
| Date | Event | Price |
|---|---|---|
| 4/30/2026 | Sold | $750,000+0.1%$283/sqft |
Source:  MRED as distributed by MLS GRID #12572254 Report a problem MRED as distributed by MLS GRID #12572254 Report a problem | ||
| 3/22/2026 | Pending sale | $749,000$283/sqft |
Source: MRED as distributed by MLS GRID #12572254 Report a problem | ||
| 2/22/2026 | Contingent | $749,000$283/sqft |
Source: MRED as distributed by MLS GRID #12572254 Report a problem | ||
| 2/19/2026 | Listed for sale | $749,000+99.7%$283/sqft |
Source: MRED as distributed by MLS GRID #12572254 Report a problem | ||
| 9/1/2021 | Sold | $375,000+7.1%$142/sqft |
Source: MRED as distributed by MLS GRID #11140009 Report a problem | ||
| 8/24/2021 | Pending sale | $350,000$132/sqft |
Source: MRED as distributed by MLS GRID #11140009 Report a problem | ||
| 7/8/2021 | Contingent | $350,000$132/sqft |
Source: MRED as distributed by MLS GRID #11140009 Report a problem | ||
| 6/29/2021 | Listed for sale | $350,000$132/sqft |
Source: MRED as distributed by MLS GRID #11140009 Report a problem | ||
Public tax history
Tax history is unavailable.
Neighborhood: 60025
Nearby homes
- $750,000-- bd-- ba-- sqft1821 Wildberry Dr #34-A, Glenview, IL 60025Sold
- $636,200-- bd-- ba-- sqft1821 Wildberry Dr #34-B, Glenview, IL 60025Off Market
- $546,300-- bd-- ba-- sqft1821 Wildberry Dr UNIT 34-C, Glenview, IL 60025Off Market
- $375,0003 bd2 ba-- sqft1821 Wildberry Dr UNIT D, Glenview, IL 60025Off Market
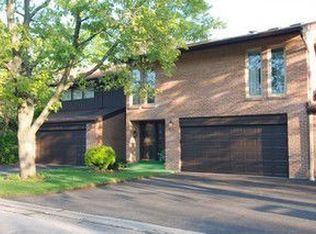
- $494,700-- bd-- ba-- sqft1821 Wildberry Dr UNIT 34-D, Glenview, IL 60025Off Market
- $---- bd-- ba-- sqft1821 Wildberry Dr UNIT E, Glenview, IL 60025Off Market
- $641,3003 bd2 ba2.4k sqft1821 Wildberry Dr #34, Glenview, IL 60025Off Market
- $657,2003 bd2 ba2.6k sqft1825 Wildberry Dr #36-A, Glenview, IL 60025Off Market
Nearby schools
GreatSchools rating
- 8/10Pleasant Ridge Elementary SchoolGrades: 3-5Distance: 0.9 mi
- 7/10Attea Middle SchoolGrades: 6-8Distance: 1 mi
- 9/10Glenbrook South High SchoolGrades: 9-12Distance: 2.5 mi
Schools provided by the listing agent
- Elementary: Lyon Elementary School
- Middle: Attea Middle School
- High: Glenbrook South High School
- District: 34
Source: MRED as distributed by MLS GRID. This data may not be complete. We recommend contacting the local school district to confirm school assignments for this home.
Get a cash offer in 3 minutes
Find out how much your home could sell for in as little as 3 minutes with a no-obligation cash offer.
Estimated market value
$763,900
Get a cash offer in 3 minutes
Find out how much your home could sell for in as little as 3 minutes with a no-obligation cash offer.
Estimated market value
$763,900
- Illinois
- Cook County
- Glenview
- 60025
- 1821 Wildberry Dr Unit A
Nearby cities
Nearby zip codes
Other Glenview Topics
