Welcome to 18210 E 51st Place, a beautifully designed three-story contemporary home built in 2023! This low-maintenance, move-in-ready home offers 3 bedrooms, 2 bathrooms, and an abundance of natural light pouring through its many windows. Enjoy the fresh elegance of brand-new premium carpeting and the modern sophistication of luxury vinyl plank flooring throughout.
The ground level offers a versatile bonus room—perfect for a home office, gym, or playroom—featuring an oversized coat closet, a sliding glass door leading to your private side yard, and direct entry from the spacious two-car garage.
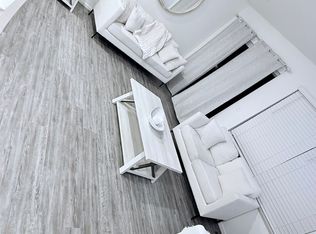
On the second floor, an open-concept design seamlessly connects the gourmet eat-in kitchen to the inviting living area, creating the perfect space for entertaining. Step out onto the private balcony to enjoy your morning coffee or unwind after a long day. This level also includes two bedrooms, a full bathroom, and a full-sized washer and dryer.
Head up the stairs to the third level where you will find the luxurious primary suite, offering a spacious retreat with a generous walk-in closet and a sleek en-suite bathroom with walk-in shower.
Designed for comfort, efficiency, and sustainability, this all-electric home features a high-performance energy-efficient HVAC system, including central air conditioning and an electric furnace. You’ll also get to take advantage of the electric vehicle charging outlet in the garage, making eco-friendly living more convenient than ever.
Nestled in the serene neighborhood of Green Valley Ranch, you’ll be minutes from Town Center Park, First Creek Trail, Green Valley Ranch Beer Garden, Natural Grocers, and Costco. With easy access to Denver International Airport, I-70, and the nearby light rail station, commuting to Downtown Denver and beyond is a breeze.
Don’t miss your chance to own this incredible home! Schedule your showing today!
Sold for $452,000
Zillow last checked:
Listing updated:
Bought with:
Nellie Sinnett, 100098597
Guide Real Estate
Source: REcolorado as distributed by MLS GRID,MLS#: 6090386
Price history
| Date | Event | Price |
|---|---|---|
| 4/4/2025 | Sold | $452,000+1.6%$345/sqft |
Source:  REcolorado as distributed by MLS GRID #6090386 Report a problem REcolorado as distributed by MLS GRID #6090386 Report a problem | ||
| 2/28/2025 | Pending sale | $445,000$339/sqft |
Source: REcolorado as distributed by MLS GRID #6090386 Report a problem | ||
| 2/21/2025 | Listed for sale | $445,000+9.3%$339/sqft |
Source: REcolorado as distributed by MLS GRID #6090386 Report a problem | ||
| 7/27/2023 | Sold | $407,020$310/sqft |
Source: Public Record Report a problem | ||

Get a cash offer in 3 minutes
Find out how much your home could sell for in as little as 3 minutes with a no-obligation cash offer.
Estimated market value
$432,900
