Skip main navigation
Under contract-no show
  • $469,000

    18210 Ebenezer Dr, Cornelius, NC 28031

    3beds
    1,470sqft
    : 
    $3,157/mo
    Get pre-qualified
    Single Family Residence
    Built in 2014
    0.14 Acres Lot
    $469,700 Zestimate®
    $319/sqft
    $397/mo HOA

    What's special

    Freshly updated interior paintBeautifully refreshedStunning sunroomKitchen features granite countertopsComfortable living spacesPeaceful surroundings year-roundCustom closet systems
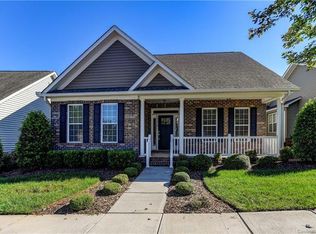
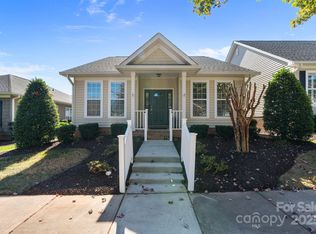
    Welcome Home to Bailey's Glen - Where Every Day Feels Like a Vacation! Beautifully REFRESHED, PAINTED, NEW CARPETS, and MOVE-IN-READY - 18210 Ebenezer Drive is ready to welcome its next owner. Located in the highly sought-after Bailey's Glen 55+ community, this charming and meticulously maintained ranch offers the perfect combination of comfort, convenience, and resort-style living. The thoughtfully designed split-bedroom floor plan provides privacy and functionality, while large windows throughout create a bright and welcoming atmosphere. The kitchen features granite countertops, ample cabinetry, and a seamless connection to the dining and living areas - ideal for everyday living and entertaining. A standout feature of the home is the stunning sunroom, where you can enjoy your morning coffee, read a favorite book, or simply relax while taking in the peaceful surroundings year-round. Step outside to the patio, complete with a motorized retractable awning, creating the perfect setting for outdoor dining, grilling, or unwinding in comfort and shade. Additional highlights include custom closet systems, freshly updated interior paint, comfortable living spaces, and a private primary suite designed as a relaxing retreat. Flexible secondary bedrooms provide ample space for guests, hobbies, or a home office. Refrigerator/Washer/Dryer Convey! Life in Bailey's Glen extends far beyond your front door. Residents enjoy an exceptional amenity-rich lifestyle featuring a grand clubhouse, resort-style pool, fitness center, pickleball and tennis courts, bocce ball, croquet, walking trails, community gardens, numerous social clubs, crafts, organized activities, and the community's popular woodworking studio. Whether you're seeking an active lifestyle or simply looking to connect with neighbors and friends, there's always something to enjoy. Ideally located just minutes from Lake Norman, downtown Davidson, shopping, dining, and healthcare facilities, this home offers the perfect blend of low-maintenance living and endless opportunities for recreation and connection. Beautifully maintained, thoughtfully updated, and surrounded by outstanding amenities, 18210 Ebenezer Drive is more than a home - it's a lifestyle.
    32 days
    |
    209
    |
    2
    |

    Likely to sell faster than

    Zillow last checked:

    Listing updated:

    Listed by:

    Roxy Kraemer roxanne.kraemer@CBrealty.com,

    Coldwell Banker Realty

    Source: Canopy MLS as distributed by MLS GRID,MLS#: 4396894MLS Logo

      Facts & features

      Interior

      Bedrooms & bathrooms
      • Bedrooms: 3
      • Bathrooms: 2
      • Full bathrooms: 2
      • Main level bedrooms: 3
      Primary bedroom
      • Level: Main
      Bedroom s
      • Level: Main
      Bedroom s
      • Level: Main
      Bathroom full
      • Level: Main
      Bathroom full
      • Level: Main
      Dining area
      • Level: Main
      Kitchen
      • Level: Main
      Laundry
      • Level: Main
      Living room
      • Level: Main
      Sunroom
      • Level: Main
      Heating
      • Forced Air
      Cooling
      • Central Air
      Appliances
      • Included: Dishwasher, Disposal, Electric Range, Microwave, Refrigerator with Ice Maker, Self Cleaning Oven, Washer/Dryer
      • Laundry: Electric Dryer Hookup, Laundry Room, Washer Hookup
      Features
      • Breakfast Bar, Open Floorplan, Pantry, Walk-In Closet(s)
      • Flooring: Carpet, Hardwood, Tile
      • Doors: Insulated Door(s)
      • Windows: Insulated Windows
      • Has basement: No
      • Attic: Pull Down Stairs
      Interior area
      • Total structure area: 1,470
      • Total interior livable area: 1,470 sqft
      • Finished area above ground: 1,470
      • Finished area below ground: 0

      Property

      Parking
      • Total spaces: 2
      • Parking features: Driveway, Attached Garage, Garage Door Opener, Garage Faces Rear, Garage on Main Level
      • Attached garage spaces: 2
      • Has uncovered spaces: Yes
      Accessibility
      • Accessibility features: Two or More Access Exits
      Features
      • Levels: One
      • Stories: 1
      • Patio & porch: Awning(s), Covered, Front Porch, Patio
      • Exterior features: In-Ground Irrigation, Lawn Maintenance
      • Pool features: Community
      Lot
      • Size: 0.14 Acres
      • Dimensions: 45 x 130 x 44 x 130
      • Features: Level, Wooded
      Details
      • Parcel number: 00713457
      • Zoning: NR(CD)
      • Special conditions: Standard

      Construction

      Type & style
      • Home type: SingleFamily
      • Architectural style: Transitional
      • Property subtype: Single Family Residence
      Materials
      • Vinyl
      • Foundation: Slab
      Condition
      • New construction: No
      • Year built: 2014
      Details
      • Builder model: Ayla

      Utilities & green energy

      • Sewer: Public Sewer
      • Water: City
      • Utilities for property: Cable Available, Cable Connected, Electricity Connected, Underground Utilities

      Community & HOA

      Community
      • Features: Fifty Five and Older, Clubhouse, Fitness Center, Game Court, Putting Green, Recreation Area, Sidewalks, Sport Court, Street Lights, Tennis Court(s), Other
      • Security: Smoke Detector(s)
      • Senior community: Yes
      • Subdivision: Baileys Glen
      HOA
      • Has HOA: Yes
      • HOA fee: $397 monthly
      • HOA name: Bailey's Glen HOA
      • HOA phone: 704-896-7016
      Location
      • Region: Cornelius

      Financial & listing details

      • Price per square foot: $319/sqft
      • Tax assessed value: $437,400
      • Date on market: 6/23/2026
      • Cumulative days on market: 120 days
      • Listing terms: Cash,Conventional,VA Loan
      • Electric utility on property: Yes
      • Road surface type: Concrete, Paved

        Estimated market value

        $469,700

        $446,000 - $493,000

        $2,227/mo

        Price history

        DateEventPrice
        6/30/2026Pending sale$469,000$319/sqft
        Source: Canopy MLS as distributed by MLS GRID #4396894 Report a problem
        6/23/2026Listed for sale$469,000-1.3%$319/sqft
        Source: Canopy MLS as distributed by MLS GRID #4396894 Report a problem
        6/17/2026Listing removed$475,000$323/sqft
        Source: Canopy MLS as distributed by MLS GRID #4358009 Report a problem
        5/12/2026Price change$475,000-2.1%$323/sqft
        Source: Canopy MLS as distributed by MLS GRID #4358009 Report a problem
        4/21/2026Price change$485,000-0.9%$330/sqft
        Source: Canopy MLS as distributed by MLS GRID #4358009 Report a problem
        4/7/2026Price change$489,500-1.9%$333/sqft
        Source: Canopy MLS as distributed by MLS GRID #4358009 Report a problem
        3/21/2026Listed for sale$499,000+0.8%$339/sqft
        Source: Canopy MLS as distributed by MLS GRID #4358009 Report a problem
        6/27/2024Sold$495,000-1%$337/sqft
        Source: Canopy MLS as distributed by MLS GRID #4108279 Report a problem
        4/30/2024Price change$500,000-1%$340/sqft
        Source: Canopy MLS as distributed by MLS GRID #4108279 Report a problem
        4/20/2024Price change$505,000-3.8%$344/sqft
        Source: Canopy MLS as distributed by MLS GRID #4108279 Report a problem
        4/10/2024Price change$525,000-0.9%$357/sqft
        Source: Canopy MLS as distributed by MLS GRID #4108279 Report a problem
        3/21/2024Price change$530,000-0.9%$361/sqft
        Source: Canopy MLS as distributed by MLS GRID #4108279 Report a problem
        3/4/2024Listed for sale$535,000+109%$364/sqft
        Source: Canopy MLS as distributed by MLS GRID #4108279 Report a problem
        8/6/2014Sold$256,000+265.7%$174/sqft
        Source: Public Record Report a problem
        5/6/2014Sold$70,000$48/sqft
        Source: Public Record Report a problem

        Public tax history

        YearProperty taxesTax assessment
        2025-- $437,400
        2024$2,920 +1.7%$437,400
        2023$2,871 +1.6%$437,400 +33.3%
        2022$2,826 +1.2%$328,200
        2021$2,793 $328,200
        2020$2,793 +0.2%$328,200
        2019$2,787 +5.6%$328,200 +35.5%
        2018$2,640 +1%$242,300
        2017$2,615 $242,300
        2016$2,615 $242,300 +293.3%
        2015$2,615 +302.1%$61,600
        2014$650 --
        2013-- $61,600 -30%
        2012-- $88,000
        2011-- $88,000
        2010-- --
        Find assessor info on the county website

        Monthly payment

        Est. payment

        Payment breakdown

        Explore the cost of this home by adjusting the details. Changes won't be saved.
        All calculations are estimates and provided by Zillow, Inc. for informational purposes only. Actual amounts may vary.
        HOA fees may include property taxes on listings classified as Co-Ops. Contact the listing agent and/or owner for fee details.
        Mortgage interest rates are dependent on a number of factors, including credit score, down payment, and repayment length. Interest rate data provided by Zillow Group Marketplace, Inc. as of 1/1/1970 from various mortgage lenders with which we have lead or other similar arrangements; the Estimated Payment is an average of those rates.
        See how much you could borrow to make a competitive offer.

        Climate risks

        Neighborhood: 28031

        Getting around

        1 / 100
        Car-Dependent
        18 / 100
        Somewhat Bikeable

        Nearby schools

        GreatSchools rating
        Schools provided by the listing agent
        • Elementary: J.V. Washam
        • Middle: Bailey
        • High: William Amos Hough

        Source: Canopy MLS as distributed by MLS GRID. This data may not be complete. We recommend contacting the local school district to confirm school assignments for this home.

        A local agent can set up tours, give advice and negotiate with sellers.

        Browse local experts

        Similar homes