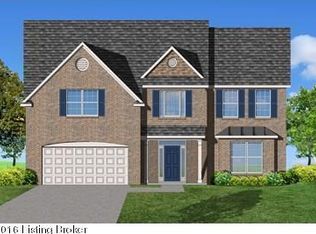
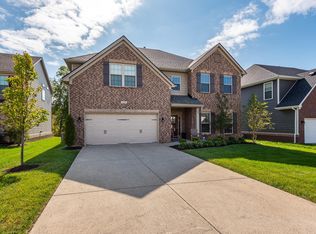
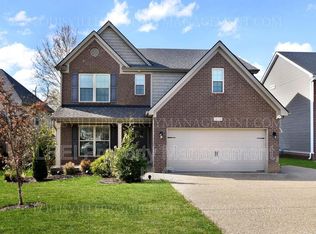
Welcome to the Dogwood plan by Ball Homes. This GORGEOUS Plan offers lots of room to spread out, with a study or 4th Bedroom on the 1st Floor and master suite plus two bedrooms and loft on the second floor. The flex room off the entry can serve as an office or formal living or dining room. The kitchen includes a step-in pantry and island with raised bar top opening to the large central Family Room. This Beautiful Bright Kitchen will have wood finished cabinetry in variable heights to give it a full custom look, granite countertops and Stainless Steel appliances including a 5 burner gas range and French Door Refrigerator. The hall from the garage offers semi-private access to the study. The upstairs master suite includes a trey ceiling and the master bath has a double bowl vanity, 4' Fully Tiled Shower, linen closet, and dual closets and a garden tub. Two bedrooms with generously sized closets, a hall bath, a utility room with folding counter, and large loft complete the upstairs. This plan includes a walk-in unfinished attic storage area off bedroom #2 giving you plenty of storage in this home.
This property is not currently displayed as for sale or rent on Zillow. This may be different from what's on other websites or public sources.