Skip main navigation
Closed
  • Tax assessed value
    $125,000

    18210 Lewis Dr, Maple Heights, OH 44137

    3beds
    1,560sqft
    Single Family Residence
    Built in 1952
    4,486 Square Feet Lot
    $149,600 Zestimate®
    $80/sqft
    $1,681 Estimated rent

    Home value

    $149,600

    $139,000 - $160,000

    $1,681/mo

    Zestimate® history
    Loading
    Loading...

    Owner options

    List your home for rent

    $1,681/mo

    Rent Zestimate®

    Find your next renter with Zillow Rental Manager. Plus, with online applications, you can quickly screen prospective tenants – for free.

    Learn more

    $1,681/mo

    Rent Zestimate®

    Refinance and save

    $728/mo

    Est. payment

    Refinancing to a lower rate could help reduce your monthly payments and save thousands over the life of the loan.

    See today's rates

    $728/mo

    Est. payment

    Explore your selling options

    Work with a Zillow partner agent

    Leverage their expertise and Zillow's premium Showcase listings to get your home seen by more buyers.

    Get started

    List with your own agent

    Get your home in front of millions of buyers by listing it on Zillow.

    Learn how to do it

    Sell it yourself

    Take full control of how buyers see your home on Zillow by listing For Sale by Owner (FSBO).

    List your home

    What's special

    Blank slateMaple heightsComfortable pedestrian rangeFreshly updated interiorNearby schoolsHome theaterLow-maintenance yard
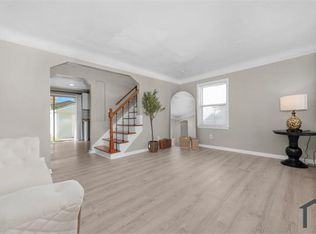
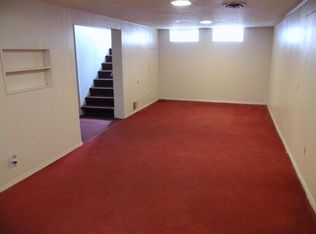
    YOU MUST COME SEE this captivating home in Maple Heights. Within comfortable pedestrian range of Stafford Park & nearby schools, and only a "jiffy" from the shopping/dining options of Southgate and the surrounding area, the home also offers a painless commute virtually anywhere in Greater Cleveland. The interior embraces you first with a formal entryway. And rewards greet those who come across the welcome mat into the remarkable freshly updated interior. Wide plank luxury vinyl plank flooring (throughout the main level) makes a great "first" impression over & over. The atmosphere is illuminated by a rare combination of stylish fixtures and natural light. Your design vision will find a blank slate in the neutral coloring of the interior. Stylish, newly updated, and bathed in natural light, the kitchen offers practical functionality in an efficient layout. Also enjoy a brand new 2023 range a 2023 refrigerator (not pictured)! The finished basement, conveniently outfitted with a full bath, currently serves multiple purposes as rec room, flex space, and home theater - a simple matter to reconfigure this bonus space to suit your vision! Three restful bedrooms distributed on multiple levels for privacy are ready for your decorative touch. Don't forget the roomy 1-car garage & the low-maintenance yard. New roof on house and garage in 2023. Don't let someone with equally great taste beat you to the closing table on this one. Someone's going to be very happy here . . . let it be you!

    Zillow last checked:

    Listing updated:

    Listed by:

    Ryan Reed ryan@sellingneohio.com(440)990-0055,

    Century 21 Homestar

    Bought with:

    Jack Krusinski, 2021004622

    RE/MAX Above & Beyond

    Source: MLS Now,MLS#: 4491947MLS LogoOriginating MLS: Ashtabula County REALTORS

    Facts & features

    Interior

    Bedrooms & bathrooms
    • Bedrooms: 3
    • Bathrooms: 2
    • Full bathrooms: 2
    • Main level bathrooms: 1
    • Main level bedrooms: 2
    Bedroom
    • Description: Flooring: Laminate
    • Level: First
    • Dimensions: 12.00 x 11.00
    Bedroom
    • Description: Flooring: Carpet
    • Level: Second
    • Dimensions: 18.00 x 12.00
    Bedroom
    • Description: Flooring: Laminate
    • Level: First
    • Dimensions: 12.00 x 11.00
    Bathroom
    • Description: Flooring: Laminate
    • Level: First
    • Dimensions: 8.00 x 7.00
    Bathroom
    • Description: Flooring: Ceramic Tile
    • Level: Lower
    • Dimensions: 8.00 x 5.00
    Bonus room
    • Description: Flooring: Carpet
    • Level: Second
    • Dimensions: 12.00 x 7.00
    Eat in kitchen
    • Description: Flooring: Laminate
    • Level: First
    • Dimensions: 12.00 x 10.00
    Entry foyer
    • Description: Flooring: Laminate
    • Level: First
    • Dimensions: 4.00 x 4.00
    Living room
    • Description: Flooring: Laminate
    • Level: First
    • Dimensions: 16.00 x 12.00
    Recreation
    • Description: Flooring: Carpet
    • Level: Lower
    • Dimensions: 25.00 x 14.00
    Heating
    • Forced Air, Gas
    Cooling
    • None
    Appliances
    • Included: Range, Refrigerator
    Features
    • Basement: Full,Partially Finished,Sump Pump
    • Has fireplace: No
    Interior area
    • Total structure area: 1,560
    • Total interior livable area: 1,560 sqft
    • Finished area above ground: 1,200
    • Finished area below ground: 360

    Property

    Parking
    • Total spaces: 1
    • Parking features: Detached, Garage, Paved
    • Garage spaces: 1
    Features
    • Levels: Two
    • Stories: 2
    • Patio & porch: Porch
    Lot
    • Size: 4,486 Square Feet
    Details
    • Parcel number: 78303063

    Construction

    Type & style
    • Home type: SingleFamily
    • Architectural style: Cape Cod
    • Property subtype: Single Family Residence
    Materials
    • Aluminum Siding
    • Roof: Asphalt,Fiberglass
    Condition
    • Year built: 1952

    Utilities & green energy

    • Sewer: Public Sewer
    • Water: Public

    Community & HOA

    Community
    • Security: Security System, Smoke Detector(s)
    • Subdivision: Maple Heights
    HOA
    • Has HOA: No
    Location
    • Region: Maple Heights

    Financial & listing details

    • Price per square foot: $80/sqft
    • Tax assessed value: $125,000
    • Annual tax amount: $3,057
    • Date on market: 9/22/2023
    • Cumulative days on market: 33 days

    Price history

    DateEventPrice
    11/7/2023Sold$125,000-7.4%$80/sqft
    Source: MLS Now #4491947 Report a problem
    10/25/2023Pending sale$134,977$87/sqft
    Source: MLS Now #4491947 Report a problem
    10/12/2023Contingent$134,977$87/sqft
    Source: MLS Now #4491947 Report a problem
    10/5/2023Listed for sale$134,977$87/sqft
    Source: MLS Now #4491947 Report a problem
    10/2/2023Contingent$134,977$87/sqft
    Source: MLS Now #4491947 Report a problem
    9/22/2023Listed for sale$134,977+77.6%$87/sqft
    Source: MLS Now #4491947 Report a problem
    3/1/2022Sold$76,000+5.6%$49/sqft
    Source: Public Record Report a problem
    11/15/2019Sold$72,000+30.9%$46/sqft
    Source: Public Record Report a problem
    3/31/2018Listing removed$55,000$35/sqft
    Source: IIP Management, LLC. #3954061 Report a problem
    11/3/2017Listed for sale$55,000+4%$35/sqft
    Source: IIP Management, LLC. #3954061 Report a problem
    4/21/2015Listing removed$52,900$34/sqft
    Source: Owner Report a problem
    4/16/2015Listed for sale$52,900+252.7%$34/sqft
    Source: Owner Report a problem
    2/20/2009Sold$15,000-42.1%$10/sqft
    Source: Public Record Report a problem
    9/12/2008Listing removed$25,900$17/sqft
    Source: ERA #2466576 Report a problem
    8/29/2008Price change$25,900-18.8%$17/sqft
    Source: ERA #2466576 Report a problem
    6/6/2008Listed for sale$31,900-50.9%$20/sqft
    Source: ERA #2466576 Report a problem
    11/8/2006Sold$65,000$42/sqft
    Source: Public Record Report a problem

    Public tax history

    YearProperty taxesTax assessment
    2025$3,087 -11.3%$43,750
    2024$3,481 +49.2%$43,750 +73.6%
    2023$2,334 +0.4%$25,200
    2022$2,324 -7.3%$25,200
    2021$2,507 +1.5%$25,200 +11.1%
    2020$2,471 -8.8%$22,680 +68.2%
    2019$2,708 +49.3%$13,480
    2018$1,814 -47.2%$13,480 +20.7%
    2017$3,438 +123.7%$11,170
    2016$1,536 +5%$11,170
    2015$1,463 -3.9%$11,170 -8.9%
    2014$1,522 +6.4%$12,260
    2013$1,431 -50%$12,260 -26.8%
    2012$2,862 +38.8%$16,740 -27.2%
    2011$2,062 -9.3%$23,000
    2010$2,273 -57.1%$23,000
    2009$5,296 +6.8%$23,000 -25.1%
    2008$4,958 +125.9%$30,700
    2007$2,195 +1.7%$30,700
    2006$2,158 -5.4%$30,700 +13.3%
    2005$2,282 -9.1%$27,090
    2004$2,510 +52.6%$27,090
    2003$1,645 +25%$27,090 +7.8%
    2002$1,316 -40.4%$25,130
    2001$2,209 -0.1%$25,130
    2000$2,211 $25,130
    Find assessor info on the county website

    Neighborhood: 44137

    Nearby schools

    GreatSchools rating
    Schools provided by the listing agent
    • District: Maple Heights CSD - 1818

    Source: MLS Now. This data may not be complete. We recommend contacting the local school district to confirm school assignments for this home.

    Get a cash offer in 3 minutes
    Find out how much your home could sell for in as little as 3 minutes with a no-obligation cash offer.
    Estimated market value
    $149,600
    Get a cash offer in 3 minutes
    Find out how much your home could sell for in as little as 3 minutes with a no-obligation cash offer.
    Estimated market value
    $149,600