Just the right home in The Peninsula golf community. Beautifully maintained 3361 SF, nestled into a quiet cul-de-sac, this 4 bed, 4.5 bath home offers a main-level primary suite with an updated bath and custom walk-in closet. Features include refinished hardwoods, new GE stainless appliances, a striking Clark Hall steel front door, and a Restoration Hardware dining room chandelier. The highlight is the outdoor living room with a wood-burning fireplace, built-in grill, and beverage center - designed for year-round enjoyment.
Upstairs, three en-suite bedrooms and a family room loft provide space and flexibility. EV charger, custom garage cabinets, garage epoxy floors, new carpet, fresh paint, and updated lighting complete this move-in ready home just minutes from The Peninsula Club and the Safe Harbor Peninsula Yacht Club. Here, every day feels like a retreat in one of Lake Norman's most desirable locations. Your next chapter begins here.
Closed
$1,315,000
18210 Nautique Dr #159, Cornelius, NC 28031
4beds
3,361sqft
Single Family Residence
Built in 2001
0.39 Acres Lot
$1,317,500 Zestimate®
$391/sqft
$5,721 Estimated rent
Home value
$1,317,500
$1.23M - $1.42M
$5,721/mo
Zestimate® history
Owner options
List your home for rent
$5,721/mo
Rent Zestimate®
Find your next renter with Zillow Rental Manager. Plus, with online applications, you can quickly screen prospective tenants – for free.
$5,721/mo
Rent Zestimate®
Refinance and save
$8,599/mo
Est. payment
Refinancing to a lower rate could help reduce your monthly payments and save thousands over the life of the loan.
$8,599/mo
Est. payment
Explore your selling options
Work with a Zillow partner agent
Leverage their expertise and Zillow's premium Showcase listings to get your home seen by more buyers.
Get startedList with your own agent
Get your home in front of millions of buyers by listing it on Zillow.
Learn how to do itSell it yourself
Take full control of how buyers see your home on Zillow by listing For Sale by Owner (FSBO).
List your homeWhat's special
Garage epoxy floorsUpdated bathRefinished hardwoodsWood-burning fireplaceCustom garage cabinetsFresh paintFamily room loft
Zillow last checked:
Listing updated:
Listed by:
Nancy Hannon hannon@ivesterjackson.com,
Ivester Jackson Christie's
Bought with:
Alexandra Lelong
Howard Hanna Allen Tate Lake Norman
Source: Canopy MLS as distributed by MLS GRID,MLS#: 4302483
Facts & features
Interior
Bedrooms & bathrooms
- Bedrooms: 4
- Bathrooms: 5
- Full bathrooms: 4
- 1/2 bathrooms: 1
- Main level bedrooms: 1
Primary bedroom
- Features: Ceiling Fan(s), En Suite Bathroom, Walk-In Closet(s)
- Level: Main
Bedroom s
- Features: Ceiling Fan(s), En Suite Bathroom
- Level: Upper
Bedroom s
- Features: Ceiling Fan(s), En Suite Bathroom
- Level: Upper
Bedroom s
- Features: Attic Walk In, Ceiling Fan(s), En Suite Bathroom
- Level: Upper
Bathroom full
- Level: Main
Bathroom half
- Level: Main
Dining room
- Level: Main
Family room
- Features: Ceiling Fan(s), Open Floorplan
- Level: Upper
Kitchen
- Features: Kitchen Island
- Level: Main
Laundry
- Level: Main
Living room
- Features: Built-in Features, Ceiling Fan(s), Open Floorplan
- Level: Main
Heating
- Forced Air, Natural Gas, Zoned
Cooling
- Ceiling Fan(s), Central Air, Zoned
Appliances
- Included: Dishwasher, Disposal, Double Oven, Down Draft, Dryer, Gas Cooktop, Gas Water Heater, Microwave, Refrigerator with Ice Maker, Wall Oven, Washer
- Laundry: Laundry Room, Main Level
Features
- Built-in Features, Kitchen Island, Walk-In Closet(s)
- Flooring: Carpet, Tile, Wood
- Windows: Insulated Windows
- Has basement: No
- Attic: Walk-In
- Fireplace features: Gas, Gas Starter, Living Room, Outside, Porch, Wood Burning
Interior area
- Total structure area: 3,361
- Total interior livable area: 3,361 sqft
- Finished area above ground: 3,361
- Finished area below ground: 0
Property
Parking
- Total spaces: 2
- Parking features: Electric Vehicle Charging Station(s), Attached Garage, Garage Faces Front, Keypad Entry, Garage on Main Level
- Attached garage spaces: 2
Features
- Levels: Two
- Stories: 2
- Patio & porch: Covered, Patio, Rear Porch
- Exterior features: In-Ground Irrigation, Outdoor Kitchen
- Body of water: Lake Norman
Lot
- Size: 0.39 Acres
- Features: Corner Lot, Cul-De-Sac, Wooded
Details
- Parcel number: 00173313
- Zoning: GR
- Special conditions: Standard
Construction
Type & style
- Home type: SingleFamily
- Architectural style: Transitional
- Property subtype: Single Family Residence
Materials
- Brick Full
- Foundation: Crawl Space
Condition
- New construction: No
- Year built: 2001
Utilities & green energy
- Sewer: Public Sewer
- Water: City
- Utilities for property: Cable Available
Community & HOA
Community
- Features: Playground, Sidewalks
- Security: Carbon Monoxide Detector(s), Radon Mitigation System, Security System, Smoke Detector(s)
- Subdivision: The Peninsula
HOA
- Has HOA: Yes
- HOA fee: $787 semi-annually
- HOA name: Hawthorne Management
- HOA phone: 704-377-0114
Location
- Region: Cornelius
Financial & listing details
- Price per square foot: $391/sqft
- Tax assessed value: $996,100
- Date on market: 9/18/2025
- Cumulative days on market: 33 days
- Listing terms: Cash,Conventional
- Road surface type: Concrete, Paved
Price history
| Date | Event | Price |
|---|---|---|
| 12/17/2025 | Sold | $1,315,000-2.6%$391/sqft |
Source:  Canopy MLS as distributed by MLS GRID #4302483 Report a problem Canopy MLS as distributed by MLS GRID #4302483 Report a problem | ||
| 11/6/2025 | Pending sale | $1,350,000$402/sqft |
Source: Canopy MLS as distributed by MLS GRID #4302483 Report a problem | ||
| 9/18/2025 | Listed for sale | $1,350,000$402/sqft |
Source: Canopy MLS as distributed by MLS GRID #4302483 Report a problem | ||
Public tax history
Tax history is unavailable.
Neighborhood: 28031
Nearby homes
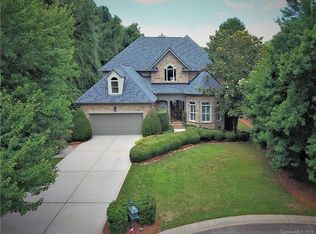
- $1,315,0004 bd5 ba3.3k sqft18210 Nautique Dr, Cornelius, NC 28031Sold
- $1,495,9004 bd3 ba3k sqft18206 Nautique Dr, Cornelius, NC 28031Off Market
- $1,542,0004 bd3 ba3.6k sqft18304 John Connor Rd, Cornelius, NC 28031Off Market
- $1,171,9004 bd3 ba3.1k sqft17406 Sailors Watch Pl, Cornelius, NC 28031Off Market
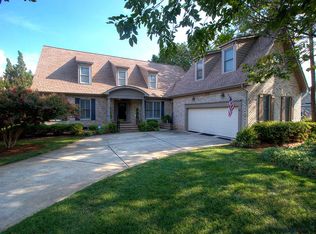
- $1,410,2004 bd4 ba3.7k sqft18310 John Connor Rd, Cornelius, NC 28031Off Market
- $1,139,4004 bd3 ba3k sqft17410 Sailors Watch Pl, Cornelius, NC 28031Off Market
- $1,527,2004 bd4 ba4k sqft18211 Nautique Dr, Cornelius, NC 28031Off Market
- $592,2003 bd2 ba1.5k sqft18240 John Connor Rd, Cornelius, NC 28031Off Market
Nearby schools
GreatSchools rating
- 6/10Cornelius ElementaryGrades: K-5Distance: 3.5 mi
- 10/10Bailey Middle SchoolGrades: 6-8Distance: 4.8 mi
- 7/10William Amos Hough HighGrades: 9-12Distance: 5.3 mi
Schools provided by the listing agent
- Elementary: Cornelius
- Middle: Bailey
- High: William Amos Hough
Source: Canopy MLS as distributed by MLS GRID. This data may not be complete. We recommend contacting the local school district to confirm school assignments for this home.
Get a cash offer in 3 minutes
Find out how much your home could sell for in as little as 3 minutes with a no-obligation cash offer.
Estimated market value
$1,317,500
Get a cash offer in 3 minutes
Find out how much your home could sell for in as little as 3 minutes with a no-obligation cash offer.
Estimated market value
$1,317,500
- North Carolina
- Mecklenburg County
- Cornelius
- 28031
- 18210 Nautique Dr Unit 159
Nearby cities
Nearby zip codes
Other Cornelius Topics
