Skip main navigation
Active
  • $3,850,000

    18210 Pompano Pl, Cornelius, NC 28031

    4beds
    4,218sqft
    : 
    Loading
    Get pre-qualified
    Single Family Residence
    Built in 1996
    0.79 Acres Lot
    $3,599,000 Zestimate®
    $913/sqft
    $-- HOA

    What's special

    Gated waterfront propertyExceptional waterfront settingCustom craftsmanship throughoutDistinctive double-decker dockPella windowsExpansive living spaces
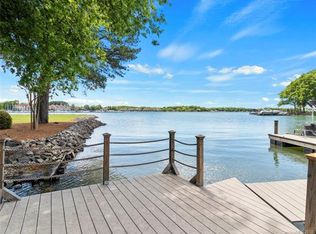
    Positioned along a pristine shoreline on Lake Norman, this gated waterfront property offers a rare sense of scale, privacy, and uninterrupted water views. Set within a quiet cul-de-sac in Cornelius, the setting feels both tucked away and highly convenient—without HOA restrictions. The residence is thoughtfully designed to maximize its connection to the lake, with expansive living spaces and large-scale windows that frame the water from nearly every vantage point. Each bedroom features its own private ensuite, offering comfort and privacy for both residents and guests. Interior finishes reflect a warm, timeless aesthetic, including cherry wood flooring and cabinetry, Pella windows, and custom craftsmanship throughout. The waterfront experience is elevated by a distinctive double-decker dock, featuring a covered boat slip with lift below and an upper-level platform ideal for lounging, entertaining, or taking in the panoramic lake views. In addition, a dedicated lift accommodates two personal watercraft, creating a seamless setup for lake living. There is a well enforced no wake zone extending past the marina and as a result there is little or no noise generated from boats that are going in and out of the marina. It is one of the quietest lots on this side of the lake. A separate guest house and additional lot are available for purchase, presenting an opportunity to further expand the estate if desired. A distinctive Lake Norman offering that combines privacy, craftsmanship, and an exceptional waterfront setting.
    98 days
    |
    1,513
    |
    77
    |

    Zillow last checked:

    Listing updated:

    Listed by:

    Lori Jackson 704-996-5686,

    Ivester Jackson Christie's,

    Matthew Jackson,

    Ivester Jackson Christie's

    Source: Canopy MLS as distributed by MLS GRID,MLS#: 4365498MLS Logo

    Loading...

      Facts & features

      Interior

      Bedrooms & bathrooms
      • Bedrooms: 4
      • Bathrooms: 5
      • Full bathrooms: 4
      • 1/2 bathrooms: 1
      • Main level bedrooms: 1
      Primary bedroom
      • Level: Main
      Bedroom s
      • Level: Upper
      Bedroom s
      • Level: Upper
      Bedroom s
      • Level: Upper
      Bathroom full
      • Level: Main
      Bathroom half
      • Level: Main
      Bathroom full
      • Level: Upper
      Bathroom full
      • Level: Upper
      Bathroom full
      • Level: Upper
      Breakfast
      • Level: Main
      Dining room
      • Level: Main
      Other
      • Level: Main
      Kitchen
      • Level: Main
      Loft
      • Level: Upper
      Office
      • Level: Main
      Heating
      • Natural Gas
      Cooling
      • Central Air
      Appliances
      • Included: Dishwasher, Disposal, Gas Range, Refrigerator
      • Laundry: Laundry Room, Main Level
      Features
      • Built-in Features, Kitchen Island, Open Floorplan, Pantry, Storage, Walk-In Closet(s)
      • Flooring: Carpet, Tile, Wood
      • Doors: French Doors
      • Has basement: No
      • Attic: Pull Down Stairs
      • Fireplace features: Gas Log, Great Room
      Interior area
      • Total structure area: 4,218
      • Total interior livable area: 4,218 sqft
      • Finished area above ground: 4,218
      • Finished area below ground: 0

      Property

      Parking
      • Total spaces: 2
      • Parking features: Circular Driveway, Attached Garage, Garage Faces Side, Garage on Main Level
      • Attached garage spaces: 2
      • Has uncovered spaces: Yes
      Features
      • Levels: Two
      • Stories: 2
      • Patio & porch: Front Porch, Rear Porch
      • Exterior features: Other - See Remarks
      • Fencing: Front Yard,Partial
      • Has view: Yes
      • View description: Long Range, Water, Year Round
      • Has water view: Yes
      • Water view: Water
      • Waterfront features: Boat Lift, Covered structure, Personal Watercraft Lift, Retaining Wall, Dock, Waterfront
      • Body of water: Lake Norman
      Lot
      • Size: 0.79 Acres
      • Features: Cul-De-Sac
      Details
      • Parcel number: 00105210
      • Zoning: Res
      • Special conditions: Standard

      Construction

      Type & style
      • Home type: SingleFamily
      • Architectural style: Transitional
      • Property subtype: Single Family Residence
      Materials
      • Stucco, Stone
      • Foundation: Crawl Space, Stone
      Condition
      • New construction: No
      • Year built: 1996
      Details
      • Builder model: Custom

      Utilities & green energy

      • Sewer: Septic Installed
      • Water: City

      Community & HOA

      Community
      • Subdivision: None
      Location
      • Region: Cornelius

      Financial & listing details

      • Price per square foot: $913/sqft
      • Tax assessed value: $2,325,400
      • Date on market: 4/3/2026
      • Cumulative days on market: 98 days
      • Listing terms: Cash,Conventional
      • Road surface type: Stone, Paved

        Estimated market value

        $3,599,000

        $3.42M - $3.78M

        $7,767/mo

        Price history

        DateEventPrice
        4/3/2026Listed for sale$3,850,000-2.5%$913/sqft
        Source: Canopy MLS as distributed by MLS GRID #4365498 Report a problem
        12/31/2025Listing removed$3,950,000$936/sqft
        Source: Canopy MLS as distributed by MLS GRID #4307991 Report a problem
        10/7/2025Listed for sale$3,950,000+43.6%$936/sqft
        Source: Canopy MLS as distributed by MLS GRID #4307991 Report a problem
        7/1/2025Listing removed$2,750,000$652/sqft
        Source: Canopy MLS as distributed by MLS GRID #4193767 Report a problem
        6/9/2025Price change$2,750,000-6.8%$652/sqft
        Source: Canopy MLS as distributed by MLS GRID #4193767 Report a problem
        5/19/2025Price change$2,950,000-1.7%$699/sqft
        Source: Canopy MLS as distributed by MLS GRID #4193767 Report a problem
        3/24/2025Price change$2,999,900-14.3%$711/sqft
        Source: Canopy MLS as distributed by MLS GRID #4193767 Report a problem
        10/26/2024Listed for sale$3,500,000-1.4%$830/sqft
        Source: Canopy MLS as distributed by MLS GRID #4193767 Report a problem
        7/3/2023Sold$3,550,000-7.8%$842/sqft
        Source: Canopy MLS as distributed by MLS GRID #4030222 Report a problem
        5/17/2023Listed for sale$3,850,000$913/sqft
        Source: Canopy MLS as distributed by MLS GRID #CAR4030222 Report a problem

        Public tax history

        YearProperty taxesTax assessment
        2023-- $2,325,400 +56.6%
        2022-- $1,485,400
        2021-- $1,485,400
        2020-- $1,485,400
        2019-- $1,485,400

        Find assessor info on the county website

        Monthly payment

        Est. payment

        Payment breakdown

        Explore the cost of this home by adjusting the details. Changes won't be saved.
        All calculations are estimates and provided by Zillow, Inc. for informational purposes only. Actual amounts may vary.
        HOA fees may include property taxes on listings classified as Co-Ops. Contact the listing agent and/or owner for fee details.
        Mortgage interest rates are dependent on a number of factors, including credit score, down payment, and repayment length. Interest rate data provided by Zillow Group Marketplace, Inc. as of 1/1/1970 from various mortgage lenders with which we have lead or other similar arrangements; the Estimated Payment is an average of those rates.
        See how much you could borrow to make a competitive offer.

        Climate risks

        Neighborhood: 28031

        Getting around

        6 / 100
        Car-Dependent
        27 / 100
        Somewhat Bikeable

        Nearby schools

        GreatSchools rating
        Schools provided by the listing agent
        • Elementary: J.V. Washam
        • Middle: Bailey
        • High: William Amos Hough

        Source: Canopy MLS as distributed by MLS GRID. This data may not be complete. We recommend contacting the local school district to confirm school assignments for this home.

        A local agent can set up tours, give advice and negotiate with sellers.

        Browse local experts

        Similar homes

        Skip to the end of the carouselSkip to the beginning of the carousel