One or more photo(s) has been virtually staged. Step into a realm of refined living at 18210 Taldeco Place, Tampa FL 33647. This Residence, perfectly positioned in the heart of New Tampa, stands as an exceptional masterpiece that seamlessly blends Luxury and Comfort. The journey begins with a Formal Living Room and Formal Dining Room upon entry inviting you towards an expansive open-concept Family Room that holds the promise of cherished memories in the making. Elevated Ceilings grant an air of grandeur, setting the stage for what lies ahead. Prepare to be captivated by the sheer elegance radiating from every corner of this home. Crafted with meticulous attention, this Split Floor Plan, 4 Bed/ 2 Bath layout is thoughtfully designed to offer each family member their own haven of solace. As you explore, the Master Bathroom emerges as a true sanctuary, featuring a private Garden Tub and separate Shower for an indulgent spa-like experience. The Dual Sink Vanity and oversized Master Closet contribute to the sense of Luxury and privacy. The kitchen is a culinary haven, boasting Stainless Steel Appliances, Gas Stove, and an inviting Breakfast Nook that beckons you to start your day in style. Modern amenities grace every facet of this home, including a New Roof (2022), and a fresh AC system installed in 2022. Positioned within a tranquil cul-de-sac, this Residence finds itself in the embrace of a Highly regarded School District. With easy access to Major Highways, Medical Facilities, Restaurants, Shopping and more, the location caters to your every need. This is the opportunity you've been waiting for! Sold As-Is. Property Video Tour: https://www.youtube.com/watch?v=TarB7eYdT2c
Sold for $460,000
$460,000
18210 Taldeco Pl, Tampa, FL 33647
4beds
2,289sqft
Single Family Residence
Built in 2001
7,160 Square Feet Lot
$442,000 Zestimate®
$201/sqft
$2,513 Estimated rent
Home value
$442,000
$420,000 - $464,000
$2,513/mo
Zestimate® history
Owner options
List your home for rent
$2,513/mo
Rent Zestimate®
Find your next renter with Zillow Rental Manager. Plus, with online applications, you can quickly screen prospective tenants – for free.
$2,513/mo
Rent Zestimate®
Refinance and save
$3,264/mo
Est. payment
Refinancing to a lower rate could help reduce your monthly payments and save thousands over the life of the loan.
$3,264/mo
Est. payment
Explore your selling options
Work with a Zillow partner agent
Leverage their expertise and Zillow's premium Showcase listings to get your home seen by more buyers.
Get startedList with your own agent
Get your home in front of millions of buyers by listing it on Zillow.
Learn how to do itSell it yourself
Take full control of how buyers see your home on Zillow by listing For Sale by Owner (FSBO).
List your homeWhat's special
Modern amenitiesElevated ceilingsSplit floor planExpansive open-concept family roomFormal dining roomNew roofMedical facilities
Zillow last checked:
Listing updated:
Listed by:
Romana Simplice 813-397-7137,
ENGEL & VOLKERS ST. PETE 727-295-0000
Bought with:
Daniel Ramize, 3473869
FIRESIDE REAL ESTATE
Source: Stellar MLS,MLS#: U8212076 Originating MLS: Pinellas Suncoast
Originating MLS: Pinellas Suncoast
Facts & features
Interior
Bedrooms & bathrooms
- Bedrooms: 4
- Bathrooms: 2
- Full bathrooms: 2
Rooms
- Room types: Family Room, Dining Room, Living Room, Great Room
Primary bedroom
- Level: First
- Dimensions: 16x14
Bedroom 2
- Level: First
- Dimensions: 13x12
Bedroom 3
- Level: First
- Dimensions: 14x10
Bedroom 4
- Level: First
- Dimensions: 12x11
Primary bathroom
- Level: First
- Dimensions: 14x12
Dinette
- Level: First
- Dimensions: 12x11
Dining room
- Level: First
- Dimensions: 16x15
Family room
- Level: First
- Dimensions: 23x14
Florida room
- Level: First
- Dimensions: 17x9
Kitchen
- Level: First
- Dimensions: 14x11
Laundry
- Level: First
- Dimensions: 6x6
Living room
- Level: First
- Dimensions: 16x12
Heating
- Central
Cooling
- Central Air
Appliances
- Included: Dishwasher, Dryer, Microwave, Range, Refrigerator, Washer
- Laundry: Inside, Laundry Room
Features
- Ceiling Fan(s), High Ceilings, Kitchen/Family Room Combo, Open Floorplan
- Flooring: Ceramic Tile, Laminate, Hardwood
- Has fireplace: No
Interior area
- Total structure area: 2,956
- Total interior livable area: 2,289 sqft
Property
Parking
- Total spaces: 2
- Parking features: Covered, Driveway
- Attached garage spaces: 2
- Has uncovered spaces: Yes
- Details: Garage Dimensions: 19x20
Features
- Levels: One
- Stories: 1
- Exterior features: Lighting, Rain Gutters
Lot
- Size: 7,160 Square Feet
- Dimensions: 64.5 x 111
- Features: Cul-De-Sac
Details
- Parcel number: U0927205HN00000800015.0
- Zoning: PD
- Special conditions: None
Construction
Type & style
- Home type: SingleFamily
- Property subtype: Single Family Residence
Materials
- Block, Stucco
- Foundation: Slab
- Roof: Shingle
Condition
- Completed
- New construction: No
- Year built: 2001
Utilities & green energy
- Sewer: Public Sewer
- Water: Public
- Utilities for property: Public
Community & HOA
Community
- Features: Deed Restrictions
- Pet fee: $0 monthly
- Subdivision: CROSS CREEK
HOA
- Has HOA: Yes
- Services included: Private Road
- HOA fee: $56 monthly
- HOA name: Greenacre Properties/ Joann Pilawski; Cindy Riner
- HOA phone: 813-968-4709
- Second HOA name: Cross Creek
Location
- Region: Tampa
Financial & listing details
- Price per square foot: $201/sqft
- Tax assessed value: $348,083
- Annual tax amount: $5,612
- Date on market: 8/30/2023
- Cumulative days on market: 121 days
- Listing terms: Cash,Conventional,FHA,Other,VA Loan
- Ownership: Fee Simple
- Total actual rent: 0
- Road surface type: Paved
Price history
| Date | Event | Price |
|---|---|---|
| 10/27/2023 | Sold | $460,000-3.2%$201/sqft |
Source:  Stellar MLS #U8212076 Report a problem Stellar MLS #U8212076 Report a problem | ||
| 10/5/2023 | Pending sale | $475,000$208/sqft |
Source: Stellar MLS #U8212076 Report a problem | ||
| 9/22/2023 | Price change | $475,000-2%$208/sqft |
Source: Stellar MLS #U8212076 Report a problem | ||
| 8/30/2023 | Listed for sale | $484,500$212/sqft |
Source: Stellar MLS #U8212076 Report a problem | ||
| 8/15/2023 | Listing removed | -- |
Source: Zillow Rentals Report a problem | ||
| 8/12/2023 | Listed for rent | $3,350$1/sqft |
Source: Zillow Rentals Report a problem | ||
| 8/1/2023 | Listing removed | -- |
Source: Stellar MLS #T3441367 Report a problem | ||
| 6/29/2023 | Listed for sale | $484,500$212/sqft |
Source: Stellar MLS #T3441367 Report a problem | ||
| 6/13/2023 | Listing removed | -- |
Source: Stellar MLS #T3441367 Report a problem | ||
| 5/18/2023 | Price change | $484,500-2%$212/sqft |
Source: Stellar MLS #T3441367 Report a problem | ||
| 4/21/2023 | Listed for sale | $494,500+124.8%$216/sqft |
Source: Stellar MLS #T3441367 Report a problem | ||
| 5/4/2015 | Sold | $220,000-8.3%$96/sqft |
Source: Public Record Report a problem | ||
| 3/26/2015 | Pending sale | $239,900$105/sqft |
Source: LANDCREST REALTY LLC #T2741634 Report a problem | ||
| 2/19/2015 | Listed for sale | $239,900+9.5%$105/sqft |
Source: LandCrest Realty LLC #T2741634 Report a problem | ||
| 1/30/2009 | Sold | $219,000-24.5%$96/sqft |
Source: Public Record Report a problem | ||
| 12/29/2005 | Sold | $289,900+76.2%$127/sqft |
Source: Public Record Report a problem | ||
| 11/27/2002 | Sold | $164,485-1.2%$72/sqft |
Source: Public Record Report a problem | ||
| 2/21/2001 | Sold | $166,400$73/sqft |
Source: Public Record Report a problem | ||
Public tax history
| Year | Property taxes | Tax assessment |
|---|---|---|
| 2025 | $7,118 +5.2% | $348,083 |
| 2024 | $6,765 +11.2% | $348,083 +22.3% |
| 2023 | $6,085 +8.4% | $284,564 +10% |
| 2022 | $5,612 +14.8% | $258,695 +10% |
| 2021 | $4,889 +8.1% | $235,177 +8.6% |
| 2020 | $4,522 +7.1% | $216,583 +7.7% |
| 2019 | $4,223 | $201,045 +3.5% |
| 2018 | $4,223 +2.5% | $194,227 +5.5% |
| 2017 | $4,120 +3.9% | $184,136 +2.8% |
| 2016 | $3,966 +2% | $179,102 +9.2% |
| 2015 | $3,887 +10.8% | $164,002 +6.4% |
| 2014 | $3,509 | $154,142 +10% |
| 2013 | $3,509 +12% | $140,129 +5.9% |
| 2012 | $3,132 -1.7% | $132,322 -1.8% |
| 2011 | $3,186 -4.8% | $134,695 -6.2% |
| 2010 | $3,347 +0.8% | $143,640 +1.3% |
| 2009 | $3,321 -6.6% | $141,866 -26.8% |
| 2008 | $3,556 -26.3% | $193,808 -20.7% |
| 2007 | $4,825 -5.4% | $244,269 +2.5% |
| 2006 | $5,101 +52.8% | $238,311 +54.8% |
| 2005 | $3,339 | $153,992 +3% |
| 2004 | -- | $149,507 +1.9% |
| 2003 | -- | $146,719 +1.3% |
| 2002 | -- | $144,828 +419.8% |
| 2001 | -- | $27,864 |
| 2000 | $671 | $27,864 |
Find assessor info on the county website
Neighborhood: 33647
Nearby homes
- $312,3004 bd1 ba2.2k sqft18210R Taldeco Pl, Tampa, FL 33647Off Market
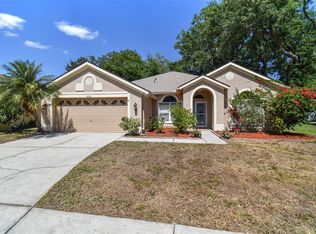
- $548,6004 bd3 ba2.6k sqft18208 Taldeco Pl, Tampa, FL 33647Off Market
- $421,0004 bd2 ba2k sqft18212 Taldeco Pl, Tampa, FL 33647Off Market
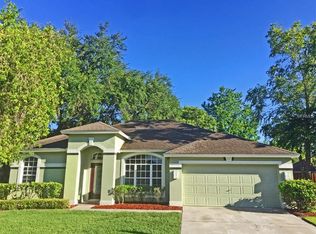
- $410,6003 bd2 ba2.3k sqft18217 Collridge Dr, Tampa, FL 33647Off Market
- $450,4004 bd3 ba2.4k sqft18215 Collridge Dr, Tampa, FL 33647Off Market
- $544,9004 bd3 ba2.6k sqft18221 Collridge Dr, Tampa, FL 33647Sold
- $402,4004 bd2 ba2k sqft18213 Collridge Dr, Tampa, FL 33647Off Market
- $515,4004 bd3 ba2.4k sqft18206 Taldeco Pl, Tampa, FL 33647Off Market
Nearby schools
GreatSchools rating
- 10/10Pride Elementary SchoolGrades: PK-5Distance: 0.6 mi
- 9/10Benito Middle SchoolGrades: 6-8Distance: 0.8 mi
- 3/10Wharton High SchoolGrades: 9-12Distance: 2.5 mi
Schools provided by the listing agent
- Elementary: Pride-HB
- Middle: Benito-HB
- High: Wharton-HB
Source: Stellar MLS. This data may not be complete. We recommend contacting the local school district to confirm school assignments for this home.
Get a cash offer in 3 minutes
Find out how much your home could sell for in as little as 3 minutes with a no-obligation cash offer.
Estimated market value
$442,000
Get a cash offer in 3 minutes
Find out how much your home could sell for in as little as 3 minutes with a no-obligation cash offer.
Estimated market value
$442,000
- Florida
- Hillsborough County
- Tampa
- 33647
- 18210 Taldeco Pl
Nearby cities
Nearby neighborhoods
Nearby zip codes
Other Tampa Topics
