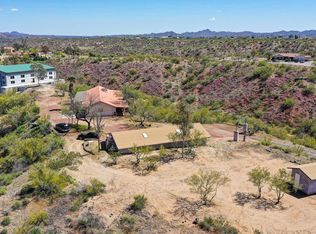
Experience a truly once-in-a-lifetime opportunity to own an extraordinary Spanish-style horse ranch set on 43 breathtaking acres overlooking Martinez Wash in Wickenburg, Arizona! Properties of this caliber - combining architectural beauty, privacy, and a fully equipped equestrian setup - rarely come to market. The 4,027 sq. ft. main ranch residence captures the timeless elegance of classic Spanish design. Inside, you'll find rich tile flooring, solid Spanish-style wood doors, iron window valances, and soaring over height ceilings with exposed wood beams that create warmth and character throughout the home. The showstopping kitchen is truly the heart of the home, featuring a massive island, stunning granite countertops, custom cabinetry, tile backsplash, walk-in pantry, and high-end and high-end appliances - perfect for entertaining or everyday luxury living. The spacious layout includes 4 bedrooms, 3.5 bathrooms, multiple flex spaces, and two inviting fireplaces that add comfort and charm. Guests and extended family are welcomed with two beautifully designed residences. A 613 sq. ft. casita offers 1 bedroom and 1 bathroom, while the 800 sq. ft. guest house includes 2 bedrooms and 1 bathroom. Both feature fully equipped kitchens, stylish bathrooms, and comfortable living spaces, making them ideal for visitors, caretakers, or potential rental opportunities. Step outside and the magic of this ranch truly unfolds. The grounds feel like a private desert resort, complete with expansive slab rock patios, massive wood posts, lush grass courtyards framed by stucco walls, a peaceful fountain, and a sparkling swimming pool. Enjoy Arizona sunsets surrounded by mature citrus and eucalyptus trees, striking desert landscaping, and towering cacti. Outdoor living is elevated with a fully equipped outdoor kitchen, tranquil pond, and a classic functioning windmill that adds authentic ranch character. The property is equally impressive for its infrastructure and utility. There are multiple garages and carports providing over 15 parking and storage spaces, full RV hookup, plus a 2,604 sq. ft. workshop featuring an office and bathroom, perfect for projects, equipment, or business use. For equestrian enthusiasts, the ranch offers a well-designed horse facility that includes a riding arena, covered corrals, stall, tack room, hot walker, hay storage, automatic waterers, and irrigated horse pastures. Even better, the property borders public land, providing endless riding opportunities directly from your ranch onto miles of scenic desert trails. With unmatched views, classic Spanish architecture, exceptional outdoor living spaces, and a fully functional horse setup, this remarkable Wickenburg ranch embodies the very best of Arizona's western lifestyle. A rare offering where luxury living and authentic ranch life come together in perfect harmony.
Sold for $2,540,000
Zillow last checked:
Listing updated:
Bought with:
Kia Stahly, SA712700000
Realty Executives Arizona Territory
Source: ARMLS,MLS#: 6998779
Price history
| Date | Event | Price |
|---|---|---|
| 9/30/2026 | Sold | $2,540,000-8.8%$631/sqft |
Source:  ARMLS #6998779 Report a problem ARMLS #6998779 Report a problem | ||
| 9/4/2026 | Pending sale | $2,785,500$692/sqft |
Source:  PAAR as distributed by MLS GRID #1081041 Report a problem PAAR as distributed by MLS GRID #1081041 Report a problem | ||
| 8/21/2026 | Price change | $2,785,500-5.6%$692/sqft |
Source: ARMLS #6998779 Report a problem | ||
| 3/15/2026 | Listed for sale | $2,950,000+143.8%$733/sqft |
Source: ARMLS #6998779 Report a problem | ||
| 2/4/2011 | Sold | $1,210,000$300/sqft |
Source: Public Record Report a problem | ||
Nearby homes
- $367,800-- bd-- ba904 sqft18250 W Moonlight Mesa Rd, Wickenburg, AZ 85390Off Market
- $240,000-- bd-- ba732 sqft36755 S Scenic Loop Dr, Wickenburg, AZ 85390Sold
- $444,4002 bd2 ba1.5k sqft3680 Gold Rush Ct, Wickenburg, AZ 85390Off Market
- $756,5002 bd1 ba1.1k sqft18460 W Moonlight Mesa Rd, Wickenburg, AZ 85390Off Market
Get a cash offer in 3 minutes
Find out how much your home could sell for in as little as 3 minutes with a no-obligation cash offer.
Estimated market value
$2,539,600
