Skip main navigation
Sold
  • Price Unknown

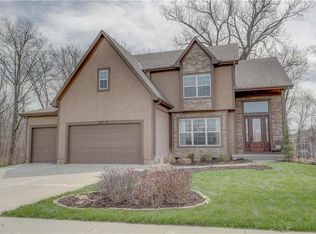
    18211 Belinda Dr, Smithville, MO 64089

    4beds
    2,129sqft
    Single Family Residence
    Built in 2016
    0 Square Feet Lot
    $431,300 Zestimate®
    $--/sqft
    $2,608 Estimated rent

    Home value

    $431,300

    $410,000 - $453,000

    $2,608/mo

    Zestimate® history
    Loading
    Loading...

    Owner options

    List your home for rent

    $2,608/mo

    Rent Zestimate®

    Find your next renter with Zillow Rental Manager. Plus, with online applications, you can quickly screen prospective tenants – for free.

    Learn more

    $2,608/mo

    Rent Zestimate®

    Refinance and save

    $300/mo

    Est. payment

    Refinancing to a lower rate could help reduce your monthly payments and save thousands over the life of the loan.

    See today's rates

    $300/mo

    Est. payment

    Explore your selling options

    Work with a Zillow partner agent

    Leverage their expertise and Zillow's premium Showcase listings to get your home seen by more buyers.

    Get started

    List with your own agent

    Get your home in front of millions of buyers by listing it on Zillow.

    Learn how to do it

    Sell it yourself

    Take full control of how buyers see your home on Zillow by listing For Sale by Owner (FSBO).

    List your home

    What's special

    Custom storage areaInformal dining areaGranite countersCovered deckPrimary suiteMassive walk in closetUpgraded features
    This Cozy Reverse 1.5 Story is the Perfect Place for YOU to Call Home! Welcome to 18211 Belinda Drive! Light & Bright, this Home Offers Upgraded Features like a Custom Trim Package, Whole Home Generator (Installed in 2021), Hand-Scraped Engineered Hardwoods Thru Most of Main Level, Covered Deck, Amazing Workshop/Storage Area w/Bench & a Large, Level Lot w/Incredible Summer Views! Living Room Looks Out to Covered Deck, Kitchen Boasts Custom Cabinetry, Spacious Island, Granite Counters, Stainless Appliances, Walk In Pantry, Informal Dining Area & Access to the Laundry Room & Garage! Primary Suite in Rear of Home w/En-Suite Featuring Dual Sink Vanity, Spacious Shower w/2 Shower Heads & Massive Walk In Closet. Additional Secondary Bedroom & Full Bath also Situated on Main Level. Finished Walk Out Lower Level Features Family Room w/Fireplace & Wetbar, 3rd & 4th Bedrooms (Both w/Walk In Closets), 3rd Full Bath & Custom Storage Area w/Workbench That Exits to Backyard. In the Coveted Rollins Landing Development & Close to Paradise Pointe Golf Course, Smithville Lake, Highway Access & More! Schedule to See this Beauty Today!

    Zillow last checked:

    Listing updated:

    Listed by:

    Eric Craig Team 816-726-8565,

    Keller Williams KC North,

    Landon Wood 660-254-9421,

    Keller Williams KC North

    Bought with:

    Manley Home Team

    RE/MAX Area Real Estate

    Source: Heartland MLS as distributed by MLS GRID,MLS#: 2473727MLS Logo

    Facts & features

    Interior

    Bedrooms & bathrooms
    • Bedrooms: 4
    • Bathrooms: 3
    • Full bathrooms: 3
    Dining room
    • Description: Eat-In Kitchen
    Heating
    • Electric, Heat Pump
    Cooling
    • Electric
    Appliances
    • Included: Dishwasher, Disposal, Microwave, Built-In Electric Oven, Stainless Steel Appliance(s)
    • Laundry: Main Level
    Features
    • Ceiling Fan(s), Kitchen Island, Pantry, Stained Cabinets, Vaulted Ceiling(s), Walk-In Closet(s), Wet Bar
    • Flooring: Wood
    • Windows: Thermal Windows
    • Basement: Basement BR,Finished,Full,Walk-Out Access
    • Number of fireplaces: 1
    • Fireplace features: Electric, Family Room
    Interior area
    • Total structure area: 2,129
    • Total interior livable area: 2,129 sqft
    • Finished area above ground: 1,287
    • Finished area below ground: 842

    Property

    Parking
    • Total spaces: 3
    • Parking features: Garage Door Opener, Garage Faces Front
    • Garage spaces: 3
    Features
    • Patio & porch: Covered
    Lot
    • Size: 0 Square Feet
    • Features: Adjoin Greenspace, Level
    Details
    • Additional structures: None
    • Parcel number: 053150005008.00

    Construction

    Type & style
    • Home type: SingleFamily
    • Architectural style: Traditional
    • Property subtype: Single Family Residence
    Materials
    • Stone Veneer, Wood Siding
    • Roof: Composition
    Condition
    • Year built: 2016
    Details
    • Builder name: K.Hill Builders, LLC

    Utilities & green energy

    • Sewer: Public Sewer
    • Water: Public

    Community & HOA

    Community
    • Security: Smoke Detector(s)
    • Subdivision: Rollins' Landing
    HOA
    • Has HOA: Yes
    • Amenities included: Pool
    • HOA fee: $300 annually
    • HOA name: Community Association Management
    Location
    • Region: Smithville

    Financial & listing details

    • Tax assessed value: $70,050
    • Annual tax amount: $4,225
    • Date on market: 2/20/2024
    • Listing terms: Cash,Conventional,FHA,USDA Loan,VA Loan
    • Ownership: Private

    Price history

    DateEventPrice
    4/24/2024Sold--
    Source: Heartland MLS as distributed by MLS GRID #2473727 Report a problem
    3/30/2024Pending sale$464,000$218/sqft
    Source: Heartland MLS as distributed by MLS GRID #2473727 Report a problem
    3/12/2024Price change$464,000-2.3%$218/sqft
    Source: Heartland MLS as distributed by MLS GRID #2473727 Report a problem
    2/20/2024Listed for sale$475,000+66.7%$223/sqft
    Source: Heartland MLS as distributed by MLS GRID #2473727 Report a problem
    6/7/2016Sold--
    Source: Heartland MLS as distributed by MLS GRID #45001_1946456 Report a problem
    4/27/2016Pending sale$284,900$134/sqft
    Source: Keller Williams KC North #1946456 Report a problem
    6/30/2015Listed for sale$284,900$134/sqft
    Source: Keller Williams KC North #1946456 Report a problem

    Public tax history

    YearProperty taxesTax assessment
    2025$4,986 +12.9%$70,050 +14.5%
    2024$4,417 +4.5%$61,180
    2023$4,225 +9.7%$61,180 +14%
    2022$3,850 -0.7%$53,690
    2021$3,877 +11.9%$53,690 +12.6%
    2020$3,466 $47,670
    2019$3,466 -0.7%$47,670 +9.6%
    2018$3,491 +108.7%$43,490
    2017$1,673 $43,490 +74.2%
    2016$1,673 $24,970 +776.1%
    2015$1,673 +783.4%$2,850 -14.2%
    2014$189 $3,320
    2013-- $3,320 -12.6%
    2012-- $3,800
    2011-- $3,800
    2010-- $3,800
    2009-- $3,800 -55.6%
    2007-- $8,550
    2006-- $8,550
    Find assessor info on the county website

    Neighborhood: 64089

    Nearby schools

    GreatSchools rating
    Schools provided by the listing agent
    • Elementary: Eagle Heights
    • Middle: Smithville
    • High: Smithville

    Source: Heartland MLS as distributed by MLS GRID. This data may not be complete. We recommend contacting the local school district to confirm school assignments for this home.

    Get a cash offer in 3 minutes
    Find out how much your home could sell for in as little as 3 minutes with a no-obligation cash offer.
    Estimated market value
    $431,300
    Get a cash offer in 3 minutes
    Find out how much your home could sell for in as little as 3 minutes with a no-obligation cash offer.
    Estimated market value
    $431,300