Welcome to this stunning, spacious 3 (with the possibility of 5) bedroom, 3 bathroom home on 5.7 acres with access to the golf course in St. James! The main level offers 3 bedrooms and 2 full bathrooms, including a primary suite with a remodeled ensuite bath (2021). The living room showcases hardwood flooring, while the updated kitchen features a solid surface island with seating and abundant cabinetry. A sunroom and back patio provide the ideal place to enjoy the country views. Bedroom 2 opens to a private composite deck (2023) with room to unwind. The lower level extends your living space with a cozy family room with propane fireplace, 2 non-conforming bedrooms, a full bath, storage space, and new exterior doors (2023). The home is equipped with modern updates including new flooring, new garage doors, Bluetooth-enabled lighting, a water softener, and a recently updated AC blower and propane heater. Leaf guards with a lifetime warranty add ease of maintenance. Outside, enjoy a hot tub on the patio, trails that lead directly to the golf course (just a quick 2-minute cart ride), and the privacy of 5.7 acres spanning on two lots in the Deer Run Subdivision. This property also includes an attached garage and with lighted attic access, plus a recorded road agreement for added peace of mind—all with no HOA fees. This versatile showstopping property combines comfort, updates, and an incredible location!
Closed
Listed by: EXP Realty, LLC • Taylor L Friend • Contact: 573-578-9766
Bought with: Real Broker LLC
Price Unknown
18211 Deer Run Ln, Saint James, MO 65559
3beds
2,450sqft
Single Family Residence
Built in 1988
5.7 Acres Lot
$379,800 Zestimate®
$--/sqft
$2,013 Estimated rent
Home value
$379,800
Estimated sales range
Not available
$2,013/mo
Zestimate® history
Owner options
List your home for rent
$2,013/mo
Rent Zestimate®
Find your next renter with Zillow Rental Manager. Plus, with online applications, you can quickly screen prospective tenants – for free.
$2,013/mo
Rent Zestimate®
Refinance and save
Refinancing to a lower rate could help reduce your monthly payments and save thousands over the life of the loan.
Explore your selling options
Work with a Zillow partner agent
Leverage their expertise and Zillow's premium Showcase listings to get your home seen by more buyers.
Get startedList with your own agent
Get your home in front of millions of buyers by listing it on Zillow.
Learn how to do itSell it yourself
Take full control of how buyers see your home on Zillow by listing For Sale by Owner (FSBO).
List your homeWhat's special
Propane fireplaceUpdated kitchenCozy family roomAbundant cabinetryBack patioPrivate composite deckHardwood flooring
Zillow last checked:
Listing updated:
Listed by:
Taylor L Friend 573-578-9766,
EXP Realty, LLC
Bought with:
Danielle B Jordan, 2014033610
Real Broker LLC
Source: MARIS,MLS#: 25062425 Originating MLS: South Central Board of REALTORS
Originating MLS: South Central Board of REALTORSFacts & features
Interior
Bedrooms & bathrooms
- Bedrooms: 3
- Bathrooms: 3
- Full bathrooms: 3
- Main level bathrooms: 2
- Main level bedrooms: 3
Primary bedroom
- Level: Main
Bedroom 2
- Level: Main
Bedroom 3
- Level: Main
Primary bathroom
- Level: Main
Bathroom 2
- Level: Main
Bathroom 3
- Level: Basement
Bonus room
- Description: Non-conforming 4th Bedroom
- Level: Basement
Bonus room
- Description: Non-Conforming 5th Bedroom
- Level: Basement
Dining room
- Level: Main
Family room
- Level: Basement
Kitchen
- Level: Main
Living room
- Level: Main
Storage
- Level: Basement
Sunroom
- Level: Main
Heating
- Forced Air, Propane
Cooling
- Ceiling Fan(s), Central Air, Electric
Appliances
- Included: Dishwasher, Disposal, Electric Range, Refrigerator, Gas Water Heater, Water Softener
- Laundry: Electric Dryer Hookup, In Hall, Laundry Closet, Main Level, Washer Hookup
Features
- Bookcases, Breakfast Bar, Built-in Features, Ceiling Fan(s), Custom Cabinetry, Eat-in Kitchen, Kitchen Island, Lever Faucets, Open Floorplan, Pantry, Recessed Lighting, Separate Dining, Shower, Soaking Tub, Solid Surface Countertop(s), Storage, Walk-In Closet(s)
- Flooring: Carpet, Hardwood, Tile
- Doors: French Doors, Sliding Doors, Storm Door(s)
- Windows: Bay Window(s), Insulated Windows, Shutters, Tilt-In Windows
- Basement: Partially Finished,Full,Sleeping Area,Walk-Out Access
- Number of fireplaces: 1
- Fireplace features: Basement, Living Room, Propane
Interior area
- Total structure area: 2,450
- Total interior livable area: 2,450 sqft
- Finished area above ground: 1,700
- Finished area below ground: 750
Property
Parking
- Total spaces: 2
- Parking features: Additional Parking, Attached, Concrete, Driveway, Garage, Garage Door Opener, Garage Faces Front, Gravel, Off Street, Parking Pad, Private
- Attached garage spaces: 2
- Has uncovered spaces: Yes
Features
- Levels: One
- Patio & porch: Deck, Front Porch, Patio
- Exterior features: Private Yard, Rain Gutters, Storage
Lot
- Size: 5.7 Acres
- Dimensions: +/- 5.7 Acres
- Features: Back Yard, Front Yard, Gently Rolling, Many Trees, Private
Details
- Additional structures: Shed(s)
- Parcel number: 71028.033000000014.000
- Special conditions: Standard
Construction
Type & style
- Home type: SingleFamily
- Architectural style: Ranch,Traditional
- Property subtype: Single Family Residence
Materials
- Board & Batten Siding
- Roof: Architectural Shingle
Condition
- Updated/Remodeled
- New construction: No
- Year built: 1988
Utilities & green energy
- Electric: 220 Volts
- Sewer: Septic Tank
- Water: Well
- Utilities for property: Electricity Connected, Propane, Sewer Connected, Water Connected
Community & HOA
Community
- Features: Golf, Trail(s)
- Subdivision: Deer Run Subdivision
HOA
- Has HOA: No
Location
- Region: Saint James
Financial & listing details
- Tax assessed value: $155,970
- Annual tax amount: $1,172
- Date on market: 10/29/2025
- Cumulative days on market: 75 days
- Listing terms: Cash,Conventional,FHA,USDA Loan,VA Loan
- Ownership: Private
- Electric utility on property: Yes
- Road surface type: Gravel
Price history
| Date | Event | Price |
|---|---|---|
| 2/9/2026 | Sold | -- |
Source:  MARIS #25062425 Report a problem MARIS #25062425 Report a problem | ||
| 1/12/2026 | Pending sale | $369,900$151/sqft |
Source: MARIS #25062425 Report a problem | ||
| 1/2/2026 | Price change | $369,900-2.6%$151/sqft |
Source: MARIS #25062425 Report a problem | ||
| 12/8/2025 | Price change | $379,900-3.8%$155/sqft |
Source: MARIS #25062425 Report a problem | ||
| 12/1/2025 | Price change | $394,900-1.3%$161/sqft |
Source: MARIS #25062425 Report a problem | ||
| 10/29/2025 | Listed for sale | $399,900$163/sqft |
Source: MARIS #25062425 Report a problem | ||
Public tax history
| Year | Property taxes | Tax assessment |
|---|---|---|
| 2025 | $1,235 +5.4% | $29,610 +5.3% |
| 2024 | $1,172 +0.2% | $28,110 |
| 2023 | $1,170 -0.5% | $28,110 |
| 2022 | $1,176 -0.2% | $28,110 |
| 2021 | $1,178 +7% | $28,110 +8.3% |
| 2020 | $1,100 | $25,960 |
| 2019 | -- | $25,960 |
| 2018 | -- | $25,960 |
| 2017 | -- | $25,960 |
| 2016 | -- | $25,960 |
| 2015 | -- | $25,960 +0.2% |
| 2014 | -- | $25,920 |
| 2011 | -- | $25,920 |
Find assessor info on the county website
Neighborhood: 65559
Nearby homes
- $382,2004 bd4 ba2.8k sqft18255 Deer Run Ln, Rolla, MO 65559Off Market

- $392,3005 bd4 ba3.6k sqft18277 Deer Run Ln, Saint James, MO 65559Off Market
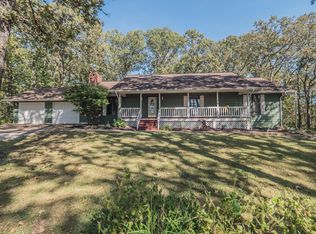
- $278,6003 bd2 ba2.3k sqft18265 State Route U #8, Saint James, MO 65559Off Market
- $223,7003 bd2 ba1.3k sqft18422 County Road 3480, Saint James, MO 65559Off Market
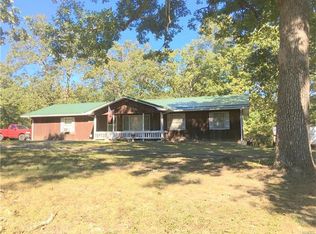
- $282,600-- bd1 ba1.8k sqft18188 Highway 8, Saint James, MO 65559Off Market
- $304,4004 bd3 ba2k sqft18299 Deer Run Ln, Saint James, MO 65559Off Market
- $232,3003 bd2 ba1.3k sqft18451 County Road 3480, Saint James, MO 65559Off Market
- $372,6004 bd3 ba3k sqft18450 County Road 3480, Saint James, MO 65559Off Market
Nearby schools
GreatSchools rating
- 6/10Lucy Wortham James Elementary SchoolGrades: PK-5Distance: 1.7 mi
- 5/10St. James Middle SchoolGrades: 6-8Distance: 2.7 mi
- 6/10St. James High SchoolGrades: 9-12Distance: 1.8 mi
Schools provided by the listing agent
- Elementary: Lucy Wortham James Elem.
- Middle: St. James Middle
- High: St. James High
Source: MARIS. This data may not be complete. We recommend contacting the local school district to confirm school assignments for this home.
- Missouri
- Phelps County
- Saint James
- 65559
- 18211 Deer Run Ln
Nearby cities
Nearby zip codes
Other Saint James Topics
