Tucked into a quiet cul-de-sac in a well-established neighborhood with mature trees and true pride of ownership, this 4-bedroom home with a versatile loft checks every box. From the moment you arrive, the covered front patio sets a welcoming tone that carries throughout the entire home. Inside, newly refinished maple hardwood floors anchor a functional and flowing floor plan designed for real life. The kitchen opens seamlessly to both the dining area and the family room, making everyday living and entertaining effortless. A breakfast bar with room for barstools adds casual dining convenience, while the family room gas fireplace creates a warm, natural gathering spot. A separate living room gives you the flexibility to spread out. Large windows across the main level frame the peaceful, park-like backyard views that bring the outside in. Upstairs, all four bedrooms, the loft, and the laundry room are thoughtfully grouped together for maximum convenience. The primary suite is a true retreat, featuring vaulted ceilings, a beautifully remodeled ensuite bath, and a custom built-in closet system complete with motion-sensor lighting. The loft adds flexible space that works equally well as a home office or playroom. The backyard is serene and private, and the established neighborhood surroundings only add to the sense of tranquility this home delivers. 4 bed | loft | updated kitchen | remodeled primary bath | open floor plan | vaulted ceilings | hardwood floors | gas fireplace | cul-de-sac | upstairs laundry | custom closet system
Sold
$560,000
18211 NE 33rd Cir, Vancouver, WA 98682
4beds
2,189sqft
Residential, Single Family Residence
Built in 1999
6,969 Square Feet Lot
$560,900 Zestimate®
$256/sqft
$3,184 Estimated rent
Home value
$560,900
$533,000 - $589,000
$3,184/mo
Zestimate® history
Owner options
List your home for rent
$3,184/mo
Rent Zestimate®
Find your next renter with Zillow Rental Manager. Plus, with online applications, you can quickly screen prospective tenants – for free.
$3,184/mo
Rent Zestimate®
Refinance and save
$2,731/mo
Est. payment
Refinancing to a lower rate could help reduce your monthly payments and save thousands over the life of the loan.
$2,731/mo
Est. payment
Explore your selling options
Work with a Zillow partner agent
Leverage their expertise and Zillow's premium Showcase listings to get your home seen by more buyers.
Get startedList with your own agent
Get your home in front of millions of buyers by listing it on Zillow.
Learn how to do itSell it yourself
Take full control of how buyers see your home on Zillow by listing For Sale by Owner (FSBO).
List your homeWhat's special
Covered front patioFamily room gas fireplaceBeautifully remodeled ensuite bathPeaceful park-like backyard viewsQuiet cul-de-sacVaulted ceilings
Zillow last checked:
Listing updated:
Listed by:
Chelsey LaRowe #AGENT_PHONE,
Windermere Northwest Living
Bought with:
Jennifer Johnston, 26104
eXp Realty LLC
Source: RMLS (OR),MLS#: 563462123
Facts & features
Interior
Bedrooms & bathrooms
- Bedrooms: 4
- Bathrooms: 3
- Full bathrooms: 2
- Partial bathrooms: 1
- Main level bathrooms: 1
Rooms
- Room types: Bedroom 4, Laundry, Loft, Bedroom 2, Bedroom 3, Dining Room, Family Room, Kitchen, Living Room, Primary Bedroom
Primary bedroom
- Features: Builtin Features, Ceiling Fan, Ensuite, Vaulted Ceiling, Walkin Closet, Wallto Wall Carpet
- Level: Upper
Bedroom 2
- Features: Closet, Wallto Wall Carpet
- Level: Upper
Bedroom 3
- Features: Closet, Wallto Wall Carpet
- Level: Upper
Bedroom 4
- Features: Closet, Wallto Wall Carpet
- Level: Upper
Dining room
- Features: Hardwood Floors
- Level: Main
Family room
- Features: Ceiling Fan, Fireplace, Wallto Wall Carpet
- Level: Main
Kitchen
- Features: Dishwasher, Disposal, Eat Bar, Gas Appliances, Hardwood Floors, Free Standing Range, Free Standing Refrigerator, Quartz
- Level: Main
Living room
- Features: Barn Door, Wallto Wall Carpet
- Level: Main
Heating
- Forced Air, Fireplace(s)
Cooling
- Central Air
Appliances
- Included: Dishwasher, Disposal, Free-Standing Gas Range, Free-Standing Refrigerator, Gas Appliances, Stainless Steel Appliance(s), Free-Standing Range, Gas Water Heater
- Laundry: Laundry Room
Features
- Ceiling Fan(s), Quartz, Soaking Tub, Vaulted Ceiling(s), Closet, Eat Bar, Built-in Features, Walk-In Closet(s), Tile
- Flooring: Hardwood, Wall to Wall Carpet, Wood, Vinyl
- Windows: Vinyl Frames
- Basement: Crawl Space
- Number of fireplaces: 1
- Fireplace features: Gas
Interior area
- Total structure area: 2,189
- Total interior livable area: 2,189 sqft
Property
Parking
- Total spaces: 2
- Parking features: Driveway, On Street, Garage Door Opener, Attached
- Attached garage spaces: 2
- Has uncovered spaces: Yes
Accessibility
- Accessibility features: Bathroom Cabinets, Garage On Main, Kitchen Cabinets, Natural Lighting, Parking, Accessibility
Features
- Levels: Two
- Stories: 2
- Patio & porch: Covered Deck, Patio, Porch
- Exterior features: Yard
- Fencing: Fenced
- Has view: Yes
- View description: Trees/Woods
Lot
- Size: 6,969 Square Feet
- Features: Cul-De-Sac, SqFt 7000 to 9999
Details
- Parcel number: 172247144
Construction
Type & style
- Home type: SingleFamily
- Architectural style: Traditional
- Property subtype: Residential, Single Family Residence
Materials
- Vinyl Siding
- Foundation: Concrete Perimeter
- Roof: Composition
Condition
- Resale
- New construction: No
- Year built: 1999
Utilities & green energy
- Gas: Gas
- Sewer: Public Sewer
- Water: Public
- Utilities for property: DSL
Community & HOA
Community
- Security: Sidewalk
HOA
- Has HOA: No
Location
- Region: Vancouver
Financial & listing details
- Price per square foot: $256/sqft
- Tax assessed value: $500,969
- Annual tax amount: $5,689
- Date on market: 4/30/2026
- Cumulative days on market: 5 days
- Listing terms: Cash,Conventional,FHA,VA Loan
- Road surface type: Paved
Price history
| Date | Event | Price |
|---|---|---|
| 6/3/2026 | Sold | $560,000+4.7%$256/sqft |
Source:  RMLS (OR) #563462123 Report a problem RMLS (OR) #563462123 Report a problem | ||
| 5/5/2026 | Pending sale | $535,000$244/sqft |
Source: RMLS (OR) #563462123 Report a problem | ||
| 4/30/2026 | Listed for sale | $535,000+84.5%$244/sqft |
Source: RMLS (OR) #563462123 Report a problem | ||
| 8/16/2023 | Listing removed | -- |
Source: Zillow Rentals Report a problem | ||
| 7/21/2023 | Listed for rent | $2,995$1/sqft |
Source: Zillow Rentals Report a problem | ||
| 10/9/2015 | Sold | $290,000-1.7%$132/sqft |
Source: RMLS (OR) #15290987 Report a problem | ||
| 8/19/2015 | Pending sale | $294,900$135/sqft |
Source: Homepath #15290987 Report a problem | ||
| 8/7/2015 | Price change | $294,900-4.1%$135/sqft |
Source: Homepath #15290987 Report a problem | ||
| 7/7/2015 | Price change | $307,500-3.9%$140/sqft |
Source: Homepath #15290987 Report a problem | ||
| 6/4/2015 | Listed for sale | $319,900+12.5%$146/sqft |
Source: BERKSHIRE HATHAWAY HOMESERVICES NW REAL ESTATE #15290987 Report a problem | ||
| 1/26/2015 | Sold | $284,427+25.3%$130/sqft |
Source: Public Record Report a problem | ||
| 4/2/2004 | Sold | $227,000+24.4%$104/sqft |
Source: Public Record Report a problem | ||
| 10/26/1999 | Sold | $182,435$83/sqft |
Source: Public Record Report a problem | ||
Public tax history
| Year | Property taxes | Tax assessment |
|---|---|---|
| 2024 | $5,086 +3.5% | $500,969 -1.4% |
| 2023 | $4,916 +9.5% | $507,981 +2.8% |
| 2022 | $4,491 +3.6% | $494,370 +16.2% |
| 2021 | $4,337 +6.3% | $425,493 +10.1% |
| 2020 | $4,081 | $386,574 +5.9% |
| 2019 | $4,081 +13.7% | $364,993 +5.4% |
| 2018 | $3,588 -10.5% | $346,152 +10.7% |
| 2017 | $4,009 +9.9% | $312,778 +5.3% |
| 2016 | $3,647 +8.5% | $297,021 +16.6% |
| 2015 | $3,361 +2.8% | $254,682 +8% |
| 2014 | $3,268 | $235,742 +13.6% |
| 2013 | $3,268 +10.4% | $207,482 +16.3% |
| 2012 | $2,960 +0.2% | $178,373 -12.1% |
| 2011 | $2,953 +6.2% | $202,888 -2.9% |
| 2010 | $2,779 -2.9% | $208,907 -5.2% |
| 2009 | $2,863 | $220,368 -24.6% |
| 2008 | -- | $292,400 |
| 2007 | -- | $292,400 +44.9% |
| 2005 | -- | $201,800 |
| 2004 | -- | $201,800 +9% |
| 2001 | $2,672 +313.9% | $185,200 +311.6% |
| 2000 | $646 | $45,000 |
Find assessor info on the county website
Neighborhood: Mill Plain
Nearby homes
- $519,5003 bd2 ba1.6k sqft18217 NE 33rd Cir, Vancouver, WA 98682Sold

- $525,7003 bd3 ba1.8k sqft18207 NE 33rd Cir, Vancouver, WA 98682Off Market
- $585,0004 bd3 ba2.2k sqft18206 NE 33rd Cir, Vancouver, WA 98682Sold
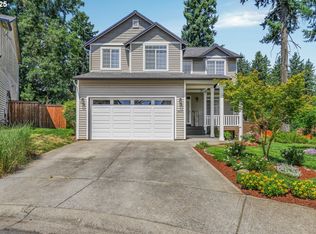
- $663,2004 bd2 ba2.8k sqft3304 NE 183rd Pl, Vancouver, WA 98682Off Market
- $612,5005 bd3 ba2.2k sqft3210 NE 183rd Pl, Vancouver, WA 98682Off Market
- $545,4004 bd2 ba2k sqft18208 NE 33rd Cir, Vancouver, WA 98682Off Market
- $605,9003 bd2 ba2.4k sqft18219 NE Garden Dr, Vancouver, WA 98682Off Market
- $599,7004 bd3 ba2.4k sqft18221 NE Garden Dr, Vancouver, WA 98682Off Market
Nearby schools
GreatSchools rating
- 6/10Emerald Elementary SchoolGrades: K-5Distance: 1 mi
- 5/10Pacific Middle SchoolGrades: 6-8Distance: 0.7 mi
- 7/10Union High SchoolGrades: 9-12Distance: 1.8 mi
Schools provided by the listing agent
- Elementary: Emerald
- Middle: Pacific
- High: Union
Source: RMLS (OR). This data may not be complete. We recommend contacting the local school district to confirm school assignments for this home.
Get a cash offer in 3 minutes
Find out how much your home could sell for in as little as 3 minutes with a no-obligation cash offer.
Estimated market value
$560,900
Get a cash offer in 3 minutes
Find out how much your home could sell for in as little as 3 minutes with a no-obligation cash offer.
Estimated market value
$560,900
- Washington
- Clark County
- Vancouver
- 98682
- Mill Plain
- 18211 NE 33rd Cir
Nearby cities
Nearby neighborhoods
Nearby zip codes
Other Vancouver Topics
