Skip main navigation
Sold for $325,000
  • $325,000

    18211 Rolling Meadow Way #207, Olney, MD 20832

    2beds
    1,298sqft
    Townhouse
    Built in 1987
    -- sqft lot
    $327,700 Zestimate®
    $250/sqft
    $2,566 Estimated rent

    Home value

    $327,700

    $298,000 - $357,000

    $2,566/mo

    Zestimate® history
    Loading
    Loading...

    Owner options

    List your home for rent

    $2,566/mo

    Rent Zestimate®

    Find your next renter with Zillow Rental Manager. Plus, with online applications, you can quickly screen prospective tenants – for free.

    Learn more

    $2,566/mo

    Rent Zestimate®

    Refinance and save

    $2,212/mo

    Est. payment

    Refinancing to a lower rate could help reduce your monthly payments and save thousands over the life of the loan.

    See today's rates

    $2,212/mo

    Est. payment

    Explore your selling options

    Work with a Zillow partner agent

    Leverage their expertise and Zillow's premium Showcase listings to get your home seen by more buyers.

    Get started

    List with your own agent

    Get your home in front of millions of buyers by listing it on Zillow.

    Learn how to do it

    Sell it yourself

    Take full control of how buyers see your home on Zillow by listing For Sale by Owner (FSBO).

    List your home

    What's special

    Cozy fireplaceContemporary finishesModern kitchenWalk-in closetUpper-level laundry roomVaulted ceilingsWood floors
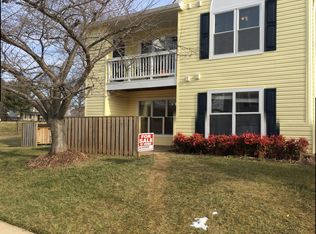
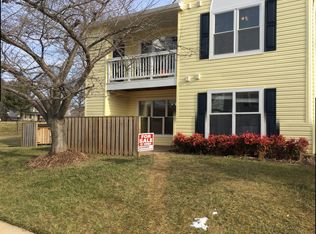
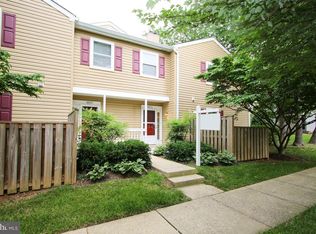
    Welcome to this beautifully updated two-level condo in the heart of Olney offering 1298 finished square feet! This light-filled home boasts an open floor plan with a spacious living area with vaulted ceilings, featuring a cozy fireplace and access to a private balcony—perfect for relaxing or entertaining. The modern kitchen has wood floors, and ample cabinet space. The primary suite offers a generous walk-in closet and an en-suite bathroom with contemporary finishes. A second bedroom and updated full bathroom provide additional comfort and flexibility. Enjoy the convenience of an upper-level laundry room. Located just minutes from shopping, dining, and major commuter routes, this home combines comfort and convenience in a sought-after community. Don't miss the opportunity to make this your new home as these are rarely available and quite affordable, too! **So many updates! Please request the disclosures for details or see the improvements list includes with this listing including updates to paint, flooring, appliances, poly piping, the fireplace/chimney, windows, siding and more! **This community is FHA and VA approved**

    Zillow last checked:

    Listing updated:

    Listed by:

    Charlotte Savoy 443-212-8969,

    The KW Collective,

    Listing Team: The Savoy Team At The Kw Collective

    Bought with:

    Ms. RIhab Hajlaoui, 5010701

    Keller Williams Preferred Properties

    Source: Bright MLS,MLS#: MDMC2174300MLS Logo

    Facts & features

    Interior

    Bedrooms & bathrooms
    • Bedrooms: 2
    • Bathrooms: 2
    • Full bathrooms: 2
    • Main level bathrooms: 1
    • Main level bedrooms: 1
    Primary bedroom
    • Level: Upper
    Bedroom 2
    • Level: Main
    Primary bathroom
    • Level: Upper
    Breakfast room
    • Level: Main
    Dining room
    • Level: Main
    Other
    • Level: Main
    Kitchen
    • Level: Main
    Laundry
    • Level: Upper
    Living room
    • Level: Main
    Heating
    • Forced Air, Electric
    Cooling
    • Ceiling Fan(s), Central Air, Electric
    Appliances
    • Included: Dishwasher, Disposal, Dryer, Oven/Range - Electric, Refrigerator, Washer, Electric Water Heater
    • Laundry: Laundry Room
    Features
    • Kitchen - Country, Open Floorplan, Breakfast Area, Ceiling Fan(s), Dining Area, Primary Bath(s), Walk-In Closet(s), Vaulted Ceiling(s)
    • Flooring: Carpet, Wood
    • Doors: French Doors
    • Windows: Vinyl Clad, Window Treatments
    • Has basement: No
    • Has fireplace: No
    Interior area
    • Total structure area: 1,298
    • Total interior livable area: 1,298 sqft
    • Finished area above ground: 1,298
    • Finished area below ground: 0

    Property

    Parking
    • Parking features: None
    Accessibility
    • Accessibility features: Accessible Entrance
    Features
    • Levels: Two
    • Stories: 2
    • Exterior features: Balcony
    • Pool features: Community
    Details
    • Additional structures: Above Grade, Below Grade
    • Parcel number: 160802713714
    • Zoning: PD7
    • Special conditions: Standard

    Construction

    Type & style
    • Home type: Townhouse
    • Architectural style: Contemporary
    • Property subtype: Townhouse
    Materials
    • Vinyl Siding
    • Foundation: Block
    Condition
    • New construction: No
    • Year built: 1987

    Utilities & green energy

    • Sewer: Public Sewer
    • Water: Public

    Community & neighborhood

    Location
    • Region: Olney
    • Subdivision: Homeland Village

    HOA & financial

    HOA
    • Has HOA: Yes
    • HOA fee: $230 monthly
    • Amenities included: Common Grounds, Party Room, Pool, Tennis Court(s), Tot Lots/Playground
    • Services included: Common Area Maintenance, Management, Pool(s), Reserve Funds, Snow Removal, Trash
    Other fees
    • Condo and coop fee: $180 monthly

    Other

    Other facts
    • Listing agreement: Exclusive Right To Sell
    • Ownership: Condominium

    Price history

    DateEventPrice
    5/30/2025Sold$325,000-1.5%$250/sqft
    Source: Bright MLS #MDMC2174300 Report a problem
    5/5/2025Contingent$330,000$254/sqft
    Source: Bright MLS #MDMC2174300 Report a problem
    5/4/2025Price change$330,000-1.5%$254/sqft
    Source: Bright MLS #MDMC2174300 Report a problem
    4/16/2025Listed for sale$335,000+14.9%$258/sqft
    Source: Bright MLS #MDMC2174300 Report a problem
    4/27/2007Sold$291,500$225/sqft
    Source: Public Record Report a problem

    Public tax history

    YearProperty taxesTax assessment
    2025$2,994 -1.2%$280,000 +6.3%
    2024$3,031 +6.7%$263,333 +6.8%
    2023$2,842 +12%$246,667 +7.2%
    2022$2,538 +1.6%$230,000 +1.5%
    2021$2,499 +1.4%$226,667 +1.5%
    2020$2,464 +3.1%$223,333 +1.5%
    2019$2,389 -0.2%$220,000 +1.5%
    2018$2,394 -2.7%$216,667 +1.6%
    2017$2,460 +36.2%$213,333 +1.6%
    2016$1,806 $210,000
    2015$1,806 $210,000
    2014$1,806 $210,000
    2013-- $210,000
    2012-- $210,000
    2011-- $210,000 -22.2%
    2010-- $270,000 +5.2%
    2009-- $256,666 +5.5%
    2008-- $243,333 +5.8%
    2007-- $230,000 +20%
    2006-- $191,666 +25%
    2005-- $153,333 +33.3%
    2004-- $115,000
    2003-- $115,000 +13.1%
    2002-- $101,666 +7%
    2001-- $95,000

    Find assessor info on the county website

    Neighborhood: 20832

    Nearby schools

    GreatSchools rating
    Schools provided by the listing agent
    • Elementary: Olney
    • Middle: Rosa M. Parks
    • High: Sherwood
    • District: Montgomery County Public Schools

    Source: Bright MLS. This data may not be complete. We recommend contacting the local school district to confirm school assignments for this home.

    Get a cash offer in 3 minutes
    Find out how much your home could sell for in as little as 3 minutes with a no-obligation cash offer.
    Estimated market value
    $327,700
    Get a cash offer in 3 minutes
    Find out how much your home could sell for in as little as 3 minutes with a no-obligation cash offer.
    Estimated market value
    $327,700