Updated Stone Accented Shaker Heights Home Located in the Fernway Neighborhood. Fully Renovated Kitchen and Bathrooms. Refinished Solid Hardwood Floors. Open Floor Plan with Dramatic Fireplace Between Living and Dining Rooms. Glass Doors to Sunroom and Expansive Paved Rear Patio and Fenced Yard. Attached 2-Car Garage with Entry to Kitchen. Many Shaker Style Cabinets, Pantry Closet, Granite Countertops, Stainless Appliances, Beverage Bar and Island. *************************
Make plans now to tour this outstanding home that will certainly check the boxes for your lifestyle needs. Imagine gathering with friends and family on chilly days by the gas log fireplace or Spring/Summer dining outside a few footsteps from the Kitchen through the open glass patio doors. A convenient Powder Room is on the first floor. Also just a few steps away from the main floor is a lower-level finished and carpeted recreation room that could be outfitted as the media center for the home. On the second floor discover an oversized Master Bedroom with ensuite stall shower Bathroom plus two additional Bedrooms and hall Bath with shower over the tub. *************************
Enjoy the outdoors beginning with this home’s large rear yard with fence and gate and plenty of space for play, gardening and entertainment. Out front the house sits graciously back from the sidewalk on this wider lot. Just a short walk to the upbeat Van Aken District for coffee, restaurant, ice cream, and other Shops. Also close to the Shaker Town Center for grocery shopping and the library. It is only a 15 minute drive to University Circle, hospitals, museums, and world class musical and performance halls. The blue line rapid stops steps from the front door of this home for convenient transportation to airport or downtown to theater district and major league sport venues.
Closed
$374,000
18211 Van Aken Blvd, Shaker Heights, OH 44122
3beds
2,356sqft
Single Family Residence
Built in 1957
10,105 Square Feet Lot
$395,500 Zestimate®
$159/sqft
$3,040 Estimated rent
Home value
$395,500
$368,000 - $423,000
$3,040/mo
Zestimate® history
Owner options
List your home for rent
$3,040/mo
Rent Zestimate®
Find your next renter with Zillow Rental Manager. Plus, with online applications, you can quickly screen prospective tenants – for free.
$3,040/mo
Rent Zestimate®
Refinance and save
$2,659/mo
Est. payment
Refinancing to a lower rate could help reduce your monthly payments and save thousands over the life of the loan.
$2,659/mo
Est. payment
Explore your selling options
Work with a Zillow partner agent
Leverage their expertise and Zillow's premium Showcase listings to get your home seen by more buyers.
Get startedList with your own agent
Get your home in front of millions of buyers by listing it on Zillow.
Learn how to do itSell it yourself
Take full control of how buyers see your home on Zillow by listing For Sale by Owner (FSBO).
List your homeWhat's special
Gas log fireplaceOpen floor planDowntown to theater districtExpansive paved rear patioOversized master bedroomOpen glass patio doorsStainless appliances
Zillow last checked:
Listing updated:
Listed by:
James W Smekal JamesSmekalHomes@gmail.com917-705-1719,
RE/MAX Traditions
Bought with:
Blake J Alterman, 2018003518
Key Realty
Source: MLS Now,MLS#: 5022578 Originating MLS: Lake Geauga Area Association of REALTORS
Originating MLS: Lake Geauga Area Association of REALTORSFacts & features
Interior
Bedrooms & bathrooms
- Bedrooms: 3
- Bathrooms: 3
- Full bathrooms: 2
- 1/2 bathrooms: 1
- Main level bathrooms: 1
Primary bedroom
- Description: Flooring: Wood
- Features: Window Treatments
- Level: Second
- Dimensions: 17.00 x 14.00
Bedroom
- Description: Flooring: Wood
- Features: Window Treatments
- Level: Second
- Dimensions: 14.00 x 11.00
Bedroom
- Description: Flooring: Wood
- Features: Window Treatments
- Level: Second
- Dimensions: 13.00 x 11.00
Primary bathroom
- Description: Flooring: Ceramic Tile
- Level: Second
- Dimensions: 8.00 x 5.00
Primary bathroom
- Description: Flooring: Ceramic Tile
- Level: Second
Dining room
- Description: Flooring: Wood
- Features: Fireplace, Window Treatments
- Level: First
- Dimensions: 15.00 x 11.00
Entry foyer
- Level: First
Kitchen
- Description: Flooring: Tile
- Features: Stone Counters
- Level: First
- Dimensions: 12.00 x 9.00
Laundry
- Description: Flooring: Concrete
- Level: Lower
Living room
- Description: Flooring: Wood
- Features: Fireplace, Window Treatments
- Level: First
- Dimensions: 26.00 x 14.00
Recreation
- Description: Flooring: Carpet
- Level: Lower
- Dimensions: 25.00 x 12.00
Sunroom
- Description: Flooring: Tile
- Level: First
- Dimensions: 14.00 x 12.00
Heating
- Forced Air, Fireplace(s), Gas
Cooling
- Central Air, Ceiling Fan(s)
Appliances
- Included: Dryer, Dishwasher, Disposal, Microwave, Range, Refrigerator, Washer
- Laundry: Washer Hookup, Electric Dryer Hookup, In Basement, Lower Level
Features
- Ceiling Fan(s), Chandelier, Double Vanity, Eat-in Kitchen, Kitchen Island, Open Floorplan, Pantry, Stone Counters
- Windows: Drapes
- Basement: Partially Finished
- Number of fireplaces: 1
- Fireplace features: Dining Room, Double Sided, Gas Log, Living Room, See Through, Gas
Interior area
- Total structure area: 2,356
- Total interior livable area: 2,356 sqft
- Finished area above ground: 2,056
- Finished area below ground: 300
Property
Parking
- Total spaces: 2
- Parking features: Attached, Driveway, Garage, Garage Door Opener, Kitchen Level, Paved, Parking Pad, Garage Faces Rear, Secured
- Attached garage spaces: 2
Accessibility
- Accessibility features: None
Features
- Levels: Two
- Stories: 2
- Patio & porch: Covered, Enclosed, Patio, Porch
- Exterior features: Private Yard, Rain Gutters
- Pool features: None
- Fencing: Back Yard,Chain Link,Fenced,Gate,Wood
- Has view: Yes
- View description: Neighborhood
Lot
- Size: 10,105 Square Feet
- Dimensions: 85' x 119'
- Features: < 1/2 Acre, Back Yard, City Lot, Flat, Front Yard, Level, Near Public Transit, Rectangular Lot, Sloped Up
Details
- Additional structures: None
- Parcel number: 73601078
Construction
Type & style
- Home type: SingleFamily
- Architectural style: Colonial
- Property subtype: Single Family Residence
Materials
- Stone Veneer, Vinyl Siding
- Foundation: Block
- Roof: Asphalt,Fiberglass
Condition
- Updated/Remodeled
- Year built: 1957
Details
- Warranty included: Yes
Utilities & green energy
- Sewer: Public Sewer
- Water: Public
Green energy
- Energy efficient items: HVAC, Insulation, Water Heater
Community & HOA
Community
- Features: Fitness Center, Golf, Laundry Facilities, Medical Service, Playground, Park, Shopping, Street Lights, Suburban, Sidewalks, Tennis Court(s), Public Transportation
- Subdivision: Van Sweringen Cos 17
HOA
- Has HOA: No
Location
- Region: Shaker Heights
Financial & listing details
- Price per square foot: $159/sqft
- Tax assessed value: $305,000
- Annual tax amount: $8,296
- Date on market: 3/14/2024
- Cumulative days on market: 4 days
- Listing terms: Cash,Conventional,FHA,Other,VA Loan
Price history
| Date | Event | Price |
|---|---|---|
| 4/11/2024 | Sold | $374,000+15.1%$159/sqft |
Source:  MLS Now #5022578 Report a problem MLS Now #5022578 Report a problem | ||
| 3/18/2024 | Pending sale | $325,000$138/sqft |
Source: MLS Now #5022578 Report a problem | ||
| 3/14/2024 | Listed for sale | $325,000+6.6%$138/sqft |
Source: MLS Now #5022578 Report a problem | ||
| 10/29/2021 | Sold | $305,000$129/sqft |
Source: Public Record Report a problem | ||
| 5/28/2021 | Sold | $305,000+17.3%$129/sqft |
Source: MLS Now #4263552 Report a problem | ||
| 4/14/2021 | Pending sale | $260,000$110/sqft |
Source: MLS Now #4263552 Report a problem | ||
| 4/9/2021 | Listed for sale | $260,000+24.4%$110/sqft |
Source: MLS Now #4263552 Report a problem | ||
| 4/12/2018 | Listing removed | $209,000$89/sqft |
Source: CENTURY 21 HomeStar #3972000 Report a problem | ||
| 4/12/2018 | Listed for sale | $209,000$89/sqft |
Source: CENTURY 21 HomeStar #3972000 Report a problem | ||
| 4/12/2018 | Pending sale | $209,000+0.5%$89/sqft |
Source: CENTURY 21 HomeStar #3972000 Report a problem | ||
| 4/5/2018 | Sold | $208,000-0.5%$88/sqft |
Source: Public Record Report a problem | ||
| 2/19/2018 | Listed for sale | $209,000$89/sqft |
Source: CENTURY 21 HomeStar #3972000 Report a problem | ||
| 2/10/2018 | Pending sale | $209,000$89/sqft |
Source: CENTURY 21 HomeStar #3972000 Report a problem | ||
| 2/8/2018 | Listed for sale | $209,000+167.9%$89/sqft |
Source: Century 21 HomeStar #3972000 Report a problem | ||
| 8/18/2017 | Sold | $78,000-56.9%$33/sqft |
Source: Public Record Report a problem | ||
| 6/20/2017 | Listed for sale | $180,900+101%$77/sqft |
Source: Keller Williams Greater Cleveland #3914428 Report a problem | ||
| 2/7/2017 | Listing removed | $90,000$38/sqft |
Source: Sarver Realty #3857881 Report a problem | ||
| 1/11/2017 | Pending sale | $90,000$38/sqft |
Source: Sarver Realty #3857881 Report a problem | ||
| 12/20/2016 | Price change | $90,000-8.1%$38/sqft |
Source: Sarver Realty #3857881 Report a problem | ||
| 11/5/2016 | Listed for sale | $97,900-12.6%$42/sqft |
Source: Homepath Report a problem | ||
| 10/18/2016 | Sold | $112,018$48/sqft |
Source: Public Record Report a problem | ||
| 8/2/2016 | Listed for sale | -- |
Source: Auction.com Report a problem | ||
Public tax history
| Year | Property taxes | Tax assessment |
|---|---|---|
| 2025 | $10,679 +13.8% | $106,750 |
| 2024 | $9,386 +15.1% | $106,750 +46.1% |
| 2023 | $8,153 +3.5% | $73,080 |
| 2022 | $7,877 +0.3% | $73,080 |
| 2021 | $7,850 +0.3% | $73,080 +7% |
| 2020 | $7,823 -0.9% | $68,320 |
| 2019 | $7,895 -2.7% | $68,320 |
| 2018 | $8,117 -7.7% | $68,320 +11.9% |
| 2017 | $8,790 +42.8% | $61,080 |
| 2016 | $6,157 | $61,080 |
| 2015 | $6,157 +7.5% | $61,080 +10% |
| 2014 | $5,728 +7.2% | $55,520 |
| 2013 | $5,345 +1.8% | $55,520 |
| 2012 | $5,249 -5.2% | $55,520 -8.2% |
| 2011 | $5,535 +905.4% | $60,450 |
| 2010 | $550 -89.1% | $60,450 |
| 2009 | $5,047 -2.6% | $60,450 -7% |
| 2008 | $5,182 +2.1% | $65,000 |
| 2007 | $5,076 -13% | $65,000 |
| 2006 | $5,832 +13.5% | $65,000 +10.9% |
| 2005 | $5,140 +2.2% | $58,630 |
| 2004 | $5,029 +5.3% | $58,630 |
| 2003 | $4,775 +15.1% | $58,630 +14.5% |
| 2002 | $4,147 -55.2% | $51,210 |
| 2001 | $9,249 | $51,210 |
| 2000 | $9,249 | $51,210 |
Find assessor info on the county website
Neighborhood: Fernway
Nearby homes
- $336,8004 bd2 ba2k sqft18219 Van Aken Blvd, Shaker Heights, OH 44122Off Market
- $453,3004 bd4 ba2.2k sqft3387 Ingleside Rd, Shaker Heights, OH 44122Off Market
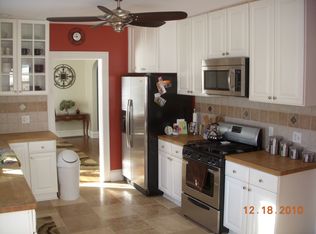
- $276,6003 bd3 ba-- sqft3393 Ingleside Rd, Beachwood, OH 44122Off Market
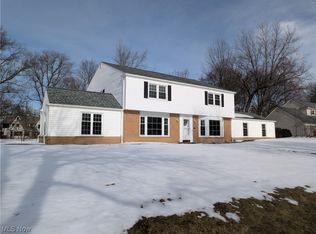
- $335,0005 bd2 ba2.4k sqft3383 Ingleside Rd, Shaker Heights, OH 44122Off Market
- $470,0006 bd4 ba-- sqft18203 Van Aken Blvd, Shaker Heights, OH 44122Sold
- $539,2004 bd3 ba3.1k sqft18227 Van Aken Blvd, Shaker Heights, OH 44122Off Market
- $450,0004 bd5 ba2.6k sqft3379 Ingleside Rd, Shaker Heights, OH 44122Sold
- $535,5006 bd4 ba4.2k sqft18397 Van Aken Blvd, Shaker Heights, OH 44122Sold
Nearby schools
GreatSchools rating
- 6/10Fernway Elementary SchoolGrades: K-5Distance: 0.4 mi
- 7/10Shaker Heights Middle SchoolGrades: 6-8Distance: 1.2 mi
- 7/10Shaker Heights High SchoolGrades: 9-12Distance: 1 mi
Schools provided by the listing agent
- District: Shaker Heights CSD - 1827
Source: MLS Now. This data may not be complete. We recommend contacting the local school district to confirm school assignments for this home.
Get a cash offer in 3 minutes
Find out how much your home could sell for in as little as 3 minutes with a no-obligation cash offer.
Estimated market value
$395,500
Get a cash offer in 3 minutes
Find out how much your home could sell for in as little as 3 minutes with a no-obligation cash offer.
Estimated market value
$395,500
- Ohio
- Cuyahoga County
- Shaker Heights
- 44122
- Fernway
- 18211 Van Aken Blvd
Nearby cities
Nearby neighborhoods
Nearby zip codes
Other Shaker Heights Topics
