Welcome to this lovingly cared for 4BR/2.5 Bath Colonial nestled on a private Cul-De-Sac in the popular High Point community! Long time owners first fell in love with the large, welcoming Front Porch and the perfect flow of the home. From the large Living Room warmed by Tiger Wood flooring to the Dining Room with convenient Built-Ins to the updated Island Kitchen boasting loads of natural Cherry Cabinetry, Granite Countertops, S/S appliances and on trend lighting. The Family Room is warmed by a brick Gas Fireplace flanked by Built-In Shelving with access to the Rear Patio. Many improvements were made during the years, but the expansion in 2009 created an extended Primary Bedroom - large enough for a Sitting Area or Office space. PLUS, a Glamour Bath and Walk-In Closet were added, a new Furnace, quality Anderson Windows, Solid 6 Panel Red Oak Wood Doors, 4 inch wood Baseboards, Bedroom Ceiling Fans and Wood Blinds were installed! Enjoy your private, wooded back yard complete with Grilling Patio and Firepit in warmer months and a lower level Recreation Room and Workshop during the winter! Notable recent improvements include A/C (2021) and H2O Tank (2019). Enjoy all the amenities High Point has to offer including walking trails, nearby fishing Lake, community Pool, Tennis Courts, Playground and Clubhouse. Welcome Home!
Closed
$448,000
18211 Winchester Ct, Strongsville, OH 44136
4beds
2,960sqft
Single Family Residence
Built in 1977
10,201 Square Feet Lot
$451,500 Zestimate®
$151/sqft
$3,532 Estimated rent
Home value
$451,500
$420,000 - $488,000
$3,532/mo
Zestimate® history
Owner options
List your home for rent
$3,532/mo
Rent Zestimate®
Find your next renter with Zillow Rental Manager. Plus, with online applications, you can quickly screen prospective tenants – for free.
$3,532/mo
Rent Zestimate®
Refinance and save
$3,729/mo
Est. payment
Refinancing to a lower rate could help reduce your monthly payments and save thousands over the life of the loan.
$3,729/mo
Est. payment
Explore your selling options
Work with a Zillow partner agent
Leverage their expertise and Zillow's premium Showcase listings to get your home seen by more buyers.
Get startedList with your own agent
Get your home in front of millions of buyers by listing it on Zillow.
Learn how to do itSell it yourself
Take full control of how buyers see your home on Zillow by listing For Sale by Owner (FSBO).
List your homeWhat's special
Lower level recreation roomGlamour bathPrivate cul-de-sacUpdated island kitchenOn trend lightingGranite countertopsLarge welcoming front porch
Zillow last checked:
Listing updated:
Listed by:
Michele K Mihalich 216-224-4316 mmihalich@stoufferrealty.com,
Berkshire Hathaway HomeServices Stouffer Realty
Bought with:
Maureen Miner, 366700
Howard Hanna
Source: MLS Now,MLS#: 5199091 Originating MLS: Stark Trumbull Area REALTORS
Originating MLS: Stark Trumbull Area REALTORSFacts & features
Interior
Bedrooms & bathrooms
- Bedrooms: 4
- Bathrooms: 3
- Full bathrooms: 2
- 1/2 bathrooms: 1
- Main level bathrooms: 1
Primary bedroom
- Description: Ceiling Fans, Sitting Room/ Office, Walk-In Closet, Wood Blinds,Flooring: Carpet
- Features: Walk-In Closet(s)
- Level: Second
- Dimensions: 23 x 18.5
Bedroom
- Description: Ceiling Fan, Wood Blinds, Closet System,Flooring: Carpet
- Level: Second
- Dimensions: 14.5 x 10
Bedroom
- Description: Ceiling Fans, Double Closets w/ System, Wood Blinds,Flooring: Carpet
- Level: Second
- Dimensions: 13 x 11.5
Bedroom
- Description: Ceiling Fan, Wood Blinds, Closet System,Flooring: Carpet
- Level: Second
- Dimensions: 11 x 13
Primary bathroom
- Description: Dual Sinks, Jetted Tub, Vanity Area,Flooring: Ceramic Tile
- Features: Soaking Tub
- Level: Second
- Dimensions: 17 x 9
Bathroom
- Description: Dual sinks,Flooring: Ceramic Tile
- Level: Second
- Dimensions: 12 x 6
Bathroom
- Description: Half bath,Flooring: Ceramic Tile
- Level: First
- Dimensions: 6 x 5
Dining room
- Description: Tiger Wood Cherry Flooring, Built-In Cabinetry/ Buffet,Flooring: Hardwood
- Level: First
- Dimensions: 10.5 x 11.5
Eat in kitchen
- Description: Granite Counters, S/S Appliances, Cherry Cabinetry, Pantry,Flooring: Hardwood
- Features: Granite Counters
- Level: First
- Dimensions: 17 x 14
Entry foyer
- Description: Flooring: Luxury Vinyl Tile
- Level: First
- Dimensions: 16 x 7
Laundry
- Description: Double Utility Tub,Flooring: Luxury Vinyl Tile
- Level: First
- Dimensions: 18 x 6
Living room
- Description: Tiger Wood Cherry Flooring,Flooring: Hardwood
- Level: First
- Dimensions: 20 x 13
Recreation
- Description: Wet bar,Flooring: Carpet
- Level: Lower
- Dimensions: 28 x 13
Workshop
- Description: Workbench, Built-In Shelving, Unfinished flooring,Flooring: Other
- Features: Built-in Features
- Level: Lower
- Dimensions: 28 x 12
Heating
- Forced Air, Fireplace(s), Gas, Heat Pump
Cooling
- Central Air, Ceiling Fan(s)
Appliances
- Included: Dishwasher, Disposal, Microwave, Range, Refrigerator
- Laundry: Washer Hookup, Electric Dryer Hookup, Gas Dryer Hookup, Main Level, Laundry Room, Laundry Tub, Sink
Features
- Wet Bar, Bookcases, Built-in Features, Ceiling Fan(s), Chandelier, Crown Molding, Double Vanity, Entrance Foyer, Eat-in Kitchen, Granite Counters, Pantry, Stone Counters, Recessed Lighting, Storage, Natural Woodwork, Walk-In Closet(s), Jetted Tub
- Windows: Blinds, Double Pane Windows, Screens, Storm Window(s), Window Coverings, Wood Frames, Window Treatments
- Basement: Full,Concrete,Partially Finished
- Number of fireplaces: 1
- Fireplace features: Family Room, Glass Doors, Gas Log, Gas Starter, Gas
Interior area
- Total structure area: 2,960
- Total interior livable area: 2,960 sqft
- Finished area above ground: 2,596
- Finished area below ground: 364
Property
Parking
- Total spaces: 2
- Parking features: Attached, Drain, Driveway, Garage Faces Front, Garage, Garage Door Opener, Water Available
- Attached garage spaces: 2
Features
- Levels: Two
- Stories: 2
- Patio & porch: Awning(s), Covered, Front Porch, Patio
- Exterior features: Awning(s), Private Entrance, Private Yard
- Pool features: Association, Electric Heat, In Ground, Lap, Outdoor Pool, Community
- Has view: Yes
- View description: Trees/Woods
Lot
- Size: 10,201 Square Feet
- Features: Back Yard, Cul-De-Sac, Dead End, Front Yard, Landscaped, Wooded
Details
- Parcel number: 39721080
Construction
Type & style
- Home type: SingleFamily
- Architectural style: Colonial
- Property subtype: Single Family Residence
Materials
- Brick, Vinyl Siding
- Foundation: Block
- Roof: Asphalt
Condition
- Updated/Remodeled
- Year built: 1977
Utilities & green energy
- Sewer: Public Sewer
- Water: Public
Community & HOA
Community
- Features: Clubhouse, Lake, Playground, Street Lights, Sidewalks, Tennis Court(s), Pool
- Security: Carbon Monoxide Detector(s), Smoke Detector(s)
- Subdivision: High Point 01
HOA
- Has HOA: Yes
- Services included: Common Area Maintenance, Pool(s), Recreation Facilities
- HOA fee: $590 annually
- HOA name: Http://Highpoint-Homeowners.Com/
Location
- Region: Strongsville
Financial & listing details
- Price per square foot: $151/sqft
- Tax assessed value: $354,300
- Annual tax amount: $5,822
- Date on market: 4/15/2026
- Cumulative days on market: 28 days
- Listing terms: Cash,Conventional,FHA,VA Loan
Price history
| Date | Event | Price |
|---|---|---|
| 5/19/2026 | Sold | $448,000$151/sqft |
Source:  MLS Now #5199091 Report a problem MLS Now #5199091 Report a problem | ||
| 5/13/2026 | Pending sale | $448,000$151/sqft |
Source: MLS Now #5199091 Report a problem | ||
| 4/30/2026 | Listed for sale | $448,000$151/sqft |
Source: MLS Now #5199091 Report a problem | ||
| 4/18/2026 | Contingent | $448,000$151/sqft |
Source: MLS Now #5199091 Report a problem | ||
| 4/15/2026 | Listed for sale | $448,000$151/sqft |
Source: MLS Now #5199091 Report a problem | ||
Public tax history
| Year | Property taxes | Tax assessment |
|---|---|---|
| 2025 | $5,822 0% | $124,010 |
| 2024 | $5,822 +9.6% | $124,010 +46.2% |
| 2023 | $5,313 +0.7% | $84,840 |
| 2022 | $5,274 +0.8% | $84,840 |
| 2021 | $5,233 +0.9% | $84,840 +14% |
| 2020 | $5,188 +0.7% | $74,410 |
| 2019 | $5,153 +12.7% | $74,410 |
| 2018 | $4,570 -3.2% | $74,410 +4.6% |
| 2017 | $4,721 +1.9% | $71,160 |
| 2016 | $4,635 | $71,160 |
| 2015 | $4,635 -2.4% | $71,160 |
| 2014 | $4,748 +1.5% | $71,160 |
| 2013 | $4,680 +3.8% | $71,160 |
| 2012 | $4,510 -1% | $71,160 -3.9% |
| 2011 | $4,553 -0.3% | $74,030 |
| 2010 | $4,568 +2074.3% | $74,030 +116.2% |
| 2009 | $210 -95.2% | $34,240 -54.5% |
| 2008 | $4,396 +3.7% | $75,260 |
| 2007 | $4,239 +11% | $75,260 |
| 2006 | $3,818 +9.4% | $75,260 +15.4% |
| 2005 | $3,491 +1.2% | $65,210 |
| 2004 | $3,449 +5% | $65,210 |
| 2003 | $3,285 +6.4% | $65,210 +7.5% |
| 2002 | $3,088 -49.3% | $60,660 |
| 2001 | $6,090 -0.1% | $60,660 |
| 2000 | $6,096 | $60,660 |
Find assessor info on the county website
Neighborhood: 44136
Nearby homes
- $418,3004 bd3 ba2.5k sqft18179 Winchester Ct, Strongsville, OH 44136Off Market
- $442,2004 bd3 ba2.6k sqft18243 Winchester Ct, Strongsville, OH 44136Off Market
- $419,4004 bd3 ba2.4k sqft18275 Winchester Ct, Strongsville, OH 44136Off Market
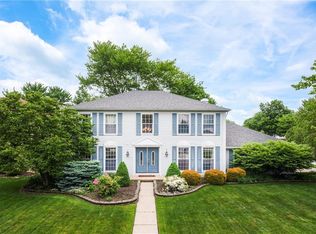
- $376,0004 bd2 ba2.1k sqft18147 Winchester Ct, Strongsville, OH 44136Off Market
- $411,7004 bd2 ba2.6k sqft17172 Penny Pines Cir, Strongsville, OH 44136Off Market
- $409,1004 bd2 ba2.4k sqft17168 Penny Pines Cir, Strongsville, OH 44136Off Market
- $375,0004 bd2 ba2.7k sqft16562 Timberline Dr, Strongsville, OH 44136Off Market
- $400,9004 bd2 ba2.6k sqft18204 Winchester Ct, Strongsville, OH 44136Off Market
Nearby schools
GreatSchools rating
- 8/10Kinsner Elementary SchoolGrades: K-5Distance: 1.4 mi
- 8/10Strongsville Middle SchoolGrades: 6-8Distance: 2.3 mi
- 9/10Strongsville High SchoolGrades: 9-12Distance: 1.8 mi
Schools provided by the listing agent
- District: Strongsville CSD - 1830
Source: MLS Now. This data may not be complete. We recommend contacting the local school district to confirm school assignments for this home.
Get a cash offer in 3 minutes
Find out how much your home could sell for in as little as 3 minutes with a no-obligation cash offer.
Estimated market value
$451,500
Get a cash offer in 3 minutes
Find out how much your home could sell for in as little as 3 minutes with a no-obligation cash offer.
Estimated market value
$451,500
- Ohio
- Cuyahoga County
- Strongsville
- 44136
- 18211 Winchester Ct
Nearby cities
Nearby zip codes
Other Strongsville Topics
