Nestled in the prestigious River Creek golf course community, just steps away from the Potomac River, this exquisite townhouse offers a harmonious blend of luxury and comfort, perfect for those seeking an elevated lifestyle. Spanning an impressive 4,045 square feet, this meticulously maintained residence features five spacious bedrooms and four and a half elegantly appointed bathrooms, ensuring ample space for relaxation and entertainment. Step inside to discover an inviting open floor plan that seamlessly connects the family room and dining area, creating an ideal setting for gatherings. The heart of the home is the gourmet kitchen, complete with a large island, upgraded countertops, and high-end appliances, including a double oven and gas range. Whether you're hosting a dinner party or enjoying a quiet meal, this kitchen is designed to inspire culinary creativity. The warmth of the home is accentuated by three stunning fireplaces, each adorned with glass doors, providing a cozy ambiance during cooler evenings. The fully finished basement offers additional living space, perfect for a media room or home gym, and features an outside rear entrance for convenience. Retreat to the primary suite, a true sanctuary featuring a luxurious en-suite bathroom that promises relaxation and rejuvenation. The upper floor laundry adds practicality to daily living, making chores a breeze. Outside, the property boasts a charming deck that overlooks a serene backdrop of trees and the picturesque Potomac River, creating a tranquil oasis for outdoor entertaining or quiet reflection. The lot, which backs to lush greenery, enhances the sense of privacy and connection to nature. As part of the River Creek community, residents enjoy exclusive access to a wealth of amenities, including a community center, outdoor pool, tennis courts, and scenic bike trails. The security features, including a gated entrance and security system, provide peace of mind, allowing you to fully embrace the luxurious lifestyle this home offers. With its prime location adjoining a golf course and breathtaking views of the river and surrounding woods, this property is not just a home; it's a lifestyle. Experience the perfect blend of elegance, comfort, and community in this exceptional residence.
Sold for $990,000
Zillow last checked:
Listing updated:
Bought with:
Joseph Grzesiak, 0225093691
RE/MAX Real Estate Connections
Source: Bright MLS,MLS#: VALO2109370
Price history
| Date | Event | Price |
|---|---|---|
| 12/5/2025 | Sold | $990,000-0.9%$245/sqft |
Source:  Bright MLS #VALO2109370 Report a problem Bright MLS #VALO2109370 Report a problem | ||
| 11/13/2025 | Contingent | $999,000$247/sqft |
Source: Bright MLS #VALO2109370 Report a problem | ||
| 10/30/2025 | Listed for sale | $999,000$247/sqft |
Source: Bright MLS #VALO2109370 Report a problem | ||
| 2/27/2025 | Sold | $999,000$247/sqft |
Source: Bright MLS #VALO2085334 Report a problem | ||
| 1/14/2025 | Contingent | $999,000$247/sqft |
Source: Bright MLS #VALO2085334 Report a problem | ||
| 12/20/2024 | Listed for sale | $999,000$247/sqft |
Source: Bright MLS #VALO2085334 Report a problem | ||
| 12/5/2024 | Listing removed | $999,000$247/sqft |
Source: Bright MLS #VALO2084320 Report a problem | ||
| 12/4/2024 | Listed for sale | $999,000+33.2%$247/sqft |
Source: Bright MLS #VALO2084320 Report a problem | ||
| 6/30/2020 | Sold | $749,900$185/sqft |
Source: Public Record Report a problem | ||
| 6/12/2020 | Pending sale | $749,900$185/sqft |
Source: Keller Williams Realty Alliance Group Loudoun Gateway #VALO410782 Report a problem | ||
| 1/31/2020 | Listed for sale | $749,900-5%$185/sqft |
Source: Keller Williams Realty #VALO402440 Report a problem | ||
| 9/20/2019 | Listing removed | $789,000$195/sqft |
Source: Keller Williams Realty Alliance Group Leesburg #VALO379726 Report a problem | ||
| 5/18/2019 | Listed for sale | $789,000+50%$195/sqft |
Source: Keller Williams Realty #VALO379726 Report a problem | ||
| 1/1/2015 | Sold | $526,000-22.8%$130/sqft |
Source:  Long & Foster Broker Feed #1005184454_100 Report a problem Long & Foster Broker Feed #1005184454_100 Report a problem | ||
| 6/27/2013 | Sold | $681,000+29.5%$168/sqft |
Source: Public Record Report a problem | ||
| 9/10/2009 | Sold | $526,000-4.3%$130/sqft |
Source: Public Record Report a problem | ||
| 5/11/2009 | Listing removed | $549,900$136/sqft |
Source: Long and Foster Real Estate #LO6989719 Report a problem | ||
| 3/28/2009 | Price change | $549,900-8.3%$136/sqft |
Source: Long and Foster Real Estate #LO6989719 Report a problem | ||
| 2/24/2009 | Listed for sale | $599,900-28.9%$148/sqft |
Source: Long and Foster Real Estate #LO6989719 Report a problem | ||
| 7/12/2005 | Sold | $844,000+21%$209/sqft |
Source: Public Record Report a problem | ||
| 4/18/2005 | Sold | $697,445$172/sqft |
Source: Public Record Report a problem | ||
Nearby homes
- $1,019,8005 bd5 ba4k sqft18214 Cypress Point Ter, Leesburg, VA 20176Off Market
- $1,235,5004 bd5 ba4.1k sqft18210 Cypress Point Ter, Leesburg, VA 20176Off Market
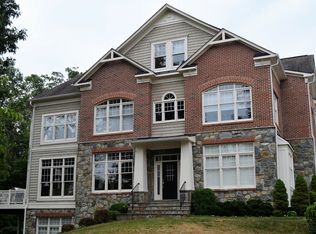
- $975,7005 bd5 ba3.7k sqft18216 Cypress Point Ter, Leesburg, VA 20176Off Market

- $1,110,0005 bd5 ba4.6k sqft18218 Cypress Point Ter, Leesburg, VA 20176Off Market
Get a cash offer in 3 minutes
Find out how much your home could sell for in as little as 3 minutes with a no-obligation cash offer.
Estimated market value
$1,003,300
