Skip main navigation
Off market
  • $487,500

    18212 E Loyola Dr, Aurora, CO 80013

    3beds
    2,070sqft
    SingleFamily
    Built in 1979
    8,363 Square Feet Lot
    $487,500 Zestimate®
    $236/sqft
    $2,424 Estimated rent

    Home value

    $487,500

    $463,000 - $512,000

    $2,424/mo

    Zestimate® history
    Loading
    Loading...

    Owner options

    List your home for rent

    $2,424/mo

    Rent Zestimate®

    Find your next renter with Zillow Rental Manager. Plus, with online applications, you can quickly screen prospective tenants – for free.

    Learn more

    $2,424/mo

    Rent Zestimate®

    Refinance and save

    $2,856/mo

    Est. payment

    Refinancing to a lower rate could help reduce your monthly payments and save thousands over the life of the loan.

    See today's rates

    $2,856/mo

    Est. payment

    Explore your selling options

    Work with a Zillow partner agent

    Leverage their expertise and Zillow's premium Showcase listings to get your home seen by more buyers.

    Get started

    List with your own agent

    Get your home in front of millions of buyers by listing it on Zillow.

    Learn how to do it

    Sell it yourself

    Take full control of how buyers see your home on Zillow by listing For Sale by Owner (FSBO).

    List your home

    What's special

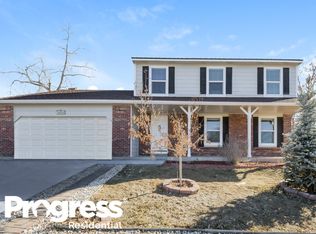
    Charming on the outside and expertly blending modern + retro vibes within, this home is a beautiful renovator's delight. Situated in Aurora's desirable Summer Valley neighborhood w/ close access to parks and Buckley Air Force Base, the home features hardwood floors + newly installed laminate throughout. Upon entry is an open, spacious main living, dining + kitchen area marked by its vaulted ceiling, exposed wood beams, skylight + striking mirrored wall. The modern light fixtures imbue playful character while the contrast of rich wood + white walls gives the area a contemporary feel. The bedrooms + bathrooms are spacious with unique, expertly incorporated design elements + pops of color. The downstairs family room is cozy with a fireplace + built-in shelving. The wood-paneled sunroom is a standout in the home, bringing it a rustic elegance, and the large backyard offers ample lawn space + plenty of room for a garden. Don't miss your chance to discover this one-of-a-kind home. When showing this home, please comply with the following: 1) Please have all parties wear a mask at all times. Buyers and buyer's agent(s) must provide their own masks; 2) Please wear gloves at all times - these are provided in the house; 3) Please wear shoe coverings at all times - these are provided in the house; 4) When leaving the property, please take your gloves, masks and shoe coverings with you, please do not leave them at the house; 5) Please follow social distancing guidelines, 6 ft apart between parties; 6) Please leave lights as you found them; 7) Please do not use the restrooms in the house; 8) If you or any buyer is sick, please do not enter the home. Thank you on behalf of milehimodern.

    This property is not currently displayed as for sale or rent on Zillow. This may be different from what's on other websites or public sources.
    Facts & features

    Interior

    Bedrooms & bathrooms
    • Bedrooms: 3
    • Bathrooms: 3
    • Full bathrooms: 1
    • 3/4 bathrooms: 2
    Heating
    • Forced air, Electric
    Cooling
    • Central
    Appliances
    • Included: Dishwasher, Dryer, Garbage disposal, Microwave, Refrigerator, Washer
    Features
    • Ceiling Fan(s), Pantry, Vaulted Ceiling(s), Eat-in Kitchen, Built-in Features, Open Floorplan, Quartz Counters, Master Suite
    • Flooring: Tile, Carpet, Hardwood, Laminate
    • Windows: Double Pane Windows, Window Coverings, Skylight(s)
    • Basement: Partially finished
    • Has fireplace: Yes
    • Fireplace features: Wood Burning, Family Room, Wood Burning Stove
    Interior area
    • Total interior livable area: 2,070 sqft

    Property

    Parking
    • Total spaces: 2
    • Parking features: Garage - Attached
    Features
    • Patio & porch: Deck, Patio, Covered, Front Porch
    • Exterior features: Wood, Brick
    Lot
    • Size: 8,363 Square Feet
    • Features: Corner Lot, Near Public Transit, Sprinklers In Front, Sprinklers In Rear
    Details
    • Parcel number: 207304404001

    Construction

    Type & style
    • Home type: SingleFamily
    Materials
    • Wood
    • Roof: Composition
    Condition
    • Year built: 1979

    Utilities & green energy

    • Sewer: Public Sewer
    • Water: Public

    Community & HOA

    Location
    • Region: Aurora

    Financial & listing details

    • Price per square foot: $236/sqft
    • Tax assessed value: $516,000
    • Annual tax amount: $2,735
    • Road surface type: Paved

    Price history

    DateEventPrice
    9/14/2020Sold$415,000+4.1%$200/sqft
    Source: Public Record Report a problem
    8/17/2020Pending sale$398,500$193/sqft
    Source: Milehimodern #8300808 Report a problem
    8/13/2020Listed for sale$398,500+10.7%$193/sqft
    Source: Milehimodern #8300808 Report a problem
    5/2/2018Sold$359,900$174/sqft
    Source: Public Record Report a problem
    3/26/2018Pending sale$359,900$174/sqft
    Source: Redefy #2493338 Report a problem
    3/23/2018Price change$359,900-5.3%$174/sqft
    Source: Redefy #2493338 Report a problem
    3/17/2018Listed for sale$379,900$184/sqft
    Source: Redefy #2493338 Report a problem
    3/16/2018Pending sale$379,900$184/sqft
    Source: Redefy #2493338 Report a problem
    3/8/2018Listed for sale$379,900+143.5%$184/sqft
    Source: Redefy #2493338 Report a problem
    4/29/1999Sold$156,000$75/sqft
    Source: Public Record Report a problem

    Public tax history

    YearProperty taxesTax assessment
    2025$2,735 +13.4%$32,250 -7.5%
    2024$2,412 +27.8%$34,860 -10.4%
    2023$1,887 -0.6%$38,919 +49.4%
    2022$1,899 $26,056 -2.8%
    2021-- $26,805 +2.1%
    2020$1,884 +22.8%$26,241
    2019$1,535 --
    2018$1,535 +1.5%$20,815
    2017$1,513 $20,815 +13.7%
    2016-- $18,308
    2015-- $18,308 +38.1%
    2014$1,350 +22.3%$13,261 -2.6%
    2013$1,104 $13,620
    2012-- $13,620
    2011$1,122 +2.7%$13,620 -5.7%
    2010$1,092 -19.7%$14,450
    2009$1,361 $14,450 -18.8%
    2008-- $17,798
    2007-- $17,798 +9.4%
    2006-- $16,262
    2005-- $16,262 +0.4%
    2002$1,194 +13.8%$16,200 +19.9%
    2001$1,049 $13,510
    Find assessor info on the county website

    Neighborhood: Carriage Place

    Nearby schools

    GreatSchools rating
    Schools provided by the listing agent
    • Elementary: Summit
    • Middle: Horizon
    • High: Smoky Hill
    • District: Cherry Creek 5

    Source: The MLS. This data may not be complete. We recommend contacting the local school district to confirm school assignments for this home.

    Get a cash offer in 3 minutes
    Find out how much your home could sell for in as little as 3 minutes with a no-obligation cash offer.
    Estimated market value
    $487,500
    Get a cash offer in 3 minutes
    Find out how much your home could sell for in as little as 3 minutes with a no-obligation cash offer.
    Estimated market value
    $487,500