SELLER IS OFFERING UP TO $7,500 TOWARD A RATE BUYDOWN OR BUYER CLOSING COSTS. Welcome to 18212 Ginavale Lane, where location and value come together in the heart of Eden Prairie. This 4 bedroom, 2 bath home offers 1,803 square feet and the big ticket items are already handled: new roof, new windows, new LP SmartSide siding, and a freshly remodeled main floor with new cabinets, granite counters and new appliances. The lower level is partially finished with a bedroom and flex rooms that make a great home office, plus unfinished space left for your own final touches. Set on a 0.36 acre lot with mature trees and no HOA, you are less than 2 miles from Eden Prairie High School and minutes to parks, trails, shopping and dining. Put the seller credit toward a buydown and lower your payment, or toward closing costs and keep more cash in your pocket. Ask your lender how far $7,500 can go. Do not miss this incredible opportunity.
Active
$459,900
18212 Ginavale Ln, Eden Prairie, MN 55346
4beds
1,803sqft
Single Family
Built in 1973
0.36 Acres Lot
$-- Zestimate®
$255/sqft
$-- HOA
What's special
New lp smartside sidingNew windowsFreshly remodeled main floorNew appliancesGranite countersNew cabinetsNew roof
- 19 days
- 718
- 40
Zillow last checked:
Listing updated:
Listed by:
Jeremy L Glass 612-496-9988,
Edina Realty, Inc.,
Clifford Kemp 763-370-7995
Source: NorthstarMLS as distributed by MLS GRID,MLS#: 7145037
Facts & features
Interior
Bedrooms & bathrooms
- Bedrooms: 4
- Bathrooms: 2
- Full bathrooms: 1
- 3/4 bathrooms: 1
Bedroom
- Level: Main
- Area: 110 Square Feet
- Dimensions: 11x10
Bedroom 2
- Level: Main
- Area: 110 Square Feet
- Dimensions: 11x10
Bedroom 3
- Level: Main
- Area: 154 Square Feet
- Dimensions: 14x11
Bedroom 4
- Level: Lower
- Area: 165 Square Feet
- Dimensions: 15x11
Primary bathroom
- Level: Main
- Area: 32 Square Feet
- Dimensions: 8x4
Bathroom
- Level: Main
- Area: 56 Square Feet
- Dimensions: 8x7
Dining room
- Level: Main
- Area: 143 Square Feet
- Dimensions: 13x11
Exercise room
- Level: Lower
- Area: 169 Square Feet
- Dimensions: 13x13
Family room
- Level: Lower
- Area: 224 Square Feet
- Dimensions: 14x16
Foyer
- Level: Main
- Area: 44 Square Feet
- Dimensions: 4x11
Kitchen
- Level: Main
- Area: 130 Square Feet
- Dimensions: 10x13
Living room
- Level: Main
- Area: 208 Square Feet
- Dimensions: 16x13
Office
- Level: Lower
- Area: 110 Square Feet
- Dimensions: 11x10
Utility room
- Level: Lower
- Area: 377 Square Feet
- Dimensions: 29x13
Heating
- Forced Air
Cooling
- Central Air
Appliances
- Laundry: In Basement
Features
- Basement: Egress Window(s),Full
- Has fireplace: No
Interior area
- Total structure area: 2,404
- Total interior livable area: 1,803 sqft
- Finished area above ground: 1,202
- Finished area below ground: 601
Property
Parking
- Total spaces: 2
- Parking features: Attached, Asphalt
- Attached garage spaces: 2
Accessibility
- Accessibility features: None
Features
- Levels: One
- Stories: 1
Lot
- Size: 0.36 Acres
- Dimensions: 99 x 72 x 196 x 191
- Features: Tree Coverage - Light
Details
- Foundation area: 1202
- Parcel number: 0611622430034
- Zoning description: Residential-Single Family
Construction
Type & style
- Home type: SingleFamily
- Property subtype: Single Family
Materials
- Block
- Roof: Age 8 Years or Less
Condition
- New construction: No
- Year built: 1973
Utilities & green energy
- Gas: Natural Gas
- Sewer: City Sewer/Connected
- Water: City Water/Connected
Community & HOA
Community
- Subdivision: Edenborough
HOA
- Has HOA: No
Location
- Region: Eden Prairie
Financial & listing details
- Price per square foot: $255/sqft
- Tax assessed value: $395,200
- Annual tax amount: $4,932
- Date on market: 9/18/2026
Estimated market value
Not available
Estimated sales range
Not available
Not available
Price history
| Date | Event | Price |
|---|---|---|
| 9/18/2026 | Listed for sale | $459,900+73.5%$255/sqft |
Source:  NorthstarMLS as distributed by MLS GRID #7145037 Report a problem NorthstarMLS as distributed by MLS GRID #7145037 Report a problem | ||
| 6/24/2026 | Sold | $265,000-7%$147/sqft |
Source: NorthstarMLS as distributed by MLS GRID #7078430 Report a problem | ||
| 5/26/2026 | Pending sale | $285,000+913.6%$158/sqft |
Source: NorthstarMLS as distributed by MLS GRID #7078430 Report a problem | ||
| 9/13/2001 | Sold | $28,118$16/sqft |
Source: Public Record Report a problem | ||
Public tax history
| Year | Property taxes | Tax assessment |
|---|---|---|
| 2026 | $4,932 +15.2% | $395,200 +4% |
| 2025 | $4,281 +1.4% | $380,000 +3% |
| 2024 | $4,221 +2.2% | $369,000 -1.9% |
| 2023 | $4,131 +16.3% | $376,300 +2.7% |
| 2022 | $3,553 +5.1% | $366,300 +23.2% |
| 2021 | $3,379 -3.3% | $297,300 +4% |
| 2020 | $3,494 +3.4% | $286,000 |
| 2019 | $3,379 -3.3% | $286,000 +2.9% |
| 2018 | $3,494 +8.7% | $277,900 +10.2% |
| 2017 | $3,215 +0.8% | $252,100 +1.9% |
| 2016 | $3,188 +1.3% | $247,300 +6.5% |
| 2015 | $3,147 +3.1% | $232,300 +5% |
| 2014 | $3,053 +3.8% | $221,200 |
| 2013 | $2,941 -4.5% | $221,200 -6.2% |
| 2012 | $3,081 -1.9% | $235,700 -4% |
| 2011 | $3,139 +4.9% | $245,400 -2.9% |
| 2010 | $2,994 +3.3% | $252,800 -1.7% |
| 2009 | $2,897 +4.5% | $257,200 +6.9% |
| 2006 | $2,772 +8.9% | $240,600 +7.3% |
| 2005 | $2,546 +16.2% | $224,300 +15% |
| 2004 | $2,191 +4.6% | $195,100 +12% |
| 2002 | $2,096 -39.6% | $174,200 |
| 2001 | $3,471 | -- |
Find assessor info on the county website
Monthly payment
Est. payment
Payment breakdown
Explore the cost of this home by adjusting the details. Changes won't be saved.Climate risks
Neighborhood: 55346

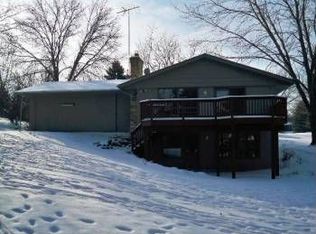
Similar homes
- $--4 bd6 ba2.6k sqft19025 Pheasant Cir, Eden Prairie, MN 55346Auction
 Auction.com 2
 - $475,0004 bd2 ba2k sqft308 Monroe Ave S, Hopkins, MN 55343For Sale

 MLS ID #7153167, Lisa Hilgers, Edina Realty, Inc.. NorthstarMLS as distributed by MLS GRID
 - $--3 bd2 ba1.6k sqft755 Grant St, Excelsior, MN 55331Auction
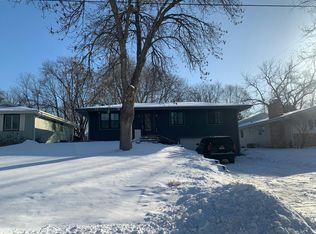 Auction.com 2
 - $469,9004 bd3 ba2.3k sqft12273 Jack Pine Trl, Eden Prairie, MN 55347For Sale
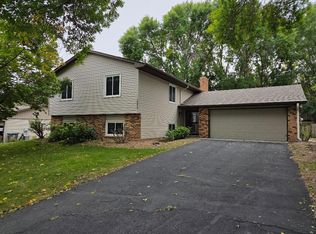 MLS ID #7149305, Barry C Tanner, eXp Realty. NorthstarMLS as distributed by MLS GRID
 - $324,8883 bd2 ba1.5k sqft15423 N Eden Dr, Eden Prairie, MN 55346For SaleMLS ID #7120216, Charles Borrell, ERA Prospera Real Estate. NorthstarMLS as distributed by MLS GRID
