Skip main navigation
Sold for $365,000
  • $365,000

    18212 N 34TH Lane, Phoenix, AZ 85053

    4beds
    1,540sqft
    Single Family Residence
    Built in 1973
    5,910 Square Feet Lot
    $364,300 Zestimate®
    $237/sqft
    $2,373 Estimated rent

    Home value

    $364,300

    $335,000 - $397,000

    $2,373/mo

    Zestimate® history
    Loading
    Loading...

    Owner options

    List your home for rent

    $2,373/mo

    Rent Zestimate®

    Find your next renter with Zillow Rental Manager. Plus, with online applications, you can quickly screen prospective tenants – for free.

    Learn more

    $2,373/mo

    Rent Zestimate®

    Refinance and save

    $2,110/mo

    Est. payment

    Refinancing to a lower rate could help reduce your monthly payments and save thousands over the life of the loan.

    See today's rates

    $2,110/mo

    Est. payment

    Explore your selling options

    Work with a Zillow partner agent

    Leverage their expertise and Zillow's premium Showcase listings to get your home seen by more buyers.

    Get started

    List with your own agent

    Get your home in front of millions of buyers by listing it on Zillow.

    Learn how to do it

    Sell it yourself

    Take full control of how buyers see your home on Zillow by listing For Sale by Owner (FSBO).

    List your home

    What's special

    Updated bathroomsSpacious exceptionally maintained homeStylish paversNew kitchen countersEnergy-efficient dual-pane windows
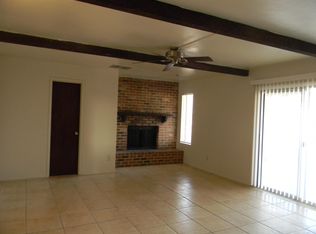
    Seller Offering 2% Concession. You Choose How to Use It! Step inside this spacious, exceptionally maintained home offering 4 bedrooms, a bonus room, and 2 bathrooms. The bonus room has a separate entrance. The laundry room is very large, heated and cooled. Exceptional storage and functionality throughout. Thoughtful upgrades include fresh paint in and out, updated bathrooms, new kitchen counters, and energy-efficient dual-pane windows. Entertain effortlessly with the beautiful pool and spa including a water feature, stylish pavers, and gas line access on the patio outside, perfect for grilling or adding a fire feature. Located just minutes from I-17, SR 101, top-rated schools, churches, and shopping, this home combines convenience with comfort. Take advantage of energy savings with gas appliances, an assumable solar lease, and very low electric bills. Don't miss this move-in-ready home packed with upgrades, flexibility, and exceptional value!

    Zillow last checked:

    Listing updated:

    Listed by:

    Christopher Attel 602-418-0218,

    Epique Realty

    Bought with:

    Juan Olivas, SA701550000

    American Freedom Realty

    Rey Olivas, SA718753000

    American Freedom Realty

    Source: ARMLS,MLS#: 6972279MLS Logo

    Facts & features

    Interior

    Bedrooms & bathrooms
    • Bedrooms: 4
    • Bathrooms: 2
    • Full bathrooms: 2
    Heating
    • Natural Gas
    Cooling
    • Central Air, Ceiling Fan(s)
    Appliances
    • Included: Dryer, Washer, Refrigerator, Built-in Microwave, Dishwasher, Electric Range
    • Laundry: Inside, Gas Dryer Hookup
    Features
    • High Speed Internet, Eat-in Kitchen, No Interior Steps, Pantry, 3/4 Bath Master Bdrm, Laminate Counters
    • Flooring: Tile, Wood
    • Windows: Screens, Double Pane Windows
    • Has basement: No
    • Has fireplace: No
    Interior area
    • Total structure area: 1,540
    • Total interior livable area: 1,540 sqft

    Property

    Parking
    • Total spaces: 3
    • Parking features: Attached Carport, Storage
    • Carport spaces: 1
    • Uncovered spaces: 2
    Accessibility
    • Accessibility features: Mltpl Entries/Exits, Hard/Low Nap Floors
    Features
    • Stories: 1
    • Patio & porch: Patio
    • Exterior features: Storage
    • Has private pool: Yes
    • Pool features: Outdoor Pool, Fenced, Heated
    • Has spa: Yes
    • Spa features: Heated, Private
    • Fencing: Back Yard,Block,Wrought Iron
    Lot
    • Size: 5,910 Square Feet
    • Features: East/West Exposure, Sprinklers In Rear, Gravel/Stone Front, Grass Back
    Details
    • Additional structures: Shed(s)
    • Parcel number: 20702055

    Construction

    Type & style
    • Home type: SingleFamily
    • Architectural style: Ranch
    • Property subtype: Single Family Residence
    Materials
    • Wood Frame, Painted, Block
    • Foundation: Slab
    • Roof: Composition
    Condition
    • Year built: 1973

    Utilities & green energy

    • Sewer: Public Sewer
    • Water: City Water
    • Utilities for property: Phone Available
    Green energy
    • Energy efficient items: Solar Panels

    Community & HOA

    Community
    • Subdivision: UNION HILLS ESTATES
    HOA
    • Has HOA: No
    • Services included: No Fees
    Location
    • Region: Phoenix

    Financial & listing details

    • Price per square foot: $237/sqft
    • Tax assessed value: $302,200
    • Annual tax amount: $996
    • Date on market: 1/29/2026
    • Cumulative days on market: 36 days
    • Listing terms: Cash,Conventional,FHA,VA Loan
    • Ownership: Fee Simple
    • Road surface type: Paved, Asphalt

    Price history

    DateEventPrice
    3/10/2026Sold$365,000$237/sqft
    Source: ARMLS #6972279 Report a problem
    3/6/2026Pending sale$365,000$237/sqft
    Source: ARMLS #6972279 Report a problem
    1/29/2026Listed for sale$365,000+186.3%$237/sqft
    Source: ARMLS #6972279 Report a problem
    10/30/2014Sold$127,500$83/sqft
    Source: ARMLS #5108939 Report a problem
    9/27/2014Price change$127,500-5.5%$83/sqft
    Source: Keller Williams Professional Partners #5108939 Report a problem
    8/22/2014Price change$134,900-10%$88/sqft
    Source: Keller Williams Professional Partners #5108939 Report a problem
    7/10/2014Price change$149,900-6.3%$97/sqft
    Source: Keller Williams Professional Partners #5108939 Report a problem
    6/5/2014Price change$159,900-5.9%$104/sqft
    Source: Keller Williams Professional #5108939 Report a problem
    5/2/2014Listed for sale$169,900+19.6%$110/sqft
    Source: Keller Williams Professional Partners Report a problem
    10/25/2013Sold$142,000-16.5%$92/sqft
    Source: Public Record Report a problem
    6/30/2005Sold$170,000$110/sqft
    Source: Public Record Report a problem

    Public tax history

    YearProperty taxesTax assessment
    2025$978 +1.3%$30,220 -5%
    2024$966 +1.5%$31,820 +261.4%
    2023$951 +1.8%$8,804 -57.1%
    2022$935 -0.9%$20,510 +11.2%
    2021$943 +3%$18,450 +6%
    2020$916 +3.3%$17,410 +11.1%
    2019$887 $15,670 +9.6%
    2018$887 +3.3%$14,300 +15.1%
    2017$858 +17.6%$12,420 +1.4%
    2016$730 -4.2%$12,250 +7.6%
    2015$761 $11,380 +49.5%
    2014-- $7,610 +51.3%
    2013-- $5,030 -20.4%
    2012-- $6,320 -11%
    2011-- $7,100 -35.2%
    2010-- $10,950 -28.5%
    2009-- $15,310 -12%
    2008-- $17,400 +16.4%
    2007-- $14,950 +54.9%
    2006-- $9,650
    2005-- $9,650 +21.4%
    2004-- $7,950 +12%
    2003-- $7,100 +9.2%
    2002-- $6,500
    Find assessor info on the county website

    Neighborhood: Deer Valley

    Nearby schools

    GreatSchools rating
    Schools provided by the listing agent
    • Elementary: Sunrise Elementary School
    • Middle: Desert Sky Middle School
    • High: Deer Valley High School
    • District: Deer Valley Unified District

    Source: ARMLS. This data may not be complete. We recommend contacting the local school district to confirm school assignments for this home.

    Get a cash offer in 3 minutes
    Find out how much your home could sell for in as little as 3 minutes with a no-obligation cash offer.
    Estimated market value
    $364,300
    Get a cash offer in 3 minutes
    Find out how much your home could sell for in as little as 3 minutes with a no-obligation cash offer.
    Estimated market value
    $364,300