Welcome home to this charming brick beauty nestled in The Grove, one of Edmond's most sought-after communities! From the moment you pull up, the classic red brick exterior, arched front window, and that pop of a teal front door give this home serious curb appeal. The two-car garage, wide concrete driveway, and mature landscaping just add to the charm, and yes, there's an in-ground tornado shelter right in the garage for your peace of mind! Step inside and you're greeted by a welcoming entryway with wood-grained flooring that flows through the main living areas. The bright, naturally-lit living room boasts vaulted ceilings and flows easily into the dining nook, which is highlighted by a charming bay window and a chandelier. A full-light door in the living area provides easy access to the backyard. The kitchen is open and airy with rich, dark cabinetry, a captivating diamond-pattern tile backsplash, and sleek stainless steel appliances. Plus, enjoy the convenience of direct access to the laundry room and garage. The primary suite is spacious with a tray ceiling and an ensuite featuring a large standing shower with black-framed glass doors and dual closets. Secondary bedrooms are roomy and bright, and the hall bath is clean and classic with a tub/shower combo. All bedrooms and bedroom hallways feature brand-new plush carpet, installed in February 2026. Out back, enjoy a covered patio perfect for relaxing or entertaining. The fully fenced backyard is generously sized with room to play, garden, or simply unwind. Living in The Grove means top-rated schools and a nearby greenbelt that keeps things feeling open and peaceful, plus an incredible lineup of amenities including multiple pools, fitness centers, clubhouses, playgrounds, sport courts, stocked ponds, and trails. Enjoy a prime location close to award-winning Deer Creek schools. This home offers easy commutes via Hefner Parkway and the Kilpatrick Turnpike, plus a wide variety of nearby shopping and dining options.
Sold for $260,000
$260,000
18212 Scarborough Dr, Edmond, OK 73012
3beds
1,497sqft
Single Family Residence
Built in 2013
6,599 Square Feet Lot
$261,600 Zestimate®
$174/sqft
$1,767 Estimated rent
Home value
$261,600
$249,000 - $275,000
$1,767/mo
Zestimate® history
Owner options
List your home for rent
$1,767/mo
Rent Zestimate®
Find your next renter with Zillow Rental Manager. Plus, with online applications, you can quickly screen prospective tenants – for free.
$1,767/mo
Rent Zestimate®
Refinance and save
$1,925/mo
Est. payment
Refinancing to a lower rate could help reduce your monthly payments and save thousands over the life of the loan.
$1,925/mo
Est. payment
Explore your selling options
Work with a Zillow partner agent
Leverage their expertise and Zillow's premium Showcase listings to get your home seen by more buyers.
Get startedList with your own agent
Get your home in front of millions of buyers by listing it on Zillow.
Learn how to do itSell it yourself
Take full control of how buyers see your home on Zillow by listing For Sale by Owner (FSBO).
List your homeWhat's special
Mature landscapingTwo-car garageSleek stainless steel appliancesClassic red brick exteriorArched front windowDiamond-pattern tile backsplashRich dark cabinetry
Zillow last checked:
Listing updated:
Listed by:
Gary Caplinger 405-694-8562,
Verbode
Bought with:
Brett V Shreck, 204744
Carter Real Estate Group
Source: MLSOK/OKCMAR as distributed by MLS GRID,MLS#: 1217243
Facts & features
Interior
Bedrooms & bathrooms
- Bedrooms: 3
- Bathrooms: 2
- Full bathrooms: 2
Heating
- Has Heating (Unspecified Type)
Cooling
- Has cooling: Yes
Appliances
- Included: Dishwasher, Microwave, Water Heater, Free-Standing Electric Oven, Free-Standing Electric Range
- Laundry: Laundry Room
Features
- Flooring: Carpet, Laminate, Tile
- Has fireplace: No
- Fireplace features: None
Interior area
- Total structure area: 1,497
- Total interior livable area: 1,497 sqft
Property
Parking
- Total spaces: 2
- Parking features: Concrete
- Garage spaces: 2
Features
- Levels: One
- Stories: 1
- Patio & porch: Patio
- Fencing: Wood
Lot
- Size: 6,599 Square Feet
- Dimensions: 55 x 120
- Features: Infill Lot
Details
- Parcel number: 18212NONEScarborough73012
- Special conditions: None
Construction
Type & style
- Home type: SingleFamily
- Architectural style: Traditional
- Property subtype: Single Family Residence
Materials
- Brick & Frame
- Foundation: Slab
- Roof: Composition
Condition
- Year built: 2013
Utilities & green energy
- Utilities for property: Cable Available, High Speed Internet, Public
Community & HOA
HOA
- Has HOA: Yes
- Services included: Common Area Maintenance, Pool, Recreation Facility
- HOA fee: $600 annually
Location
- Region: Edmond
Financial & listing details
- Price per square foot: $174/sqft
- Tax assessed value: $214,970
- Annual tax amount: $2,932
- Date on market: 3/6/2026
- Listing terms: Cash,Conventional,Sell FHA or VA
- Electric utility on property: Yes
Price history
| Date | Event | Price |
|---|---|---|
| 3/31/2026 | Sold | $260,000$174/sqft |
Source:  MLSOK/OKCMAR as distributed by MLS GRID #1217243 Report a problem MLSOK/OKCMAR as distributed by MLS GRID #1217243 Report a problem | ||
| 3/8/2026 | Pending sale | $260,000$174/sqft |
Source: MLSOK/OKCMAR as distributed by MLS GRID #1217243 Report a problem | ||
| 3/6/2026 | Listed for sale | $260,000+32%$174/sqft |
Source: MLSOK/OKCMAR as distributed by MLS GRID #1217243 Report a problem | ||
| 9/30/2020 | Sold | $197,000$132/sqft |
Source: MLSOK/OKCMAR as distributed by MLS GRID #925720 Report a problem | ||
| 8/30/2020 | Pending sale | $197,000$132/sqft |
Source: Metro First Realty #925720 Report a problem | ||
| 8/28/2020 | Listed for sale | $197,000+12.9%$132/sqft |
Source: Metro First Realty #925720 Report a problem | ||
| 3/2/2016 | Sold | $174,500-1.7%$117/sqft |
Source: MLSOK/OKCMAR as distributed by MLS GRID #712778 Report a problem | ||
| 1/26/2016 | Price change | $177,500-1.1%$119/sqft |
Source: RE/MAX Preferred Properties #712778 Report a problem | ||
| 12/17/2015 | Listed for sale | $179,500+15.1%$120/sqft |
Source: RE/MAX Preferred Properties #712778 Report a problem | ||
| 10/2/2013 | Sold | $156,000$104/sqft |
Source: Public Record Report a problem | ||
Public tax history
| Year | Property taxes | Tax assessment |
|---|---|---|
| 2025 | $2,933 +1.9% | $23,645 +3% |
| 2024 | $2,879 +2.8% | $22,957 +3% |
| 2023 | $2,801 +4.2% | $22,289 +3% |
| 2022 | $2,689 +5.3% | $21,640 +3% |
| 2021 | $2,554 -3.5% | $21,010 +5.2% |
| 2020 | $2,645 +43.6% | $19,965 +1.7% |
| 2019 | $1,842 +3.5% | $19,635 +3.5% |
| 2018 | $1,780 -28.4% | $18,975 +2.1% |
| 2017 | $2,486 | $18,589 +0.3% |
| 2016 | $2,486 +0.8% | $18,534 +3.1% |
| 2015 | $2,467 +9.1% | $17,978 +5% |
| 2014 | $2,260 | $17,121 +3154.9% |
| 2013 | -- | $526 |
| 2012 | -- | $526 |
Find assessor info on the county website
Neighborhood: 73012
Nearby homes
- $271,5003 bd2 ba1.5k sqft18216 Scarborough Dr, Edmond, OK 73012Off Market
- $268,2003 bd2 ba1.4k sqft18208 Scarborough Dr, Edmond, OK 73012Off Market
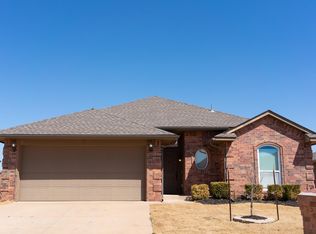
- $270,1003 bd2 ba1.5k sqft18220 Scarborough Dr, Edmond, OK 73012Off Market
- $312,8004 bd2 ba1.6k sqft18508 Scarborough, Edmond, OK 73012Off Market
- $310,0003 bd2 ba1.7k sqft18204 Scarborough Dr, Edmond, OK 73012Sold
- $300,6003 bd2 ba1.7k sqft3000 NW 182nd St, Edmond, OK 73012Off Market
- $268,2003 bd2 ba1.5k sqft3000 NW 182nd Ter, Edmond, OK 73012Off Market
- $281,3004 bd2 ba1.6k sqft18224 Scarborough Dr, Edmond, OK 73012Off Market
Nearby schools
GreatSchools rating
- 9/10Grove Valley Elementary SchoolGrades: PK-3Distance: 0.8 mi
- 9/10Deer Creek Intermediate SchoolGrades: 6Distance: 3.5 mi
- 10/10Deer Creek High SchoolGrades: 9-12Distance: 3.5 mi
Schools provided by the listing agent
- Elementary: Grove Valley ES
- Middle: Deer Creek MS
- High: Deer Creek HS
Source: MLSOK/OKCMAR as distributed by MLS GRID. This data may not be complete. We recommend contacting the local school district to confirm school assignments for this home.
Get a cash offer in 3 minutes
Find out how much your home could sell for in as little as 3 minutes with a no-obligation cash offer.
Estimated market value
$261,600
Get a cash offer in 3 minutes
Find out how much your home could sell for in as little as 3 minutes with a no-obligation cash offer.
Estimated market value
$261,600
- Oklahoma
- Oklahoma County
- Edmond
- 73012
- 18212 Scarborough Dr
Nearby cities
Nearby neighborhoods
Nearby zip codes
Other Edmond Topics
