Skip main navigation
Sold for $430,000
  • $430,000

    18213 Bathgate Ter, Hagerstown, MD 21740

    3beds
    2,569sqft
    Single Family Residence
    Built in 2020
    7,405 Square Feet Lot
    $430,700 Zestimate®
    $167/sqft
    $3,054 Estimated rent

    Home value

    $430,700

    $379,000 - $491,000

    $3,054/mo

    Zestimate® history
    Loading
    Loading...

    Owner options

    List your home for rent

    $3,054/mo

    Rent Zestimate®

    Find your next renter with Zillow Rental Manager. Plus, with online applications, you can quickly screen prospective tenants – for free.

    Learn more

    $3,054/mo

    Rent Zestimate®

    Refinance and save

    $2,653/mo

    Est. payment

    Refinancing to a lower rate could help reduce your monthly payments and save thousands over the life of the loan.

    See today's rates

    $2,653/mo

    Est. payment

    Explore your selling options

    Work with a Zillow partner agent

    Leverage their expertise and Zillow's premium Showcase listings to get your home seen by more buyers.

    Get started

    List with your own agent

    Get your home in front of millions of buyers by listing it on Zillow.

    Learn how to do it

    Sell it yourself

    Take full control of how buyers see your home on Zillow by listing For Sale by Owner (FSBO).

    List your home

    What's special

    Half-finished basementHuge walk-in closetLarger walk-in closetDouble sink vanityFenced backyardMain-level laundryGranite countertops
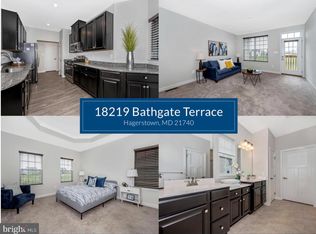
    --Under Contract- Still welcoming showings and back up offers!!!Open house on Saturday as scheduled-- The sellers are motivated and sweetening the deal with a 1-year home warranty for peace of mind! Welcome to 18213 Bathgate Terrace—a stunning, move-in ready home that perfectly blends modern upgrades with everyday comfort. Located in the sought-after Westfield community, this spacious 3-bedroom, 3.5-bath beauty offers style, convenience, and a layout ideal for both relaxing and entertaining. Step inside to an open, airy floor plan with 9’ ceilings, upgraded flooring, and abundant natural light throughout. The main-level owner’s suite boasts a huge walk-in closet, double-sink vanity, and a luxurious full bath. The kitchen is a chef’s dream with granite countertops, a sleek 2023 backsplash, gas oven, and plenty of storage. A half bath and main-level laundry add to the everyday convenience. Upstairs you’ll find spacious bedrooms, including one with a large walk-in closet, plus a shared full bath. The half-finished basement offers wide open space, a full bath, and a large storage area—perfect for a future rec room, home theater, or gym. A fenced backyard (2020) provides privacy and space for pets or play. The driveway was freshly blacktopped in 2022, and the garage is fully painted (2021) for a polished look. 💡 Modern Comforts & Upgrades • Tankless water heater • Gas heat, hot water, and cooking • Ceiling fans (2020) & dimmer lighting • Washer & dryer included • Wall HDMI setup • Blinds convey The owners have kept this property so pristine it feels like a brand-new home—completely move-in ready! Low HOA fee of $59/month includes trash pick-up (Mon & Thurs), snow removal, playground, basketball & tennis courts, community pool, and proximity to Rockland Woods Elementary. Minutes from Walmart, Lidle, gas stations, dining, major highways, and in a neighborhood known for its friendly atmosphere. 💫 This home checks ALL the boxes—space, upgrades, community, and location. Don’t wait—schedule your showing today before it’s gone!

    Zillow last checked:

    Listing updated:

    Listed by:

    Camille Easterday 240-310-5406,

    Real Broker, LLC

    Bought with:

    LORENZO APPOLINAIRE, 0670597

    Smart Realty, LLC

    Source: Bright MLS,MLS#: MDWA2030730MLS Logo

    Facts & features

    Interior

    Bedrooms & bathrooms
    • Bedrooms: 3
    • Bathrooms: 4
    • Full bathrooms: 3
    • 1/2 bathrooms: 1
    • Main level bathrooms: 2
    • Main level bedrooms: 1
    Basement
    • Area: 1182
    Heating
    • Other, Central, Electric, Propane
    Cooling
    • Central Air, Electric
    Appliances
    • Included: Water Heater
    Features
    • Basement: Other
    • Has fireplace: No
    Interior area
    • Total structure area: 2,999
    • Total interior livable area: 2,569 sqft
    • Finished area above ground: 1,817
    • Finished area below ground: 752

    Property

    Parking
    • Total spaces: 4
    • Parking features: Garage Faces Front, Attached, Driveway
    • Garage spaces: 2
    • Uncovered spaces: 2
    Accessibility
    • Accessibility features: None
    Features
    • Levels: One and One Half
    • Stories: 1.5
    • Pool features: Community
    Lot
    • Size: 7,405 Square Feet
    Details
    • Additional structures: Above Grade, Below Grade
    • Parcel number: 2210065822
    • Zoning: RT
    • Special conditions: Standard

    Construction

    Type & style
    • Home type: SingleFamily
    • Architectural style: Other
    • Property subtype: Single Family Residence
    Materials
    • Other
    Condition
    • Very Good,Excellent
    • New construction: No
    • Year built: 2020

    Utilities & green energy

    • Electric: 200+ Amp Service
    • Sewer: Public Sewer
    • Water: Public

    Community & HOA

    Community
    • Subdivision: Westfields
    HOA
    • Has HOA: Yes
    • Amenities included: Basketball Court, Pool, Tennis Court(s), Other
    • Services included: Pool(s), Trash, Recreation Facility, Snow Removal
    • HOA fee: $59 monthly
    • HOA name: WESTFIELDS COMMUNITY ASSOCIATION, INC.
    Location
    • Region: Hagerstown

    Financial & listing details

    • Price per square foot: $167/sqft
    • Tax assessed value: $327,500
    • Annual tax amount: $3,406
    • Date on market: 8/12/2025
    • Listing agreement: Exclusive Right To Sell
    • Ownership: Fee Simple

    Price history

    DateEventPrice
    10/3/2025Sold$430,000+0.3%$167/sqft
    Source: Bright MLS #MDWA2030730 Report a problem
    9/10/2025Contingent$428,900$167/sqft
    Source: Bright MLS #MDWA2030730 Report a problem
    9/3/2025Price change$428,900-1.4%$167/sqft
    Source: Bright MLS #MDWA2030730 Report a problem
    8/26/2025Price change$434,900-0.7%$169/sqft
    Source: Bright MLS #MDWA2030730 Report a problem
    8/12/2025Listed for sale$438,000+43.6%$170/sqft
    Source: Bright MLS #MDWA2030730 Report a problem
    3/27/2020Sold$304,925+188.8%$119/sqft
    Source: Public Record Report a problem
    12/4/2019Sold$105,567$41/sqft
    Source: Public Record Report a problem

    Public tax history

    YearProperty taxesTax assessment
    2025$3,521 +3.4%$354,067 +8.1%
    2024$3,406 +5.4%$327,500 +5.4%
    2023$3,231 +5.7%$310,667 -5.1%
    2022$3,056 +4.1%$327,500 +18.2%
    2021$2,936 +2.7%$277,000 +2.7%
    2020$2,858 +957.3%$269,600 +957.3%
    2019$270 $25,500
    2018$270 $25,500
    Find assessor info on the county website

    Neighborhood: 21740

    Nearby schools

    GreatSchools rating
    Schools provided by the listing agent
    • Elementary: Rockland Woods
    • Middle: E. Russell Hicks School
    • High: South Hagerstown Sr
    • District: Washington County Public Schools

    Source: Bright MLS. This data may not be complete. We recommend contacting the local school district to confirm school assignments for this home.

    Get a cash offer in 3 minutes
    Find out how much your home could sell for in as little as 3 minutes with a no-obligation cash offer.
    Estimated market value
    $430,700
    Get a cash offer in 3 minutes
    Find out how much your home could sell for in as little as 3 minutes with a no-obligation cash offer.
    Estimated market value
    $430,700