Skip main navigation
Closed
  • Price Unknown

    18213 Dead Pan Dr, Manor, TX 78653

    3beds
    1,480sqft
    Single Family Residence
    Built in 2017
    6,969 Square Feet Lot
    $266,400 Zestimate®
    $--/sqft
    $1,965 Estimated rent

    Home value

    $266,400

    $245,000 - $288,000

    $1,965/mo

    Zestimate® history
    Loading
    Loading...

    Owner options

    List your home for rent

    $1,965/mo

    Rent Zestimate®

    Find your next renter with Zillow Rental Manager. Plus, with online applications, you can quickly screen prospective tenants – for free.

    Learn more

    $1,965/mo

    Rent Zestimate®

    Refinance and save

    $35/mo

    Est. payment

    Refinancing to a lower rate could help reduce your monthly payments and save thousands over the life of the loan.

    See today's rates

    $35/mo

    Est. payment

    Explore your selling options

    Work with a Zillow partner agent

    Leverage their expertise and Zillow's premium Showcase listings to get your home seen by more buyers.

    Get started

    List with your own agent

    Get your home in front of millions of buyers by listing it on Zillow.

    Learn how to do it

    Sell it yourself

    Take full control of how buyers see your home on Zillow by listing For Sale by Owner (FSBO).

    List your home

    What's special

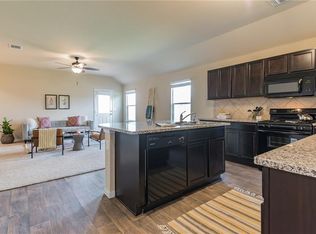
    Bamboo flooringAmple natural lightLarge windowsLarge primary bedroomModern kitchenVaulted ceilingSpacious walk-in closet
    A water feature by the front porch welcomes you to this delightful single-story home in a family-friendly neighborhood. With 3 spacious bedrooms and 2 full baths, this home boasts an open and inviting floor plan, covered back porch, and large fenced backyard, perfect for entertaining or enjoying family gatherings. Modern kitchen has a pantry, coffee bar, and large center island. The living room has bamboo flooring. Refrigerator conveys. The large primary bedroom has a vaulted ceiling and includes an ensuite bathroom with a spacious walk-in closet. Large windows throughout the home allow for ample natural light, creating a bright and welcoming atmosphere.

    Zillow last checked:

    Listing updated:

    Listed by:

    Barbara Shallue 512-346-3550,

    Keller Williams Realty NW

    Bought with:

    Barbara Shallue, TREC #0632500

    Keller Williams Realty NW

    Source: Central Texas MLS,MLS#: 560086MLS LogoOriginating MLS: Williamson County Association of REALTORS

    Facts & features

    Interior

    Bedrooms & bathrooms
    • Bedrooms: 3
    • Bathrooms: 2
    • Full bathrooms: 2
    Primary bedroom
    • Level: Main
    Heating
    • Central
    Cooling
    • Central Air, 1 Unit
    Appliances
    • Included: Dishwasher, Disposal, Microwave, Refrigerator
    • Laundry: Laundry Room
    Features
    • Open Floorplan, See Remarks, Tub Shower, Vanity, Walk-In Closet(s), Breakfast Bar, Breakfast Area, Eat-in Kitchen, Granite Counters, Kitchen Island, Kitchen/Family Room Combo, Kitchen/Dining Combo, Pantry
    • Flooring: Bamboo, Carpet, Vinyl
    • Attic: Other,See Remarks
    • Has fireplace: No
    • Fireplace features: None
    Interior area
    • Total interior livable area: 1,480 sqft

    Property

    Parking
    • Total spaces: 2
    • Parking features: Garage
    • Garage spaces: 2
    Features
    • Levels: One
    • Stories: 1
    • Exterior features: Rain Gutters
    • Pool features: None
    • Fencing: Back Yard
    • Has view: Yes
    • View description: None
    • Body of water: None
    Lot
    • Size: 6,969 Square Feet
    Details
    • Parcel number: 02236909020000

    Construction

    Type & style
    • Home type: SingleFamily
    • Architectural style: Other,See Remarks
    • Property subtype: Single Family Residence
    Materials
    • Brick, HardiPlank Type
    • Foundation: Slab
    • Roof: Composition,Shingle
    Condition
    • Resale
    • Year built: 2017

    Utilities & green energy

    • Sewer: Public Sewer
    • Utilities for property: Electricity Available

    Community & HOA

    Community
    • Features: None
    • Subdivision: Briarcreek Sub Sec 6-C
    HOA
    • Has HOA: Yes
    • HOA fee: $35 quarterly
    • HOA name: Briarcreek
    Location
    • Region: Manor

    Financial & listing details

    • Tax assessed value: $310,663
    • Date on market: 10/16/2024
    • Cumulative days on market: 48 days
    • Listing agreement: Exclusive Right To Sell
    • Listing terms: Cash,Conventional,FHA,VA Loan
    • Electric utility on property: Yes

    Price history

    DateEventPrice
    12/17/2024Sold--
    Source: Central Texas MLS #560086 Report a problem
    12/3/2024Pending sale$295,000+7.3%$199/sqft
    Source: Central Texas MLS #560086 Report a problem
    11/14/2024Price change$275,000-6.8%$186/sqft
    Source: Unlock MLS #5054982 Report a problem
    10/16/2024Listed for sale$295,000$199/sqft
    Source: Unlock MLS #5054982 Report a problem

    Public tax history

    YearProperty taxesTax assessment
    2025-- $310,663 -8%
    2024$5,858 -10.5%$337,614 -12.9%
    2023$6,543 -11.5%$387,585 +3.2%
    2022$7,393 $375,722 +66.6%
    2021-- $225,568 +12.9%
    2020$4,263 -0.8%$199,854
    2019$4,296 +1859.9%$199,854 +5.1%
    2018$219 $190,239 +4656%
    2016-- $4,000
    Find assessor info on the county website

    Neighborhood: 78653

    Nearby schools

    GreatSchools rating
    Schools provided by the listing agent
    • District: Manor ISD

    Source: Central Texas MLS. This data may not be complete. We recommend contacting the local school district to confirm school assignments for this home.

    Get a cash offer in 3 minutes
    Find out how much your home could sell for in as little as 3 minutes with a no-obligation cash offer.
    Estimated market value
    $266,400
    Get a cash offer in 3 minutes
    Find out how much your home could sell for in as little as 3 minutes with a no-obligation cash offer.
    Estimated market value
    $266,400