Welcome to 18213 E Saskatoon Place — a freshly updated townhome in Parker’s sought-after Stroh Ranch neighborhood. With just over 2,100 square feet, it’s one of the largest floorplans in the community, offering plenty of room to spread out and make yourself at home. The interior has been thoughtfully refreshed with all-new paint, brand-new carpet, and updated finishes like modern lighting and tile. The main level has an easy flow, with an open living and dining area plus a second living space just off the kitchen — perfect for entertaining, lounging, or creating a more flexible layout for everyday life. Outside, a spacious wrap-around porch with sunny, south-facing exposure gives you a great spot to sip coffee, read a book, or catch up with friends. And the oversized two-car garage includes extra storage space, so there’s plenty of room for your gear, bikes, or whatever else you need to tuck away. Located in a friendly community with access to a clubhouse, pool, gym, and tennis courts — and just minutes from trails, parks, shops, and schools — this home is ready for its next chapter.
Sold for $510,000
$510,000
18213 E Saskatoon Place, Parker, CO 80134
3beds
2,100sqft
Townhouse
Built in 2011
-- sqft lot
$505,200 Zestimate®
$243/sqft
$2,891 Estimated rent
Home value
$505,200
$480,000 - $530,000
$2,891/mo
Zestimate® history
Owner options
List your home for rent
$2,891/mo
Rent Zestimate®
Find your next renter with Zillow Rental Manager. Plus, with online applications, you can quickly screen prospective tenants – for free.
$2,891/mo
Rent Zestimate®
Refinance and save
$3,361/mo
Est. payment
Refinancing to a lower rate could help reduce your monthly payments and save thousands over the life of the loan.
$3,361/mo
Est. payment
Explore your selling options
Work with a Zillow partner agent
Leverage their expertise and Zillow's premium Showcase listings to get your home seen by more buyers.
Get startedList with your own agent
Get your home in front of millions of buyers by listing it on Zillow.
Learn how to do itSell it yourself
Take full control of how buyers see your home on Zillow by listing For Sale by Owner (FSBO).
List your homeWhat's special
Zillow last checked:
Listing updated:
Listed by:
Caitlin Kasch kati.kasch@compass.com,
Compass - Denver
Bought with:
Jodie Ann Walko, 40040972
Keller Williams DTC
Source: REcolorado as distributed by MLS GRID,MLS#: 2377850
Facts & features
Interior
Bedrooms & bathrooms
- Bedrooms: 3
- Bathrooms: 3
- Full bathrooms: 2
- 1/2 bathrooms: 1
- Main level bathrooms: 1
Primary bedroom
- Level: Upper
Bedroom
- Level: Upper
Bedroom
- Level: Upper
Primary bathroom
- Level: Upper
Bathroom
- Level: Upper
Bathroom
- Level: Main
Family room
- Level: Main
Kitchen
- Level: Main
Laundry
- Level: Upper
Heating
- Forced Air, Natural Gas
Cooling
- Central Air
Appliances
- Included: Dishwasher, Disposal, Microwave, Oven, Refrigerator
- Laundry: In Unit
Features
- Ceiling Fan(s), Five Piece Bath, Jack & Jill Bathroom, Vaulted Ceiling(s), Walk-In Closet(s)
- Flooring: Carpet, Tile, Wood
- Windows: Double Pane Windows, Window Coverings
- Has basement: No
- Number of fireplaces: 1
- Fireplace features: Family Room
- Common walls with other units/homes: End Unit
Interior area
- Total structure area: 2,100
- Total interior livable area: 2,100 sqft
- Finished area above ground: 2,100
Property
Parking
- Total spaces: 2
- Parking features: Garage - Attached
- Attached garage spaces: 2
Features
- Levels: Two
- Stories: 2
Details
- Parcel number: R0459021
- Special conditions: Standard
Construction
Type & style
- Home type: Townhouse
- Architectural style: Contemporary
- Property subtype: Townhouse
- Attached to another structure: Yes
Materials
- Stucco
- Roof: Composition
Condition
- Year built: 2011
Details
- Builder model: Austen
Utilities & green energy
- Sewer: Public Sewer
- Water: Public
Community & HOA
Community
- Security: Security Entrance, Smoke Detector(s)
- Subdivision: Stroh Ranch
HOA
- Has HOA: Yes
- Amenities included: Pool
- Services included: Insurance, Maintenance Grounds, Maintenance Structure, Sewer, Snow Removal, Trash, Water
- HOA fee: $300 quarterly
- HOA name: Anthology West HOA
- HOA phone: 303-841-8658
- Second HOA fee: $340 monthly
- Second HOA name: Brownstone Row
- Second HOA phone: 720-961-5150
Location
- Region: Parker
Financial & listing details
- Price per square foot: $243/sqft
- Tax assessed value: $563,140
- Annual tax amount: $4,265
- Date on market: 6/5/2025
- Listing terms: Cash,Conventional,FHA,VA Loan
- Exclusions: None
- Ownership: Individual
- Road surface type: Paved
Price history
| Date | Event | Price |
|---|---|---|
| 6/20/2025 | Sold | $510,000+3%$243/sqft |
Source:  REcolorado as distributed by MLS GRID #2377850 Report a problem REcolorado as distributed by MLS GRID #2377850 Report a problem | ||
| 6/8/2025 | Pending sale | $495,000$236/sqft |
Source: REcolorado as distributed by MLS GRID #2377850 Report a problem | ||
| 6/5/2025 | Listed for sale | $495,000+76.8%$236/sqft |
Source: REcolorado as distributed by MLS GRID #2377850 Report a problem | ||
| 8/18/2023 | Listing removed | -- |
Source: Zillow Rentals Report a problem | ||
| 8/8/2023 | Listed for rent | $3,100$1/sqft |
Source: Zillow Rentals Report a problem | ||
| 7/16/2013 | Sold | $280,000-2.7%$133/sqft |
Source: Public Record Report a problem | ||
| 7/4/2013 | Price change | $287,900-2.4%$137/sqft |
Source: RE/MAX PROFESSIONALS #1202119 Report a problem | ||
| 6/26/2013 | Listed for sale | $294,900+24.4%$140/sqft |
Source: RE/MAX Professionals #1202119 Report a problem | ||
| 11/14/2011 | Sold | $237,000-7%$113/sqft |
Source: Public Record Report a problem | ||
| 8/11/2011 | Listing removed | $254,900$121/sqft |
Source: Trenka & Associates Real Estate #1008481 Report a problem | ||
| 6/18/2011 | Listed for sale | $254,900$121/sqft |
Source: Trenka & Associates Real Estate #1008481 Report a problem | ||
Public tax history
| Year | Property taxes | Tax assessment |
|---|---|---|
| 2025 | $4,265 -5.5% | $35,200 -8.2% |
| 2024 | $4,511 +32.9% | $38,330 -1% |
| 2023 | $3,394 -3.5% | $38,700 +44.2% |
| 2022 | $3,518 | $26,840 -2.8% |
| 2021 | -- | $27,610 +0.8% |
| 2020 | $3,500 +5.9% | $27,390 |
| 2019 | $3,304 0% | $27,390 +7.1% |
| 2018 | $3,304 +5.1% | $25,570 |
| 2017 | $3,145 +22.6% | $25,570 +12% |
| 2016 | $2,565 -1.8% | $22,840 |
| 2015 | $2,611 +9.1% | $22,840 +18.3% |
| 2014 | $2,392 | $19,300 |
| 2013 | -- | $19,300 +411.9% |
| 2012 | -- | $3,770 |
| 2011 | -- | $3,770 +11.5% |
| 2010 | -- | $3,380 |
| 2009 | -- | $3,380 |
| 2008 | -- | $3,380 |
| 2007 | -- | $3,380 |
| 2006 | $245 | $3,380 |
Find assessor info on the county website
Neighborhood: Stroh Ranch
Nearby homes
- $421,7003 bd3 ba1.5k sqft18204 French Creek Ave, Parker, CO 80134Off Market
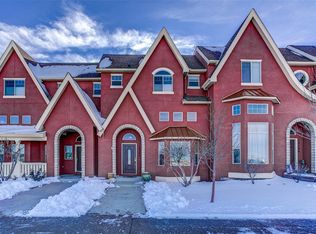
- $497,2003 bd2 ba2.1k sqft18212 French Creek Ave, Parker, CO 80134Off Market

- $442,9003 bd3 ba1.6k sqft18196 French Creek Ave, Parker, CO 80134Off Market
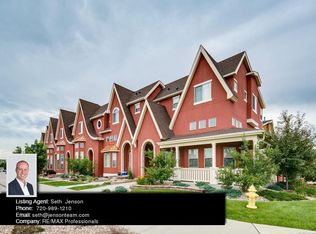
- $421,5002 bd3 ba1.6k sqft18188 French Creek Ave, Parker, CO 80134Off Market
- $421,3003 bd3 ba1.5k sqft18205 E Saskatoon Pl, Parker, CO 80134Off Market
- $439,4003 bd3 ba1.6k sqft18197 E Saskatoon Pl, Parker, CO 80134Off Market
- $429,6003 bd2 ba1.6k sqft18180 French Creek Ave, Parker, CO 80134Off Market
- $449,0003 bd3 ba1.6k sqft18189 E Saskatoon Pl, Parker, CO 80134Sold
Nearby schools
GreatSchools rating
- 5/10Legacy Point Elementary SchoolGrades: PK-5Distance: 0.3 mi
- 6/10Sagewood Middle SchoolGrades: 6-8Distance: 4.4 mi
- 8/10Ponderosa High SchoolGrades: 9-12Distance: 3.8 mi
Schools provided by the listing agent
- Elementary: Legacy Point
- Middle: Sagewood
- High: Ponderosa
- District: Douglas RE-1
Source: REcolorado as distributed by MLS GRID. This data may not be complete. We recommend contacting the local school district to confirm school assignments for this home.
Get a cash offer in 3 minutes
Find out how much your home could sell for in as little as 3 minutes with a no-obligation cash offer.
Estimated market value
$505,200
Get a cash offer in 3 minutes
Find out how much your home could sell for in as little as 3 minutes with a no-obligation cash offer.
Estimated market value
$505,200
- Colorado
- Douglas County
- Parker
- 80134
- Stroh Ranch
- 18213 E Saskatoon Place
Nearby cities
Nearby neighborhoods
Nearby zip codes
Other Parker Topics
