Skip main navigation
Sold
  • Price Unknown

    18213 La Trace Rd, French Settlement, LA 70733

    3beds
    1,824sqft
    Manufactured On Land
    Built in 2005
    4.89 Acres Lot
    $-- Zestimate®
    $--/sqft
    $-- Estimated rent

    Home value

    Not available

    Estimated sales range

    Not available

    Not available

    Zestimate® history
    Loading
    Loading...

    Owner options

    List your home for rent

    Find your next renter with Zillow Rental Manager. Plus, with online applications, you can quickly screen prospective tenants – for free.

    Learn more
    Refinance and save

    Refinancing to a lower rate could help reduce your monthly payments and save thousands over the life of the loan.

    See today's rates

    Explore your selling options

    Work with a Zillow partner agent

    Leverage their expertise and Zillow's premium Showcase listings to get your home seen by more buyers.

    Get started

    List with your own agent

    Get your home in front of millions of buyers by listing it on Zillow.

    Learn how to do it

    Sell it yourself

    Take full control of how buyers see your home on Zillow by listing For Sale by Owner (FSBO).

    List your home

    What's special

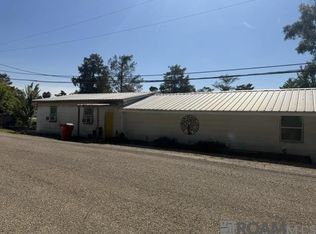
    Check out this charming home located under the bridge! Offering 3 spacious bedrooms & 2 full bathrooms, this well-maintained property is full of recent updates and move-in ready. The home features fresh paint throughout, brand-new flooring, and an updated interior AC unit for year-round comfort. Roof is only 4-5 years old. The large living room is filled with natural light, creating a warm and inviting space for gatherings. The kitchen boasts new stainless-steel appliances, a center island, and a back bar area that is perfect for entertaining or casual meals. The dining room opens through double doors to a generous rear deck, ideal for outdoor dining or relaxing. Primary suite features a spacious layout, a large walk-in closet, and a private en-suite bath. Both additional bedrooms also include walk-in closets, providing plenty of storage. Outside, the oversized carport offers room for parking and entertaining. This home is located in a flood zone and will require flood insurance. Seller is Owner/Agent.

    Zillow last checked:

    Listing updated:

    Listed by:

    Jeff Gautreau,

    Villar & Co Real Estate

    Bought with:

    Darla Bruno, 52116

    Villar & Co Real Estate

    Source: ROAM MLS,MLS#: 2025017363MLS Logo

    Facts & features

    Interior

    Bedrooms & bathrooms
    • Bedrooms: 3
    • Bathrooms: 2
    • Full bathrooms: 2
    Primary bedroom
    • Level: First
    • Area: 214.2 Square Feet
    • Dimensions: 14 X 15.3
    Bedroom
    • Level: First
    • Area: 165.2 Square Feet
    • Dimensions: 11.8 X 14
    Bedroom
    • Level: First
    • Area: 165.2 Square Feet
    • Dimensions: 11.8 X 14
    Primary bathroom
    • Level: First
    • Area: 86.25 Square Feet
    • Dimensions: 7.5 X 11.5
    Dining room
    • Level: First
    • Area: 203 Square Feet
    • Dimensions: 14 X 14.5
    Kitchen
    • Level: First
    • Area: 132 Square Feet
    • Dimensions: 11 X 12
    Living room
    • Level: First
    • Area: 306.6 Square Feet
    • Dimensions: 14 X 21.9
    Pantry
    • Level: First
    • Area: 40 Square Feet
    • Dimensions: 5 X 8
    Other
    • Level: First
    • Area: 56 Square Feet
    • Dimensions: 4 X 14
    Heating
    • Central
    Cooling
    • Central Air, Ceiling Fan(s)
    Appliances
    • Included: Electric Stove Connection
    • Laundry: Electric Dryer Hookup, Washer Hookup, Inside
    Features
    • Double Vanity, Walk-In Closet(s), Separate Shower, Crown Molding, En Suite
    • Flooring: Tile, Vinyl
    Interior area
    • Total structure area: 3,229
    • Total interior livable area: 1,824 sqft

    Property

    Parking
    • Total spaces: 2
    • Parking features: Covered
    • Has carport: Yes
    Features
    • Levels: One
    • Stories: 1
    • Exterior features: Lighting
    • Fencing: None
    • On waterfront: Yes
    • Waterfront features: Walk To Water
    Lot
    • Size: 4.89 Acres
    • Dimensions: 4.89 Acres
    Details
    • Parcel number: 0401612
    • Zoning: Res Single Family Zone

    Construction

    Type & style
    • Home type: MobileManufactured
    • Property subtype: Manufactured On Land
    Materials
    • Vinyl Siding
    • Foundation: Pillar/Post/Pier
    • Roof: Shingle
    Condition
    • Year built: 2005
    Details
    • Builder model: The Malibu

    Utilities & green energy

    • Sewer: Mechanical Sewer
    • Water: Public

    Community & HOA

    Community
    • Security: Smoke Detector(s)
    HOA
    • Has HOA: No
    Location
    • Region: French Settlement

    Financial & listing details

    • Date on market: 9/18/2025
    • Listing terms: Cash,Conventional,FHA

    Price history

    DateEventPrice
    1/27/2026Sold--
    Source: ROAM MLS #2025017363 Report a problem
    12/27/2025Pending sale$165,000$90/sqft
    Source: ROAM MLS #2025017363 Report a problem
    12/1/2025Price change$165,000-2.9%$90/sqft
    Source: ROAM MLS #2025017363 Report a problem
    9/27/2025Price change$169,900-5.6%$93/sqft
    Source: ROAM MLS #2025017363 Report a problem
    9/18/2025Listed for sale$179,900+33.3%$99/sqft
    Source: ROAM MLS #2025017363 Report a problem
    10/22/2009Listing removed$135,000$74/sqft
    Source: Homes.com #B07177000 Report a problem
    3/18/2009Price change$135,000-6.9%$74/sqft
    Source: Homes.com #B07177000 Report a problem
    3/5/2009Price change$145,000+7.4%$79/sqft
    Source: Homes.com #B07177000 Report a problem
    1/29/2009Price change$135,000-10%$74/sqft
    Source: Homes.com #B07177000 Report a problem
    10/25/2008Price change$150,000-9.1%$82/sqft
    Source: Homes.com #B07177000 Report a problem
    8/31/2008Listed for sale$165,000$90/sqft
    Source: Homes.com #B07177000 Report a problem

    Public tax history

    Tax history is unavailable.

    Neighborhood: 70733

    Nearby schools

    GreatSchools rating