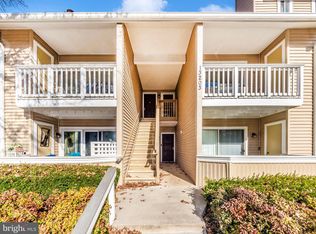

This very clean, updated and well-maintained 1st floor condo features 2BR 2BA, freshly painted, engineered vinyl plank flooring, updated kitchen with granite counter tops slider door with etched glass leads to private patio & ample storage plus washer/dryer in unit. Enter the foyer and living room area with a wood burning fireplace, then into the separate dining room and kitchen, then down the hall to a full bath, bedroom 1 of 2 then into the master bedroom with it’s own separate bath. Close to shopping, schools, restaurants, I-270, Rte 200 and more.
Sold for $249,900
$249,900
18213 Swiss Cir #281, Germantown, MD 20874
2beds
868sqft
Condominium
Built in 1983
-- sqft lot
$251,000 Zestimate®
$288/sqft
$1,874 Estimated rent
Home value
$251,000
$228,000 - $274,000
$1,874/mo
Zestimate® history
Owner options
List your home for rent
$1,874/mo
Rent Zestimate®
Find your next renter with Zillow Rental Manager. Plus, with online applications, you can quickly screen prospective tenants – for free.
$1,874/mo
Rent Zestimate®
Refinance and save
$1,240/mo
Est. payment
Refinancing to a lower rate could help reduce your monthly payments and save thousands over the life of the loan.
$1,240/mo
Est. payment
Explore your selling options
Work with a Zillow partner agent
Leverage their expertise and Zillow's premium Showcase listings to get your home seen by more buyers.
Get startedList with your own agent
Get your home in front of millions of buyers by listing it on Zillow.
Learn how to do itSell it yourself
Take full control of how buyers see your home on Zillow by listing For Sale by Owner (FSBO).
List your homeWhat's special
Wood burning fireplaceAmple storagePrivate patioSeparate dining room
Zillow last checked:
Listing updated:
Listed by:
Steven Moretti 240-375-1763,
Samson Properties,
Co-Listing Agent: Anthony Carr 240-765-3782,
Samson Properties
Bought with:
Helene Zrihen, 583563
Berkshire Hathaway HomeServices PenFed Realty
Source: Bright MLS,MLS#: MDMC2174380
Facts & features
Interior
Bedrooms & bathrooms
- Bedrooms: 2
- Bathrooms: 2
- Full bathrooms: 2
- Main level bathrooms: 2
- Main level bedrooms: 2
Basement
- Area: 0
Heating
- Forced Air, Electric
Cooling
- Central Air, Electric
Appliances
- Included: Dishwasher, Disposal, Dryer, Exhaust Fan, Microwave, Oven/Range - Electric, Refrigerator, Washer, Water Heater, Electric Water Heater
- Laundry: Main Level, Dryer In Unit, Washer In Unit, In Unit
Features
- Primary Bath(s), Bathroom - Tub Shower, Chair Railings, Dining Area, Entry Level Bedroom, Walk-In Closet(s)
- Flooring: Carpet, Vinyl, Laminate
- Has basement: No
- Number of fireplaces: 1
- Fireplace features: Glass Doors
Interior area
- Total structure area: 868
- Total interior livable area: 868 sqft
- Finished area above ground: 868
- Finished area below ground: 0
Property
Parking
- Total spaces: 1
- Parking features: Assigned, Lighted, Parking Space Conveys, Unassigned, Surface, Parking Lot
- Details: Assigned Parking, Assigned Space #: 145
Accessibility
- Accessibility features: Accessible Entrance
Features
- Levels: One
- Stories: 1
- Exterior features: Chimney Cap(s), Lighting, Rain Gutters, Street Lights
- Pool features: Community
- Has view: Yes
- View description: Courtyard, Garden, Street, Trees/Woods
Details
- Additional structures: Above Grade, Below Grade
- Parcel number: 160602304230
- Zoning: RES
- Zoning description: Condominium
- Special conditions: Standard
Construction
Type & style
- Home type: Condo
- Architectural style: Colonial
- Property subtype: Condominium
- Attached to another structure: Yes
Materials
- Combination, Brick
Condition
- Excellent
- New construction: No
- Year built: 1983
Utilities & green energy
- Electric: 200+ Amp Service
- Sewer: Public Sewer
- Water: Public
- Utilities for property: Cable Available, Electricity Available, Phone Available, Sewer Available, Water Available, Cable, DSL
Community & HOA
Community
- Features: Pool
- Security: Smoke Detector(s)
- Condo and coop fee: $300 monthly
- Subdivision: Farmingdale
HOA
- Has HOA: No
- Amenities included: Common Grounds, Pool, Reserved/Assigned Parking
- Services included: Common Area Maintenance, Maintenance Structure, Lawn Care Front, Lawn Care Rear, Lawn Care Side, Maintenance Grounds, Management, Parking Fee, Pool(s), Reserve Funds, Road Maintenance, Snow Removal, Trash
- HOA name: Farmingdale Condominium
Location
- Region: Germantown
- Municipality: Germantown
Financial & listing details
- Price per square foot: $288/sqft
- Tax assessed value: $190,000
- Annual tax amount: $2,224
- Date on market: 4/25/2025
- Listing agreement: Exclusive Right To Sell
- Listing terms: Cash,Conventional,FHA,VA Loan
- Inclusions: All Appliances, And Window Coverings
- Ownership: Condominium
Price history
| Date | Event | Price |
|---|---|---|
| 7/15/2025 | Sold | $249,900$288/sqft |
Source:  Bright MLS #MDMC2174380 Report a problem Bright MLS #MDMC2174380 Report a problem | ||
| 7/2/2025 | Pending sale | $249,900$288/sqft |
Source: Bright MLS #MDMC2174380 Report a problem | ||
| 6/9/2025 | Contingent | $249,900$288/sqft |
Source: Bright MLS #MDMC2174380 Report a problem | ||
| 6/5/2025 | Price change | $249,900-3.8%$288/sqft |
Source: Bright MLS #MDMC2174380 Report a problem | ||
| 4/25/2025 | Listed for sale | $259,900+13%$299/sqft |
Source: Bright MLS #MDMC2174380 Report a problem | ||
| 12/7/2021 | Listing removed | -- |
Source:  RE/MAX International Report a problem RE/MAX International Report a problem | ||
| 12/4/2021 | Listed for rent | $1,550+17%$2/sqft |
Source: RE/MAX International #MDMC2025158 Report a problem | ||
| 5/11/2019 | Listing removed | $1,325$2/sqft |
Source: RE/MAX Town Center #MDMC656320 Report a problem | ||
| 5/3/2019 | Listed for rent | $1,325$2/sqft |
Source: RE/MAX Town Center #MDMC656320 Report a problem | ||
| 4/4/2007 | Sold | $230,000+219.4%$265/sqft |
Source: Public Record Report a problem | ||
| 2/7/1997 | Sold | $72,000$83/sqft |
Source: Public Record Report a problem | ||
Public tax history
| Year | Property taxes | Tax assessment |
|---|---|---|
| 2025 | $2,278 +6% | $190,000 +1.8% |
| 2024 | $2,149 +1.7% | $186,667 +1.8% |
| 2023 | $2,112 +6.3% | $183,333 +1.9% |
| 2022 | $1,986 +8.1% | $180,000 +8% |
| 2021 | $1,838 +8.6% | $166,667 +8.7% |
| 2020 | $1,692 +9.6% | $153,333 +9.5% |
| 2019 | $1,544 -0.2% | $140,000 |
| 2018 | $1,547 -5.4% | $140,000 |
| 2017 | $1,635 +119.3% | $140,000 |
| 2016 | $745 | $140,000 +2.4% |
| 2015 | $745 | $136,667 +2.5% |
| 2014 | $745 | $133,333 +2.6% |
| 2013 | -- | $130,000 |
| 2012 | -- | $130,000 |
| 2011 | -- | $130,000 -39.5% |
| 2010 | -- | $215,000 +7.5% |
| 2009 | -- | $200,000 +8.1% |
| 2008 | -- | $185,000 +8.8% |
| 2007 | -- | $170,000 +22.9% |
| 2006 | -- | $138,332 +29.7% |
| 2005 | -- | $106,666 +42.2% |
| 2004 | -- | $75,000 |
| 2003 | -- | $75,000 +6.6% |
| 2002 | -- | $70,333 +3.4% |
| 2001 | -- | $68,000 |
Find assessor info on the county website
Neighborhood: 20874
Nearby homes
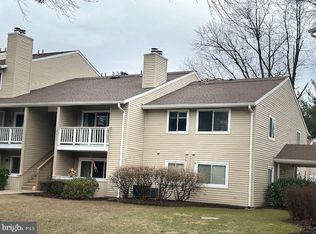
- $285,0002 bd2 ba868 sqft13203 Wonderland Way #294, Germantown, MD 20874Sold
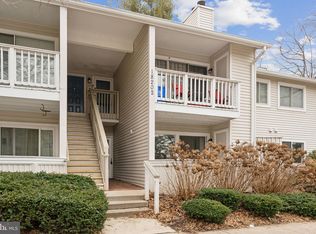
- $280,0002 bd2 ba868 sqft13201 Wonderland Way APT 2-83, Germantown, MD 20874Sold
- $273,0002 bd2 ba868 sqft18211 Swiss Cir APT 2-96, Germantown, MD 20874Sold
- $280,0002 bd2 ba868 sqft18202 Chalet Dr APT 2, Germantown, MD 20874Sold
- $229,0001 bd1 ba723 sqft18219 Swiss Cir APT 2-71, Germantown, MD 20874Sold
- $2,7002 bd3 ba1.5k sqft13214 Wonderland Way #383, Germantown, MD 20874For Rent
- $263,0002 bd2 ba868 sqft18223 Swiss Cir APT 2-63, Germantown, MD 20874Sold
- $215,0001 bd1 ba723 sqft18202 Chalet Dr APT 1, Germantown, MD 20874Sold
Nearby schools
GreatSchools rating
- 5/10Great Seneca Creek Elementary SchoolGrades: K-5Distance: 0.4 mi
- 9/10Kingsview Middle SchoolGrades: 6-8Distance: 0.9 mi
- 7/10Northwest High SchoolGrades: 9-12Distance: 0.5 mi
Schools provided by the listing agent
- Elementary: Great Seneca Creek
- Middle: Roberto W. Clemente
- High: Northwest
- District: Montgomery County Public Schools
Source: Bright MLS. This data may not be complete. We recommend contacting the local school district to confirm school assignments for this home.
Get a cash offer in 3 minutes
Find out how much your home could sell for in as little as 3 minutes with a no-obligation cash offer.
Estimated market value
$251,000
Get a cash offer in 3 minutes
Find out how much your home could sell for in as little as 3 minutes with a no-obligation cash offer.
Estimated market value
$251,000
- Maryland
- Montgomery County
- Germantown
- 20874
- 18213 Swiss Cir Unit 281
Nearby cities
Nearby zip codes
Other Germantown Topics
