Skip main navigation
Sold for $535,000
  • $535,000

    18213 W HESS Street, Goodyear, AZ 85338

    5beds
    2,630sqft
    Single Family Residence
    Built in 2025
    6,599 Square Feet Lot
    $533,000 Zestimate®
    $203/sqft
    $2,806 Estimated rent

    Home value

    $533,000

    $485,000 - $581,000

    $2,806/mo

    Zestimate® history
    Loading
    Loading...

    Owner options

    List your home for rent

    $2,806/mo

    Rent Zestimate®

    Find your next renter with Zillow Rental Manager. Plus, with online applications, you can quickly screen prospective tenants – for free.

    Learn more

    $2,806/mo

    Rent Zestimate®

    Refinance and save

    $3,222/mo

    Est. payment

    Refinancing to a lower rate could help reduce your monthly payments and save thousands over the life of the loan.

    See today's rates

    $3,222/mo

    Est. payment

    Explore your selling options

    Work with a Zillow partner agent

    Leverage their expertise and Zillow's premium Showcase listings to get your home seen by more buyers.

    Get started

    List with your own agent

    Get your home in front of millions of buyers by listing it on Zillow.

    Learn how to do it

    Sell it yourself

    Take full control of how buyers see your home on Zillow by listing For Sale by Owner (FSBO).

    List your home

    What's special

    Open-concept designWell-appointed kitchenVersatile loftSpa-inspired en-suite bathroomSpacious backyardLarge center islandAbundant counter space
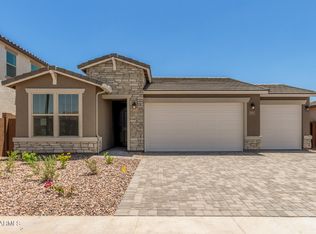
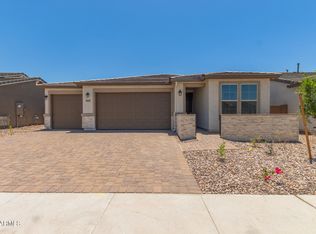
    This stunning two-story, 3 car garage home offers 5 bedrooms, 3 bathrooms, and 2,630 square feet of thoughtfully designed living space, perfect for families and entertainers alike. The main level features an open-concept design with a great room that flows seamlessly into the dining area and a well-appointed kitchen. The kitchen boasts a large center island, abundant counter space, and a spacious pantry. A main-floor bedroom and full bathroom offer convenience and flexibility for guests or multi-generational living. Upstairs, the luxurious owner's suite is a private retreat with a large walk-in closet and a spa-inspired en-suite bathroom. Three additional bedrooms, a versatile loft, a full bathroom, and a laundry room complete the upper level. Step outside to enjoy the spacious backyard, perfect for creating your dream outdoor oasiswhether it's entertaining, gardening, or just relaxing in the Arizona sun. Located in the sought-after Pradera III community, this home provides access to parks, walking trails, and nearby amenities, offering the perfect blend of comfort and convenience.

    Zillow last checked:

    Listing updated:

    Listed by:

    John Bargnesi 480-624-0244,

    Richmond American Homes

    Bought with:

    Noe Pasillas, SA694677000

    My Home Group Real Estate

    Source: ARMLS,MLS#: 6861676MLS Logo

    Facts & features

    Interior

    Bedrooms & bathrooms
    • Bedrooms: 5
    • Bathrooms: 3
    • Full bathrooms: 3
    Heating
    • ENERGY STAR Qualified Equipment, Natural Gas
    Cooling
    • Central Air, Programmable Thmstat
    Appliances
    • Included: Refrigerator, Dishwasher, Disposal, Gas Range, Gas Oven
    • Laundry: Upper Level, Inside
    Features
    • Pantry, Non-laminate Counter, Double Vanity, Upstairs, Eat-in Kitchen, Breakfast Bar, 9+ Flat Ceilings, Kitchen Island, 3/4 Bath Master Bdrm
    • Flooring: Carpet, Tile
    • Windows: Low Emissivity Windows, Double Pane Windows, ENERGY STAR Qualified Windows, Vinyl Frame
    • Has basement: No
    • Has fireplace: No
    Interior area
    • Total structure area: 2,630
    • Total interior livable area: 2,630 sqft

    Property

    Parking
    • Total spaces: 6
    • Parking features: Garage Door Opener, Direct Access
    • Garage spaces: 3
    • Uncovered spaces: 3
    Features
    • Stories: 2
    • Patio & porch: Covered
    • Pool features: None
    • Spa features: None
    • Fencing: Block
    • Has view: Yes
    • View description: Mountain(s)
    Lot
    • Size: 6,599 sqft
    • Features: North/South Exposure, Sprinklers In Front, Desert Front, Dirt Back
    Details
    • Parcel number: 50242624

    Construction

    Type & style
    • Home type: SingleFamily
    • Architectural style: Ranch
    • Property subtype: Single Family Residence
    Materials
    • Stucco, Wood Frame, Blown Cellulose, Painted
    • Roof: Tile
    Condition
    • Year built: 2025
    Details
    • Builder name: Richmond American

    Utilities & green energy

    • Sewer: Public Sewer
    • Water: City Water
    Green energy
    • Water conservation: Tankless Ht Wtr Heat

    Community & neighborhood

    Community
    • Community features: Playground, Biking/Walking Path
    Location
    • Region: Goodyear
    • Subdivision: PRADERA PHASE 3 PARCEL D

    HOA & financial

    HOA
    • Has HOA: Yes
    • HOA fee: $164 monthly
    • Services included: Maintenance Grounds
    • Association name: AAM
    • Association phone: 602-906-4902

    Other

    Other facts
    • Listing terms: Cash,Conventional,FHA,VA Loan
    • Ownership: Fee Simple

    Price history

    DateEventPrice
    11/25/2025Sold$535,000-0.6%$203/sqft
    Source: ARMLS #6861676 Report a problem
    11/12/2025Pending sale$537,995$205/sqft
    Source: ARMLS #6861676 Report a problem
    11/4/2025Price change$537,995-0.1%$205/sqft
    Source: Richmond Homes Report a problem
    10/30/2025Price change$538,522+0.1%$205/sqft
    Source: Richmond Homes Report a problem
    10/10/2025Price change$537,995-0.1%$205/sqft
    Source: ARMLS #6861676 Report a problem
    9/28/2025Price change$538,522+0.2%$205/sqft
    Source: Richmond Homes Report a problem
    9/26/2025Price change$537,487+0.1%$204/sqft
    Source: Richmond Homes Report a problem
    8/30/2025Price change$536,722+0.3%$204/sqft
    Source: Richmond Homes Report a problem
    7/4/2025Price change$534,995-0.3%$203/sqft
    Source: Richmond Homes Report a problem
    6/30/2025Price change$536,722+0.3%$204/sqft
    Source: Richmond Homes Report a problem
    6/30/2025Listed for sale$534,995$203/sqft
    Source: ARMLS #6861676 Report a problem
    6/13/2025Pending sale$534,995$203/sqft
    Source: ARMLS #6861676 Report a problem
    5/29/2025Price change$534,995+0.9%$203/sqft
    Source: Richmond Homes Report a problem
    5/22/2025Price change$529,995+1%$202/sqft
    Source: Richmond Homes Report a problem
    5/1/2025Price change$524,995+0.4%$200/sqft
    Source: Richmond Homes Report a problem
    4/25/2025Price change$522,995+0.4%$199/sqft
    Source: Richmond Homes Report a problem
    4/22/2025Price change$520,995+0.2%$198/sqft
    Source: Richmond Homes Report a problem
    4/17/2025Listed for sale$519,995$198/sqft
    Source: Richmond Homes Report a problem

    Public tax history

    YearProperty taxesTax assessment
    2025$45 +3.9%$1,260 +42.4%
    2024$43 +32%$885 +219.5%
    2023$33 $277

    Find assessor info on the county website

    Neighborhood: 85338

    Nearby schools

    GreatSchools rating
    Schools provided by the listing agent
    • Elementary: Las Brisas Academy
    • Middle: Las Brisas Academy
    • High: Estrella Foothills High School
    • District: Liberty Elementary District

    Source: ARMLS. This data may not be complete. We recommend contacting the local school district to confirm school assignments for this home.

    Get a cash offer in 3 minutes
    Find out how much your home could sell for in as little as 3 minutes with a no-obligation cash offer.
    Estimated market value
    $533,000
    Get a cash offer in 3 minutes
    Find out how much your home could sell for in as little as 3 minutes with a no-obligation cash offer.
    Estimated market value
    $533,000