Enjoy a rare combination of space, character, and natural beauty in this exceptional 5-bedroom, 3-bathroom home nestled on a quiet street within the highly sought-after Wayzata School District.
Backing directly to picturesque wetlands and three tranquil ponds, the property offers a peaceful setting filled with wildlife, scenic views, and a sense of privacy that is difficult to find.
Inside, thoughtful design details and timeless finishes create a warm, welcoming atmosphere. A dramatic two-story living room with expansive windows serves as the centerpiece of the home, filling the space with natural light while showcasing the stunning wetland backdrop.
Rich cherry cabinetry, granite countertops, hickory flooring, and detailed millwork add character throughout, blending everyday comfort with refined style.
This home features four bedrooms on the upper level including a private primary suite, a dedicated main-level office, and a recently 75% finished walkout lower level with an additional bedroom. Multiple gathering spaces provide flexibility for entertaining, relaxing, or working from home.
Outdoor living is equally impressive with a maintenance-free deck, patio, front porch, and beautifully maintained yard overlooking the water. Complete with a 3-car garage with loft storage, neighborhood pools, and close proximity to parks, trails, and Meadow Ridge Elementary, this home delivers an outstanding lifestyle in Maple Grove.
Active
Price cut: $26K (9/2)
$799,000
18214 62nd Pl N, Maple Grove, MN 55311
5beds
3,223sqft
Single Family
Built in 2007
0.63 Acres Lot
$790,500 Zestimate®
$248/sqft
$200/mo HOA
What's special
Hickory flooringFront porchNatural lightDedicated main-level officeGranite countertopsRich cherry cabinetryMaintenance-free deck
- 104 days
- 606
- 43
Zillow last checked:
Listing updated:
Listed by:
Desrochers Realty Group 612-688-7024,
eXp Realty
Source: NorthstarMLS as distributed by MLS GRID,MLS#: 7095069
Facts & features
Interior
Bedrooms & bathrooms
- Bedrooms: 5
- Bathrooms: 3
- Full bathrooms: 2
- 1/2 bathrooms: 1
Bedroom
- Level: Upper
- Area: 285 Square Feet
- Dimensions: 19 X 15
Bedroom 2
- Level: Upper
- Area: 192 Square Feet
- Dimensions: 16 X 12
Bedroom 3
- Level: Upper
- Area: 165 Square Feet
- Dimensions: 15 X 11
Bedroom 4
- Level: Upper
- Area: 156 Square Feet
- Dimensions: 13 X 12
Bedroom 5
- Level: Lower
- Area: 150 Square Feet
- Dimensions: 15 X 10
Den
- Level: Upper
- Area: 143 Square Feet
- Dimensions: 13 X 11
Dining room
- Level: Main
- Area: 208 Square Feet
- Dimensions: 16 X 13
Family room
- Level: Lower
- Area: 595 Square Feet
- Dimensions: 35 X 17
Foyer
- Level: Main
- Area: 105 Square Feet
- Dimensions: 15 X 7
Informal dining room
- Level: Main
- Area: 120 Square Feet
- Dimensions: 12 X 10
Kitchen
- Level: Main
- Area: 224 Square Feet
- Dimensions: 16 X 14
Laundry
- Level: Main
- Area: 110 Square Feet
- Dimensions: 11 X 10
Living room
- Level: Main
- Area: 289 Square Feet
- Dimensions: 17 X 17
Mud room
- Level: Main
- Area: 55 Square Feet
- Dimensions: 11 X 5
Office
- Level: Main
- Area: 140 Square Feet
- Dimensions: 14 X 10
Heating
- Forced Air
Cooling
- Central Air
Appliances
- Included: Air-To-Air Exchanger, Chandelier, Cooktop, Dishwasher, Disposal, Dryer, Exhaust Fan, Humidifier, Gas Water Heater, Microwave, Refrigerator, Stainless Steel Appliance(s), Wall Oven, Washer, Water Softener Owned
- Laundry: Laundry Room, Main Level, Sink
Features
- Basement: Finished,Full,Sump Pump,Walk-Out Access
- Number of fireplaces: 1
- Fireplace features: Gas, Living Room
Interior area
- Total structure area: 4,879
- Total interior livable area: 3,223 sqft
- Finished area above ground: 3,223
- Finished area below ground: 0
Video & virtual tour
Property
Parking
- Total spaces: 3
- Parking features: Attached, Asphalt, Garage Door Opener, Storage
- Attached garage spaces: 3
- Has uncovered spaces: Yes
- Details: Garage Dimensions (32 X 27)
Accessibility
- Accessibility features: None
Features
- Levels: Two
- Stories: 2
- Patio & porch: Front Porch
- Fencing: None
Lot
- Size: 0.63 Acres
- Features: Irregular Lot
Details
- Foundation area: 1656
- Parcel number: 3111922430013
- Zoning description: Residential-Single Family
Construction
Type & style
- Home type: SingleFamily
- Property subtype: Single Family
Materials
- Roof: Asphalt
Condition
- New construction: No
- Year built: 2007
Utilities & green energy
- Gas: Natural Gas
- Sewer: City Sewer/Connected
- Water: City Water/Connected
Community & HOA
Community
- Subdivision: Fieldstone 6th Add
HOA
- Has HOA: Yes
- Services included: Other, Professional Mgmt, Shared Amenities
- HOA fee: $200 monthly
- HOA name: Cities Management
- HOA phone: 612-381-8600
Location
- Region: Maple Grove
Financial & listing details
- Price per square foot: $248/sqft
- Tax assessed value: $702,600
- Annual tax amount: $8,384
- Date on market: 6/27/2026
- Road surface type: Paved
Estimated market value
$790,500
$751,000 - $830,000
$4,015/mo
Price history
| Date | Event | Price |
|---|---|---|
| 9/2/2026 | Price change | $799,000-3.2%$248/sqft |
Source:  NorthstarMLS as distributed by MLS GRID #7095069 Report a problem NorthstarMLS as distributed by MLS GRID #7095069 Report a problem | ||
| 8/3/2026 | Price change | $825,000-2.9%$256/sqft |
Source: NorthstarMLS as distributed by MLS GRID #7095069 Report a problem | ||
| 6/27/2026 | Listed for sale | $850,000+88.9%$264/sqft |
Source: NorthstarMLS as distributed by MLS GRID #7095069 Report a problem | ||
| 8/10/2010 | Sold | $450,000-14.1%$140/sqft |
Source:  Lake Superior Area Realtors as distributed by MLS GRID #1545444 Report a problem Lake Superior Area Realtors as distributed by MLS GRID #1545444 Report a problem | ||
| 2/27/2009 | Sold | $524,000-15.5%$163/sqft |
Source: Lake Superior Area Realtors as distributed by MLS GRID #1573935 Report a problem | ||
| 9/17/2007 | Sold | $620,000$192/sqft |
Source: Public Record Report a problem | ||
Public tax history
| Year | Property taxes | Tax assessment |
|---|---|---|
| 2026 | $8,384 +2.3% | $702,600 +5% |
| 2025 | $8,193 +3.4% | $668,900 -1.2% |
| 2024 | $7,927 +3.3% | $677,000 -1.4% |
| 2023 | $7,677 +14% | $686,600 +4% |
| 2022 | $6,732 +3.9% | $660,500 +25.1% |
| 2021 | $6,480 -3.2% | $527,900 +4% |
| 2020 | $6,692 +3.3% | $507,700 +0.5% |
| 2019 | $6,480 -3.2% | $505,400 -1.7% |
| 2018 | $6,692 -1.5% | $514,400 +7.9% |
| 2017 | $6,793 +3.2% | $476,900 -3.1% |
| 2016 | $6,583 -5.7% | $492,400 +1.7% |
| 2015 | $6,979 -0.4% | $484,300 +12.1% |
| 2014 | $7,009 +9.6% | $432,200 -0.1% |
| 2013 | $6,392 -1.7% | $432,800 -5.6% |
| 2012 | $6,503 +4% | $458,500 -2% |
| 2011 | $6,255 +3.8% | $467,700 -3.4% |
| 2010 | $6,027 -5.8% | $484,100 -9.9% |
| 2009 | $6,399 | $537,300 |
Find assessor info on the county website
Monthly payment
Est. payment
Payment breakdown
Explore the cost of this home by adjusting the details. Changes won't be saved.Climate risks
Neighborhood: 55311
Similar homes
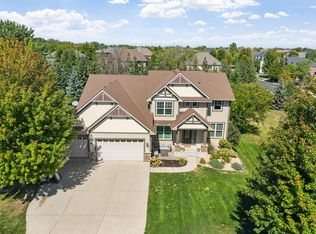
- $800,0005 bd4 ba3.9k sqft17732 62nd Ct N, Maple Grove, MN 55311For Sale
 MLS ID #7117015, BROWN & Co Residential, eXp Realty. NorthstarMLS as distributed by MLS GRID
 - $774,9005 bd4 ba3.9k sqft6975 Kimberly Ct N, Maple Grove, MN 55311For Sale
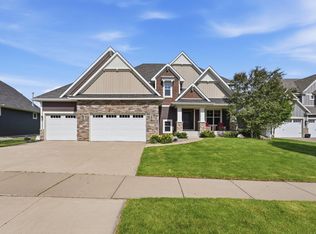 MLS ID #7096360, Dan Linder, eXp Realty. NorthstarMLS as distributed by MLS GRID
 - $725,0004 bd3 ba3.2k sqft506 Twinflower Rd, Medina, MN 55340For Sale
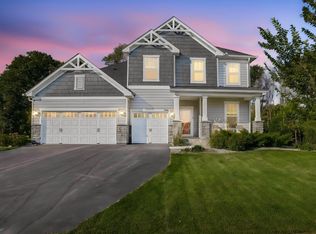 MLS ID #7145170, Jesse Grumdahl, RE/MAX Advantage Plus. NorthstarMLS as distributed by MLS GRID
 - $799,9004 bd3 ba3.5k sqft10377 Shadyview Ln N, Maple Grove, MN 55311New Construction
 MLS ID #7071295, CJ Hansen, New Home Star. NorthstarMLS as distributed by MLS GRID
 - $874,9004 bd4 ba3.4k sqft6797 Coach House Ln, Hamel, MN 55340For SaleMLS ID #7137185, Melany Peters, RE/MAX Results. NorthstarMLS as distributed by MLS GRID
- $720,0004 bd3 ba2.4k sqft19387 Primrose Ln N, Corcoran, MN 55340For SaleMLS ID #7107812, Avantika Sharma, RE/MAX Results. NorthstarMLS as distributed by MLS GRID
- $699,9004 bd3 ba2.4k sqft19334 Annabelle Ln, Hamel, MN 55340For SaleMLS ID #7146815, Niki H Moeller, RE/MAX Results. NorthstarMLS as distributed by MLS GRID
- $875,0005 bd6 ba4.3k sqft5465 Orchid Ln N, Plymouth, MN 55446For SaleMLS ID #7124879, Jacqueline M Whelan, Edina Realty, Inc.. NorthstarMLS as distributed by MLS GRID
- $700,0004 bd4 ba3.3k sqft4181 Prairie View Trl, Hamel, MN 55340For SaleMLS ID #7153331, Megan McNeil, Edina Realty, Inc.. NorthstarMLS as distributed by MLS GRID
- $799,9995 bd5 ba4.2k sqft10887 131st Ave N, Champlin, MN 55316For SaleMLS ID #7152696, Shannon Brooks, Compass. NorthstarMLS as distributed by MLS GRID
- $949,0005 bd5 ba4.7k sqft5085 Zircon Ln N, Plymouth, MN 55446For SaleMLS ID #7126588, Brian D Scates, Scates Real Estate, LLC. NorthstarMLS as distributed by MLS GRID
- $794,9904 bd4 ba3.4k sqft20044 67th Ave, Corcoran, MN 55340New ConstructionNorthstarMLS as distributed by MLS GRID
- $849,9904 bd4 ba3.3k sqft20034 68th Pl, Corcoran, MN 55340New ConstructionNorthstarMLS as distributed by MLS GRID
- $849,9905 bd5 ba4.4k sqft19961 67th Ave, Corcoran, MN 55340New ConstructionNorthstarMLS as distributed by MLS GRID
- $915,0005 bd4 ba4.4k sqft3006 Wild Flower Trl, Hamel, MN 55340For SaleMLS ID #7139907, BROWN & Co Residential, eXp Realty. NorthstarMLS as distributed by MLS GRID
- $865,7504 bd4 ba3.4k sqft20020 67th Ave, Corcoran, MN 55340New ConstructionNorthstarMLS as distributed by MLS GRID
- $825,0004 bd4 ba4.4k sqft16220 Turnberry Turn NW, Ramsey, MN 55303For SaleMLS ID #7125165, The Monson and Larson Group, RE/MAX Results. NorthstarMLS as distributed by MLS GRID
- $660,0004 bd4 ba3.8k sqft8270 Arrowwood Ln N, Maple Grove, MN 55369For SaleMLS ID #7114047, John D Schuster, Coldwell Banker Realty - Southwest Regional. NorthstarMLS as distributed by MLS GRID
- $949,9006 bd5 ba4.6k sqft18300 104th Ave N, Maple Grove, MN 55311New ConstructionMLS ID #7120070, Kyle C Krecklow, Robert Thomas Homes, Inc.. NorthstarMLS as distributed by MLS GRID
- $649,9005 bd4 ba3.3k sqft11008 Kingsview Ln N, Maple Grove, MN 55369For SaleMLS ID #7144194, Anthony Nguyen, HOMESTEAD ROAD. NorthstarMLS as distributed by MLS GRID
