Beautifully updated one-story Sitterle home in prestigious guard-gated Emerald Forest. Offering 2,939 SF with 4 bedrooms, 3 full baths, 2 living areas, 2 dining areas, and an oversized 2-car garage. Grand entry with double tray ceiling. Remodeled kitchen features white cabinetry with pull out drawers, gorgeous quartzite countertops, subway tile backsplash, double ovens, hardwood floors, deep composite sink, coffee bar, custom pantry, breakfast bar at huge two-tone solid wood island with more storage, and designer lighting. Spacious primary suite with high ceilings, plantation shutters, walk-in closet, dual vanities, mud-set walk-in shower, and jetted soaking tub. Secondary bedrooms include walk-in closets, ceiling fans, and Jack-and-Jill bath. 4th bedroom also with ceiling fan, new carpet and walk-in closet has access to the 3rd well appointed full bath. Family room with double-sided slate gas fireplace overlooks the backyard. Resort-style Keith Zars pool and spa with waterfall and smart controls, covered patio with TV mount, lush landscaping, and extensive exterior lighting. Utility room with sink and abundant cabinetry. Full sprinkler system. Located in NEISD with 24-hour guarded access, neighborhood pool, jogging trails, tennis, pickleball, basketball courts, and convenient access to Loop 1604.
Pending
$699,000
18214 CRYSTAL RIDGE DR, San Antonio, TX 78259
4beds
2,939sqft
Single Family Residence
Built in 1995
9,975 Square Feet Lot
$691,500 Zestimate®
$238/sqft
$177/mo HOA
What's special
Hardwood floorsCeiling fansGorgeous quartzite countertopsJetted soaking tubSubway tile backsplashDesigner lightingLush landscaping
- 40 days |
- 308 |
- 16 |
Likely to sell faster than
Zillow last checked:
Listing updated:
Listed by:
Philip Becker TREC #598708 (210) 274-2774,
Becker Properties, LLC
Source: LERA MLS,MLS#: 2001029
Facts & features
Interior
Bedrooms & bathrooms
- Bedrooms: 4
- Bathrooms: 3
- Full bathrooms: 3
Primary bedroom
- Features: Split, Walk-In Closet(s), Ceiling Fan(s), Full Bath
- Area: 252
- Dimensions: 14 x 18
Bedroom 2
- Area: 168
- Dimensions: 14 x 12
Bedroom 3
- Area: 168
- Dimensions: 14 x 12
Bedroom 4
- Area: 144
- Dimensions: 12 x 12
Primary bathroom
- Features: Tub/Shower Separate, Double Vanity
- Area: 140
- Dimensions: 14 x 10
Dining room
- Area: 156
- Dimensions: 13 x 12
Family room
- Area: 289
- Dimensions: 17 x 17
Kitchen
- Area: 208
- Dimensions: 16 x 13
Living room
- Area: 168
- Dimensions: 14 x 12
Heating
- Central, Natural Gas
Cooling
- Two Central
Appliances
- Included: Built-In Oven, Self Cleaning Oven, Microwave, Disposal, Dishwasher, Water Softener Owned, Gas Water Heater, Electric Cooktop, Down Draft, Double Oven
- Laundry: Washer Hookup, Dryer Connection
Features
- Two Living Area, Separate Dining Room, Eat-in Kitchen, Two Eating Areas, Kitchen Island, Breakfast Bar, Pantry, Utility Room Inside, High Ceilings, Open Floorplan, Ceiling Fan(s), Chandelier, Solid Counter Tops, Custom Cabinets
- Flooring: Carpet, Ceramic Tile, Wood, Stone
- Windows: Double Pane Windows, Window Coverings
- Has basement: No
- Number of fireplaces: 1
- Fireplace features: One, Family Room, Gas Logs Included, Gas
Interior area
- Total interior livable area: 2,939 sqft
Video & virtual tour
Property
Parking
- Total spaces: 2
- Parking features: Two Car Garage, Attached, Garage Door Opener
- Attached garage spaces: 2
Features
- Levels: One
- Stories: 1
- Patio & porch: Patio, Covered
- Exterior features: Sprinkler System, Rain Gutters, Lighting
- Has private pool: Yes
- Pool features: In Ground, Pool/Spa Combo, Heated, Community
- Has spa: Yes
- Spa features: Bath
- Fencing: Privacy
Lot
- Size: 9,975 Square Feet
- Residential vegetation: Mature Trees
Details
- Parcel number: 349551001970
Construction
Type & style
- Home type: SingleFamily
- Property subtype: Single Family Residence
Materials
- Brick, Siding
- Foundation: Slab
- Roof: Heavy Composition
Condition
- Pre-Owned
- New construction: No
- Year built: 1995
Details
- Builder name: Sitterle
Utilities & green energy
- Sewer: Sewer System
- Water: Water System
- Utilities for property: Private Garbage Service
Community & HOA
Community
- Features: Tennis Court(s), Jogging Trails, Sports Court, Basketball Court
- Security: Security System Owned, Controlled Access, Security Guard
- Subdivision: Emerald Forest
HOA
- Has HOA: Yes
- HOA fee: $531 quarterly
- HOA name: EMERALD FOREST HOA
Location
- Region: San Antonio
Financial & listing details
- Price per square foot: $238/sqft
- Tax assessed value: $610,000
- Annual tax amount: $13,832
- Price range: $699K - $699K
- Date on market: 7/16/2026
- Cumulative days on market: 41 days
- Listing terms: Conventional,VA Loan,Cash
Estimated market value
$691,500
$657,000 - $726,000
$3,571/mo
Price history
| Date | Event | Price |
|---|---|---|
| 8/12/2026 | Pending sale | $699,000$238/sqft |
Source:  LERA MLS #2001029 Report a problem LERA MLS #2001029 Report a problem | ||
| 8/5/2026 | Contingent | $699,000$238/sqft |
Source: LERA MLS #2001029 Report a problem | ||
| 7/31/2026 | Listed for sale | $699,000$238/sqft |
Source: LERA MLS #2001029 Report a problem | ||
| 7/22/2026 | Contingent | $699,000$238/sqft |
Source: LERA MLS #2001029 Report a problem | ||
| 7/16/2026 | Listed for sale | $699,000+58.9%$238/sqft |
Source: LERA MLS #2001029 Report a problem | ||
| 9/3/2015 | Sold | -- |
Source: LERA MLS #1130330 Report a problem | ||
| 7/31/2015 | Listed for sale | $439,900+15.9%$150/sqft |
Source: Keller Williams - Heritage #1130330 Report a problem | ||
| 6/30/2010 | Sold | -- |
Source: LERA MLS #832280 Report a problem | ||
| 4/25/2010 | Price change | $379,500-2.7%$129/sqft |
Source: RE/MAX North-San Antonio #832280 Report a problem | ||
| 4/18/2010 | Listed for sale | $389,900$133/sqft |
Source: RE/MAX North-San Antonio #832280 Report a problem | ||
| 6/29/2004 | Sold | -- |
Source: LERA MLS #488517 Report a problem | ||
Public tax history
| Year | Property taxes | Tax assessment |
|---|---|---|
| 2025 | $11,079 -5.2% | $610,000 -1% |
| 2024 | $11,682 +8.6% | $615,880 +10% |
| 2023 | $10,756 -5.8% | $559,891 +10% |
| 2022 | $11,418 +3.4% | $508,992 +10% |
| 2021 | $11,044 | $462,720 +4.5% |
| 2020 | $11,044 +4% | $442,920 +4.7% |
| 2019 | $10,618 | $423,000 +1.5% |
| 2018 | $10,618 -0.2% | $416,880 +1.4% |
| 2017 | $10,635 +5.7% | $411,150 +6.4% |
| 2016 | $10,063 +14.5% | $386,320 +7.5% |
| 2015 | $8,790 | $359,430 +6.4% |
| 2014 | $8,790 | $337,940 +8% |
| 2013 | -- | $312,890 -10.8% |
| 2012 | -- | $350,640 +0.8% |
| 2011 | -- | $347,880 +1.6% |
| 2010 | -- | $342,330 0% |
| 2009 | -- | $342,440 -1.2% |
| 2008 | -- | $346,500 +4.5% |
| 2007 | -- | $331,700 +4.6% |
| 2006 | -- | $317,140 +2.1% |
| 2005 | -- | $310,620 |
| 2004 | -- | -- |
| 2003 | -- | -- |
| 2002 | -- | -- |
| 2001 | -- | -- |
| 2000 | -- | -- |
Find assessor info on the county website
Monthly payment
Est. payment
Payment breakdown
Explore the cost of this home by adjusting the details. Changes won't be saved.Climate risks
Neighborhood: Emerald Forest
Nearby schools
GreatSchools rating
- 8/10Bulverde Creek Elementary SchoolGrades: PK-5Distance: 1.8 mi
- 9/10Hill MiddleGrades: 6-8Distance: 2.2 mi
- 8/10Johnson High SchoolGrades: 9-12Distance: 3.3 mi
Schools provided by the listing agent
- Elementary: Bulverde Creek
- Middle: Tex Hill
- High: Johnson
- District: North East I.S.D.
Source: LERA MLS. This data may not be complete. We recommend contacting the local school district to confirm school assignments for this home.
- $485,0003 bd2 ba2.4k sqft18218 Crystal Ridge Dr, San Antonio, TX 78259Off Market
- $512,0003 bd3 ba2.4k sqft18210 Crystal Ridge Dr, San Antonio, TX 78259Off Market
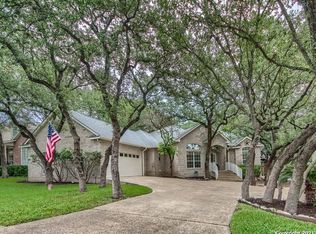
- $507,6004 bd2 ba2.6k sqft18211 Openforest, San Antonio, TX 78259Off Market
- $621,1004 bd4 ba3.5k sqft18215 Openforest, San Antonio, TX 78259Off Market

- $644,6003 bd3 ba2.9k sqft18222 Crystal Ridge Dr, San Antonio, TX 78259Off Market
- $--3 bd3 ba2.3k sqft18215 Crystal Ridge Dr, San Antonio, TX 78259Sold
- $586,7004 bd3 ba3.2k sqft18206 Crystal Ridge Dr, San Antonio, TX 78259Off Market
- $710,5004 bd4 ba3.8k sqft18207 Openforest, San Antonio, TX 78259Off Market
A local agent can set up tours, give advice and negotiate with sellers.
Similar homes
- $650,0003 bd3 ba3.2k sqft1702 Fawn Bluff, San Antonio, TX 78248For Sale

 MLS ID #2010269, Teresa Garcia TREC #356195, Home Team of America. LERA MLS
 - $569,9004 bd4 ba3.6k sqft3222 Monarch, San Antonio, TX 78259For Sale
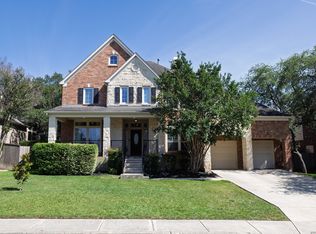 MLS ID #1967175, Richard Savage TREC #737559, JB Goodwin, REALTORS. LERA MLS
 - $724,9003 bd3 ba2.8k sqft703 Lost Star, San Antonio, TX 78258For Sale
 MLS ID #1993460, Tiffany Stevens TREC #544138, Real Broker, LLC. LERA MLS
 - $695,0004 bd3 ba2.8k sqft19319 Strauss, San Antonio, TX 78256For Sale
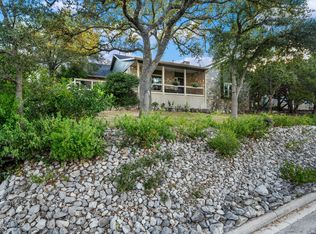 MLS ID #1994527, Marina Robinson TREC #683807, San Antonio Portfolio KW RE. LERA MLS
 - $925,0005 bd4 ba3.6k sqft3107 Sable Bend, San Antonio, TX 78259For SaleMLS ID #2003290, Carolyn Hernandez TREC #545264, BHHS PenFed Realty. LERA MLS
- $734,9004 bd4 ba3k sqft41 Inwood Heights Dr. N, San Antonio, TX 78248For SaleMLS ID #1994199, Benjamin Baca TREC #498457, All City San Antonio Registered Series. LERA MLS
- $725,0004 bd5 ba4.3k sqft24802 Birdie Rdg, San Antonio, TX 78260For SaleMLS ID #2005386, Susanne Gentry TREC #425548, Realty Advantage. LERA MLS
- $699,0003 bd3 ba3.1k sqft1418 Rain Song, San Antonio, TX 78260For SaleMLS ID #1964119, Judy Dalrymple TREC #402635, Phyllis Browning Company. LERA MLS
- $670,0004 bd3 ba3.1k sqft606 Misty Water Ln, San Antonio, TX 78260For SaleMLS ID #1990803, Kristen Schramme TREC #568432, Keller Williams Legacy. LERA MLS
- $609,9005 bd4 ba3.5k sqft19423 Camino Ridge, San Antonio, TX 78258For SaleMLS ID #2000302, Monica Gulley TREC #784626, Guillory Real Estate Group. LERA MLS
- $550,0004 bd4 ba3.1k sqft6807 ARROW WAY, San Antonio, TX 78256For SaleMLS ID #2007533, Melissa Stagers TREC #435856, M. Stagers Realty Partners. LERA MLS
- $630,0004 bd4 ba3.7k sqft3635 Pinnacle, San Antonio, TX 78261For SaleMLS ID #1952576, Jessica Hernandez TREC #643589, San Antonio Portfolio KW RE. LERA MLS
- $649,0004 bd3 ba2.9k sqft1619 Fawn Bluff, San Antonio, TX 78248For SaleMLS ID #1932307, Rich Valadez TREC #730303, JB Goodwin, REALTORS. LERA MLS
- $748,0005 bd5 ba3.5k sqft19111 NATURE OAKS, San Antonio, TX 78258For SaleMLS ID #1918876, Celina Lopez TREC #711706, United Realty Group of Texas, LLC. LERA MLS
- $648,9994 bd3 ba2.9k sqft146 Canyon Oaks, Hollywood Park, TX 78232For SaleMLS ID #1931484, Meghan Pelley TREC #527085, All City San Antonio Registered Series. LERA MLS
- $665,0005 bd4 ba3.7k sqft419 HIGHLAND HL, San Antonio, TX 78260For SaleMLS ID #1998973, Brian Mylar TREC #612427, Coldwell Banker D'Ann Harper. LERA MLS
- $565,0004 bd3 ba3.1k sqft1214 Willow Knoll, San Antonio, TX 78258For SaleMLS ID #2003727, Preslie Sovereign TREC #749156, Keller Williams Heritage. LERA MLS
- $799,0004 bd4 ba3k sqft26702 Sagitarius, San Antonio, TX 78260For SaleMLS ID #1963645, Kevin Best TREC #461928, San Antonio Portfolio KW RE. LERA MLS
- $849,9004 bd3 ba2.9k sqft19207 TIERRA CV, San Antonio, TX 78258For SaleMLS ID #1961721, Joseph Aguilar TREC #621981, BHHS Don Johnson Realtors - SA. LERA MLS
- $575,0004 bd4 ba3.1k sqft250 Gazelle Leap, San Antonio, TX 78258For SaleMLS ID #1997044, Stefanie McCarty TREC #688984, Keller Williams Heritage. LERA MLS
