Welcome to your new home at 18214 Ennsbury Drive, nestled in the heart of Amesbury Park. This 2-story, 3, 179 sqft residence offers 4 bedrooms and 3.5 baths, thoughtfully designed for both comfort and style. The primary suite, located on the first floor, is a true sanctuary with double sinks, a jetted tub, and tasteful wood shutters that also enhance the ambiance in the living room and office. The gourmet kitchen, adorned with a breakfast bar and island cooktop, seamlessly merges with the family room, creating an ideal space for entertaining in mind. Cherish moments by the gaslog fireplace or engage in leisure in the spacious upstairs game room. With its engineered wood and tile floors, a stucco exterior, and a fenced backyard. Perfectly situated in top-rated Katy schools and under the watchful care of Amesbury Park HOA, this residence promises a harmonious blend of luxury and community spirit.
Sold
Price Unknown
18214 Ennsbury Drive, Houston, TX 77084
4beds
3,179sqft
Single Family Residence
Built in 1995
9,374 Square Feet Lot
$436,200 Zestimate®
$--/sqft
$2,761 Estimated rent
Home value
$436,200
$414,000 - $458,000
$2,761/mo
Zestimate® history
Owner options
List your home for rent
$2,761/mo
Rent Zestimate®
Find your next renter with Zillow Rental Manager. Plus, with online applications, you can quickly screen prospective tenants – for free.
$2,761/mo
Rent Zestimate®
Refinance and save
$1,181/mo
Est. payment
Refinancing to a lower rate could help reduce your monthly payments and save thousands over the life of the loan.
$1,181/mo
Est. payment
Explore your selling options
Work with a Zillow partner agent
Leverage their expertise and Zillow's premium Showcase listings to get your home seen by more buyers.
Get startedList with your own agent
Get your home in front of millions of buyers by listing it on Zillow.
Learn how to do itSell it yourself
Take full control of how buyers see your home on Zillow by listing For Sale by Owner (FSBO).
List your homeWhat's special
Zillow last checked:
Listing updated:
Listed by:
Nicholas Chambers,
eXp Realty LLC
Bought with:
Vive Realty LLC
Source: eXp Realty,MLS#: 55653637
Facts & features
Interior
Bedrooms & bathrooms
- Bedrooms: 4
- Bathrooms: 4
- Full bathrooms: 3
- 1/2 bathrooms: 1
Heating
- Natural Gas
Cooling
- Ceiling Fan(s), Electric
Appliances
- Included: Disposal, Double Oven, Microwave, Electric Cooktop, Dishwasher
Features
- Formal Entry/Foyer, High Ceilings, En-Suite Bath, Primary Bed - 1st Floor, Walk-In Closet(s), Countertops(Granite)
- Flooring: Carpet, Engineered Wood, Tile
- Windows: Window Coverings
- Number of fireplaces: 1
- Fireplace features: Gas Log
Interior area
- Total structure area: 3,179
- Total interior livable area: 3,179 sqft
Property
Parking
- Total spaces: 2
- Parking features: Attached
- Attached garage spaces: 2
Features
- Stories: 2
- Exterior features: Back Green Space, Sprinkler System
- Has spa: Yes
- Fencing: Back Yard
Lot
- Size: 9,374 Square Feet
- Features: Back Yard, Near Golf Course, Subdivided, 0 Up To 1/4 Acre
Details
- Parcel number: 1177890010052
Construction
Type & style
- Home type: SingleFamily
- Architectural style: Traditional
- Property subtype: Single Family Residence
Materials
- Stucco
- Foundation: Slab
- Roof: Composition
Condition
- New construction: No
- Year built: 1995
Utilities & green energy
- Sewer: Public Sewer
- Water: Public
Community & HOA
Community
- Subdivision: Amesbury Park
HOA
- Has HOA: Yes
- HOA fee: $1,181 annually
Location
- Region: Houston
Financial & listing details
- Tax assessed value: $403,683
- Annual tax amount: $8,221
- Date on market: 11/24/2025
- Exclusions: Washer, Dryer, Freezer
- Ownership: Full Ownership
- Road surface type: Concrete
Price history
| Date | Event | Price |
|---|---|---|
| 1/10/2024 | Sold | -- |
Source: eXp Realty #120723758 Report a problem | ||
| 12/20/2023 | Pending sale | $435,000$137/sqft |
Source:  HAR #55653637 Report a problem HAR #55653637 Report a problem | ||
| 10/27/2023 | Price change | $435,000-2%$137/sqft |
Source: HAR #55653637 Report a problem | ||
| 10/19/2023 | Price change | $444,000-1.3%$140/sqft |
Source: HAR #55653637 Report a problem | ||
| 9/20/2023 | Listed for sale | $450,000+4.7%$142/sqft |
Source: HAR #55653637 Report a problem | ||
| 9/8/2023 | Listing removed | -- |
Source: HAR #41541833 Report a problem | ||
| 8/23/2023 | Pending sale | $430,000$135/sqft |
Source: HAR #41541833 Report a problem | ||
| 7/12/2023 | Listed for sale | $430,000+55.5%$135/sqft |
Source: HAR #41541833 Report a problem | ||
| 3/24/2021 | Listing removed | -- |
Source: Owner Report a problem | ||
| 4/7/2008 | Listing removed | $276,450$87/sqft |
Source: Owner Report a problem | ||
| 3/24/2007 | Price change | $276,450-4.6%$87/sqft |
Source: Owner Report a problem | ||
| 1/23/2007 | Listed for sale | $289,900$91/sqft |
Source: Owner Report a problem | ||
Public tax history
| Year | Property taxes | Tax assessment |
|---|---|---|
| 2025 | $7,448 +11.2% | $403,683 +10% |
| 2024 | $6,697 | $366,962 -5.1% |
| 2023 | -- | $386,883 +7.8% |
| 2022 | $3,333 | $358,995 +21.5% |
| 2021 | -- | $295,384 +0.4% |
| 2020 | $3,309 -9.9% | $294,252 +3.7% |
| 2019 | $3,674 -37.3% | $283,632 -5.7% |
| 2018 | $5,858 | $300,924 |
| 2017 | $5,858 -2.4% | $300,924 |
| 2016 | $6,003 +5.6% | $300,924 |
| 2015 | $5,683 | $300,924 +11.5% |
| 2014 | $5,683 | $269,961 +22% |
| 2013 | -- | $221,328 |
| 2012 | -- | $221,328 |
| 2011 | -- | $221,328 |
| 2010 | -- | $221,328 -8.8% |
| 2009 | -- | $242,766 |
| 2007 | -- | $242,766 -2% |
| 2006 | -- | $247,687 +10% |
| 2005 | -- | $225,170 +10% |
| 2004 | -- | $204,700 |
| 2003 | -- | $204,700 -10.2% |
| 2002 | -- | $228,000 |
| 2001 | -- | $228,000 |
| 2000 | -- | $228,000 |
Find assessor info on the county website
Neighborhood: 77084
Nearby homes
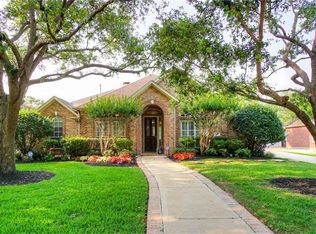
- $381,0004 bd3 ba2.7k sqft18210 Ennsbury Dr, Houston, TX 77084Off Market
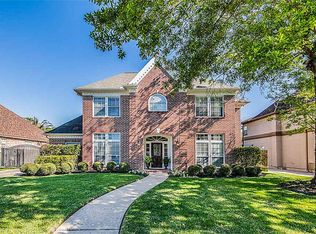
- $437,2004 bd4 ba3.1k sqft18218 Ennsbury Dr, Houston, TX 77084Off Market
- $367,0004 bd3 ba2.7k sqft18206 Ennsbury Dr, Houston, TX 77084Off Market

- $452,2004 bd2 ba3.1k sqft18222 Ennsbury Dr, Houston, TX 77084Off Market
- $518,3004 bd2 ba4k sqft18215 Ennsbury Dr, Houston, TX 77084Off Market
- $446,9004 bd4 ba3.2k sqft18211 Ennsbury Dr, Houston, TX 77084Off Market
- $416,3004 bd2 ba2.8k sqft3918 Forbesbury Dr, Houston, TX 77084Off Market
- $381,5004 bd4 ba3.6k sqft18327 Wilstone Dr, Houston, TX 77084Off Market
Nearby schools
GreatSchools rating
- 6/10Jean & Betty Schmalz Elementary SchoolGrades: PK-5Distance: 0.9 mi
- 6/10Cardiff Junior High SchoolGrades: 6-8Distance: 1.4 mi
- 4/10Mayde Creek High SchoolGrades: 9-12Distance: 1.9 mi
Schools provided by the listing agent
- Elementary: Schmalz Elementary School
- Middle: Cardiff Junior High School
- High: Mayde Creek High School
Source: eXp Realty. This data may not be complete. We recommend contacting the local school district to confirm school assignments for this home.
Get a cash offer in 3 minutes
Find out how much your home could sell for in as little as 3 minutes with a no-obligation cash offer.
Estimated market value
$436,200
Get a cash offer in 3 minutes
Find out how much your home could sell for in as little as 3 minutes with a no-obligation cash offer.
Estimated market value
$436,200
- Texas
- Harris County
- Houston
- 77084
- 18214 Ennsbury Drive
Nearby cities
Nearby neighborhoods
Nearby zip codes
Other Houston Topics
