COUNTRY LIVING AT IT'S VERY BEST! THIS ADORABLE COTTAGE NESTLED ON OVER 4 ACRES OF LEVEL FIELD SURROUNDED BY MATURE TREES & SHRUBBERY IN CAROLINE COUNTY BEAUTIFUL COUNTRYSIDE! THIS CUTE HOUSE HAS BEAUTIFUL HARDWOOD FLOORING, 2 BEDROOMS, LIVING ROOM, KITCHEN & LARGE BATHROOM- LAUNDRY AREA. CEILING FANS THROUGHOUT, UPDATED KITCHEN, QUAINT FRONT PORCH & SIDE PORCH STOOP. BEAUTIFUL WOODED SCENERY FROM EVERY WINDOW BRINGING THE OUTSIDE IN! MAJORITY OF THE LAND IS OPEN FIELDS WITH WOODED AREA IN THE REAR OF THE HOME. 2 LARGE UTILITY SHEDS CONVEY WITH THIS PROPERTY. BRING YOUR HORSES & CHICKENS & LOTS OF ROOM FOR A GARDENING PARADISE. LOCATED NOT FAR FROM I-95 FOR COMMUTERS ALL AROUND RVA, DC & MD - GREAT STARTER HOME WITH ROOM TO ADD ON. COME CHECK IT OUT NOW!
For sale
$375,000
18214 Minor Ln, Ruther Glen, VA 22546
2beds
768sqft
Single Family Residence
Built in 2008
4.29 Acres Lot
$369,900 Zestimate®
$488/sqft
$-- HOA
What's special
Adorable cottageBeautiful hardwood flooringLarge bathroomCeiling fans throughoutQuaint front porchSide porch stoopLaundry area
- 7 days |
- 284 |
- 13 |
Likely to sell faster than
Zillow last checked:
Listing updated:
Listed by:
Pam Lawrence 804-450-0776,
Hometown Realty Services, Inc. 804-752-7585,
Co-Listing Agent: Janice Marie Lyerly 804-495-6052,
Hometown Realty Services, Inc.
Source: Bright MLS,MLS#: VACV2010784
Facts & features
Interior
Bedrooms & bathrooms
- Bedrooms: 2
- Bathrooms: 1
- Full bathrooms: 1
- Main level bathrooms: 1
- Main level bedrooms: 2
Basement
- Area: 0
Heating
- Forced Air, Electric
Cooling
- Central Air, Electric
Appliances
- Included: Dishwasher, Oven/Range - Electric, Refrigerator, Stainless Steel Appliance(s), Washer/Dryer Stacked, Water Heater, Electric Water Heater
Features
- Ceiling Fan(s), Combination Dining/Living, Entry Level Bedroom, Upgraded Countertops, Dry Wall
- Flooring: Hardwood
- Has basement: No
- Has fireplace: No
Interior area
- Total structure area: 768
- Total interior livable area: 768 sqft
- Finished area above ground: 768
- Finished area below ground: 0
Property
Parking
- Total spaces: 6
- Parking features: Unpaved, Off Street
Accessibility
- Accessibility features: None
Features
- Levels: One
- Stories: 1
- Pool features: None
- Has view: Yes
- View description: Trees/Woods
Lot
- Size: 4.29 Acres
- Features: Wooded
Details
- Additional structures: Above Grade, Below Grade
- Parcel number: 55A92
- Zoning: RP
- Special conditions: Standard
- Horses can be raised: Yes
- Horse amenities: Horses Allowed
Construction
Type & style
- Home type: SingleFamily
- Architectural style: Traditional
- Property subtype: Single Family Residence
Materials
- Block, Frame, Stick Built, Vinyl Siding
- Foundation: Block, Crawl Space
- Roof: Composition,Shingle
Condition
- Very Good
- New construction: No
- Year built: 2008
Utilities & green energy
- Sewer: On Site Septic, Septic = # of BR
- Water: Well
- Utilities for property: Electricity Available, Phone Available, Water Available, Sewer Available
Community & HOA
Community
- Subdivision: None Available
HOA
- Has HOA: No
Location
- Region: Ruther Glen
Financial & listing details
- Price per square foot: $488/sqft
- Tax assessed value: $283,900
- Annual tax amount: $1,476
- Date on market: 8/8/2026
- Listing agreement: Exclusive Right To Sell
- Listing terms: Cash,Conventional,FHA,USDA Loan,VA Loan
- Inclusions: Refrigerator, Stackable Clothes Washer / Dryer, Dishwasher,
- Ownership: Fee Simple
Estimated market value
$369,900
$351,000 - $388,000
$1,614/mo
Price history
| Date | Event | Price |
|---|---|---|
| 8/8/2026 | Listed for sale | $375,000-6.2%$488/sqft |
Source:  Bright MLS #VACV2010784 Report a problem Bright MLS #VACV2010784 Report a problem | ||
| 4/15/2025 | Listing removed | $399,999$521/sqft |
Source: Bright MLS #VACV2006670 Report a problem | ||
| 10/15/2024 | Listed for sale | $399,999+3900%$521/sqft |
Source: Bright MLS #VACV2006670 Report a problem | ||
| 9/28/2021 | Sold | $10,000$13/sqft |
Source: Public Record Report a problem | ||
Public tax history
| Year | Property taxes | Tax assessment |
|---|---|---|
| 2025 | $1,476 +32% | $283,900 +98% |
| 2024 | $1,119 +1.3% | $143,387 |
| 2023 | $1,104 | $143,387 |
| 2022 | $1,104 | $143,387 -1.6% |
| 2021 | $1,104 | $145,787 +24.3% |
| 2020 | -- | $117,258 |
| 2019 | -- | $117,258 0% |
| 2018 | $974 +18.4% | $117,300 |
| 2017 | $822 | $117,300 |
| 2016 | $822 | $117,300 +2.7% |
| 2015 | $822 | $114,200 |
| 2014 | $822 | $114,200 |
| 2013 | -- | -- |
| 2012 | -- | -- |
| 2011 | -- | -- |
| 2010 | -- | -- |
| 2009 | -- | -- |
| 2008 | -- | -- |
| 2007 | -- | -- |
| 2006 | -- | -- |
| 2005 | -- | -- |
| 2004 | -- | -- |
| 2003 | -- | -- |
| 2002 | -- | $23,500 |
| 2001 | $176 | $23,500 |
Find assessor info on the county website
Monthly payment
Est. payment
Payment breakdown
Explore the cost of this home by adjusting the details. Changes won't be saved.Climate risks
Neighborhood: 22546
Nearby schools
GreatSchools rating
- 5/10Madison Elementary SchoolGrades: PK-5Distance: 4.3 mi
- 3/10Caroline Middle SchoolGrades: 6-8Distance: 0.8 mi
- 3/10Caroline High SchoolGrades: 9-12Distance: 0.9 mi
Schools provided by the listing agent
- Elementary: Madison
- Middle: Caroline
- High: Caroline
- District: Caroline County Public Schools
Source: Bright MLS. This data may not be complete. We recommend contacting the local school district to confirm school assignments for this home.
- $328,3003 bd2 ba1.5k sqft13472 Ladysmith Rd, Ruther Glen, VA 22546Off Market
- $280,5003 bd1 ba1.3k sqft18195 Minor Ln, Ruther Glen, VA 22546Off Market
- $310,1003 bd2 ba1k sqft18223 Minor Ln, Ruther Glen, VA 22546Off Market
- $281,8003 bd2 ba960 sqft13454 Ladysmith Rd, Ruther Glen, VA 22546Off Market
- $75,0000.38 acres0 Minor Ln, Ruther Glen, VA 22546Lot/Land
- $300,9004 bd2 ba1.8k sqft13428 Ladysmith Rd, Ruther Glen, VA 22546Off Market
- $53,400-- bd-- ba-- sqft18160 Minor Ln, Ruther Glen, VA 22546Off Market
- $229,1003 bd2 ba1.5k sqft18173 Minor Ln, Ruther Glen, VA 22546Off Market
A local agent can set up tours, give advice and negotiate with sellers.
A local lender can help you make sure your offer is ready when you are.
Similar homes
- $299,0003 bd1 ba960 sqft9301 Ladysmith Rd, Ruther Glen, VA 22546For Sale
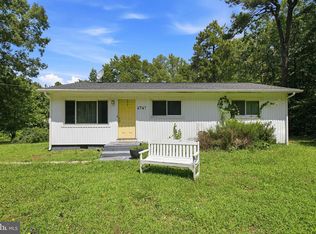
 MLS ID #VACV2010602, Meghan Kala, Pathway Realty, Inc.. Bright MLS
 - $364,9503 bd2 ba1k sqft190 Eagle View Ln, Bumpass, VA 23024For Sale
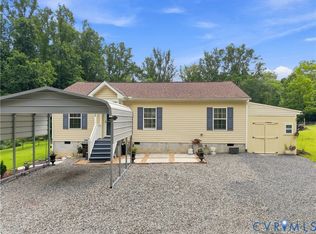 MLS ID #2621655, Shawn Hazelwood, ERA Woody Hogg & Assoc. CVRMLS
 - $399,9003 bd2 ba1k sqft8311 Ashcraft Way, Partlow, VA 22534For Sale
 MLS ID #VASP2043996, Tracey Farmer, Century 21 Redwood Realty. Bright MLS
 - $349,9503 bd1 ba1k sqft16478 Coatesville Rd, Beaverdam, VA 23015For Sale
 MLS ID #2617404, Jenni Cooper, Fathom Realty Virginia. CVRMLS
 - $315,0003 bd2 ba1k sqft716 Glen Cove Dr, Ruther Glen, VA 22546For SaleMLS ID #2618362, Jason Jackson, NextHome Advantage. CVRMLS
- $300,0003 bd2 ba1k sqft432 Cornwall Dr, Ruther Glen, VA 22546For SaleMLS ID #VACV2010708, Angela Murray, Berkshire Hathaway HomeServices PenFed Realty. Bright MLS
- $340,0003 bd2 ba1k sqft22 Teton Dr, Fredericksburg, VA 22408For SaleMLS ID #VASP2045080, Daniel Hughes, Samson Properties. Bright MLS
- $379,9003 bd1 ba960 sqft5408 Towles Mill Rd, Partlow, VA 22534For SaleMLS ID #VASP2041724, Will Credle, Move4Free Realty, LLC. Bright MLS
- $400,0002 bd1 ba877 sqft7244 Fredericksburg Tpke, Woodford, VA 22580For SaleMLS ID #2517581, Betty Westerlund, Town & Country Elite Realty LL. CVRMLS
- $300,0003 bd2 ba1k sqft17144 Wagner St, Milford, VA 22514For SaleMLS ID #2610955, Connor Strange Boston, Providence Hill Real Estate. CVRMLS
- $349,6003 bd1 ba1k sqft13321 W Patrick Henry Rd, Montpelier, VA 23047For SaleMLS ID #2621532, Larry Sanders, Hometown Realty. CVRMLS
- $309,9003 bd2 ba1k sqft13340 Countyline Church Rd, Woodford, VA 22580For SaleMLS ID #VACV2010546, Alexandra Novogradac, Genalo & Associates, LLC.. Bright MLS
- $324,9003 bd2 ba1k sqft7829 Flippo Dr, Fredericksburg, VA 22408For SaleMLS ID #VASP2043534, Linda Blakemore, Weichert, REALTORS. Bright MLS
- $289,9002 bd1 ba960 sqft8904 Jennings Ln, Spotsylvania, VA 22551For SaleMLS ID #VASP2044656, Annette Roberts, RE/MAX Cornerstone Realty. Bright MLS
- $299,9502 bd1 ba1k sqft19556 Chilesburg Rd, Beaverdam, VA 23015For SaleMLS ID #2619411, Renee Cowan, Cowan Realty LLC. CVRMLS
- $360,0003 bd1 ba1.1k sqft10510 White Street Ct, Fredericksburg, VA 22408For SaleMLS ID #VASP2042930, Roberto Rolong Coronell, Pearson Smith Realty, LLC. Bright MLS
- $299,0002 bd1 ba1k sqft17047 Elm St, Bowling Green, VA 22427For SaleMLS ID #VACV2010512, Ricky Dudley, Allison James Estates & Homes. Bright MLS
- $299,9003 bd1 ba884 sqft229 Maury Ave, Bowling Green, VA 22427For SaleMLS ID #VACV2009420, Pablo Nunez, Impact Real Estate, LLC. Bright MLS
- $269,0003 bd2 ba1k sqft16064 Chester Ln, Bowling Green, VA 22427For SaleMLS ID #VACV2010772, Tony Hareras, Samson Properties. Bright MLS
- $279,9503 bd1 ba910 sqft581 Smokey Rd, Aylett, VA 23009For SaleMLS ID #2618479, TD Burford, ERA Woody Hogg & Assoc. CVRMLS
