Country estate on manicured, verdant acreage in Goldilocks location, close to town but pastoral and private. The house is Craftsman-inspired, overlooking an extensive fairway-like lawn, about a nine-iron away from a scenic duck pond --inhabited, of course, by a feathered family and flanked by matching outbuildings, each, like the house, with a 50-year presidential roof, including an attached 3-car garage, extended equipment building and massive shop + woodworker's studio. Inside the house: High/vaulted ceilings, transoms, archways, wood-burning fireplace, new main-level plank floors and refreshed kitchen with newer stainless appliances, granite counters, full height backsplash, under-cabinet lighting and pantry. The primary suite is vaulted and bright, with walk-in closet, freestanding soak tub and walk-in shower. Three additional spacious bedrooms round out the top floor, two with walk-in closets. The shop: Room to park 6 cars, concrete floor, pellet stove, built-in stereo system and 220 service plus unfinished space upstairs and a massive woodworker's studio on the main level. The equipment building is 192 sf with 100+220 service and roll door in the back for tractor/lawn and garden equipment. And yes! There is a parking pad for your RV!
Sold
$1,025,000
18214 S Brookstone Dr, Oregon City, OR 97045
4beds
2,636sqft
Residential, Single Family Residence
Built in 2002
1.49 Acres Lot
$1,021,800 Zestimate®
$389/sqft
$4,395 Estimated rent
Home value
$1,021,800
$971,000 - $1.08M
$4,395/mo
Zestimate® history
Owner options
List your home for rent
$4,395/mo
Rent Zestimate®
Find your next renter with Zillow Rental Manager. Plus, with online applications, you can quickly screen prospective tenants – for free.
$4,395/mo
Rent Zestimate®
Refinance and save
$6,928/mo
Est. payment
Refinancing to a lower rate could help reduce your monthly payments and save thousands over the life of the loan.
$6,928/mo
Est. payment
Explore your selling options
Work with a Zillow partner agent
Leverage their expertise and Zillow's premium Showcase listings to get your home seen by more buyers.
Get startedList with your own agent
Get your home in front of millions of buyers by listing it on Zillow.
Learn how to do itSell it yourself
Take full control of how buyers see your home on Zillow by listing For Sale by Owner (FSBO).
List your homeWhat's special
Wood-burning fireplaceScenic duck pondNewer stainless appliancesWalk-in closetManicured verdant acreageWalk-in showerFreestanding soak tub
Zillow last checked:
Listing updated:
Listed by:
Lisa Baker 503-476-5411,
RE/MAX Equity Group
Bought with:
Marcella Morris, 201220062
Hustle & Heart Homes
Source: RMLS (OR),MLS#: 465063190
Facts & features
Interior
Bedrooms & bathrooms
- Bedrooms: 4
- Bathrooms: 3
- Full bathrooms: 2
- Partial bathrooms: 1
- Main level bathrooms: 1
Rooms
- Room types: Bedroom 4, Laundry, Den, Bedroom 2, Bedroom 3, Dining Room, Family Room, Kitchen, Living Room, Primary Bedroom
Primary bedroom
- Features: Skylight, Double Sinks, Soaking Tub, Suite, Vaulted Ceiling, Walkin Closet, Walkin Shower, Wallto Wall Carpet
- Level: Upper
Bedroom 2
- Features: Wainscoting, Walkin Closet, Wallto Wall Carpet
- Level: Upper
Bedroom 3
- Features: Walkin Closet, Wallto Wall Carpet
- Level: Upper
Bedroom 4
- Features: Hardwood Floors
- Level: Upper
Dining room
- Features: Living Room Dining Room Combo, High Ceilings
- Level: Main
Family room
- Features: Family Room Kitchen Combo
- Level: Main
Kitchen
- Features: Dishwasher, Eating Area, Microwave, Free Standing Range, Granite, Peninsula
- Level: Main
Living room
- Features: Fireplace, Living Room Dining Room Combo, High Ceilings
- Level: Main
Heating
- Forced Air, Fireplace(s)
Cooling
- Heat Pump
Appliances
- Included: Dishwasher, Disposal, Free-Standing Range, Microwave, Plumbed For Ice Maker, Stainless Steel Appliance(s), Electric Water Heater, Tank Water Heater
- Laundry: Laundry Room
Features
- Ceiling Fan(s), Granite, High Ceilings, High Speed Internet, Soaking Tub, Vaulted Ceiling(s), Wainscoting, Sink, Walk-In Closet(s), Living Room Dining Room Combo, Family Room Kitchen Combo, Eat-in Kitchen, Peninsula, Double Vanity, Suite, Walkin Shower, Plumbed, Storage, Pantry
- Flooring: Wall to Wall Carpet, Hardwood, Concrete
- Windows: Double Pane Windows, Vinyl Frames, Vinyl Window Double Paned, Skylight(s)
- Basement: Crawl Space
- Number of fireplaces: 1
- Fireplace features: Wood Burning, Wood Burning Stove
Interior area
- Total structure area: 2,636
- Total interior livable area: 2,636 sqft
Property
Parking
- Total spaces: 3
- Parking features: Driveway, RV Access/Parking, Garage Door Opener, Attached
- Attached garage spaces: 3
- Has uncovered spaces: Yes
Accessibility
- Accessibility features: Garage On Main, Utility Room On Main, Walkin Shower, Accessibility
Features
- Levels: Two
- Stories: 2
- Patio & porch: Deck, Patio, Porch
- Exterior features: Water Feature, Yard
- Has view: Yes
- View description: Territorial
- Waterfront features: Pond
Lot
- Size: 1.49 Acres
- Features: Level, Sprinkler, Acres 1 to 3
Details
- Additional structures: Outbuilding, RVParking, SecondGarage, ToolShed, Workshop, WorkshopShed, Storage
- Parcel number: 05001301
- Zoning: RA
Construction
Type & style
- Home type: SingleFamily
- Architectural style: Craftsman
- Property subtype: Residential, Single Family Residence
Materials
- Cement Siding, Lap Siding, Concrete
- Foundation: Concrete Perimeter
- Roof: Composition,Shingle
Condition
- Resale
- New construction: No
- Year built: 2002
Utilities & green energy
- Electric: 220 Volts, 220 Volts
- Sewer: Septic Tank
- Water: Public, Well
Community & HOA
Community
- Security: Security Gate
- Subdivision: Redland-Fischersmill-Viola
HOA
- Has HOA: Yes
- Amenities included: Gated, Road Maintenance
- HOA fee: $650 annually
Location
- Region: Oregon City
Financial & listing details
- Price per square foot: $389/sqft
- Tax assessed value: $1,065,515
- Annual tax amount: $8,951
- Date on market: 2/24/2026
- Cumulative days on market: 8 days
- Listing terms: Cash,Conventional,FHA,VA Loan
- Road surface type: Paved
Price history
| Date | Event | Price |
|---|---|---|
| 3/19/2026 | Sold | $1,025,000-2.4%$389/sqft |
Source:  RMLS (OR) #465063190 Report a problem RMLS (OR) #465063190 Report a problem | ||
| 3/4/2026 | Pending sale | $1,050,000$398/sqft |
Source: RMLS (OR) #465063190 Report a problem | ||
| 2/25/2026 | Listed for sale | $1,050,000+44.8%$398/sqft |
Source: RMLS (OR) #465063190 Report a problem | ||
| 12/8/2018 | Listing removed | $725,000$275/sqft |
Source: Knipe Realty ERA Powered #18229169 Report a problem | ||
| 10/23/2018 | Listed for sale | $725,000+158.1%$275/sqft |
Source: Knipe Realty ERA Powered #18229169 Report a problem | ||
| 7/25/2002 | Sold | $280,900+167.5%$107/sqft |
Source: Public Record Report a problem | ||
| 1/15/2002 | Sold | $105,000$40/sqft |
Source: Public Record Report a problem | ||
Public tax history
| Year | Property taxes | Tax assessment |
|---|---|---|
| 2025 | $8,951 +11.9% | $575,916 +3% |
| 2024 | $8,000 +2.4% | $559,142 +3% |
| 2023 | $7,816 +6.9% | $542,857 +3% |
| 2022 | $7,309 +4.6% | $527,046 +3% |
| 2021 | $6,988 +3.1% | $511,696 +3% |
| 2020 | $6,779 +4.1% | $496,793 +4.7% |
| 2019 | $6,511 +4.5% | $474,527 +3% |
| 2018 | $6,231 | $460,706 +3% |
| 2017 | $6,231 +4.2% | $447,287 +3% |
| 2016 | $5,979 | $434,259 +3% |
| 2015 | $5,979 +2.6% | $421,611 +3% |
| 2014 | $5,830 +8.1% | $409,331 +3% |
| 2013 | $5,391 +2.2% | $397,409 +3% |
| 2012 | $5,275 +1.8% | $385,834 +3% |
| 2011 | $5,180 +2.7% | $374,596 +3% |
| 2010 | $5,042 +16.7% | $363,685 +17.4% |
| 2009 | $4,319 +6.4% | $309,802 +3% |
| 2008 | $4,059 +2.4% | $300,779 +3% |
| 2007 | $3,963 +6.1% | $292,018 +3% |
| 2006 | $3,735 +1.3% | $283,513 +3% |
| 2005 | $3,688 +2.3% | $275,255 +3% |
| 2004 | $3,604 +1.7% | $267,238 +3% |
| 2003 | $3,543 +171.9% | $259,454 +171% |
| 2002 | $1,303 +1.8% | $95,732 +3% |
| 2001 | $1,281 +78.7% | $92,944 +74.3% |
| 2000 | $717 | $53,334 |
Find assessor info on the county website
Neighborhood: 97045
Nearby homes
- $1,199,4004 bd3 ba3.3k sqft18226 S Brookstone Dr, Oregon City, OR 97045Off Market
- $840,2004 bd3 ba3.4k sqft18031 S Redland Rd, Oregon City, OR 97045Off Market
- $1,143,2004 bd2 ba2.7k sqft18242 S Brookstone Dr, Oregon City, OR 97045Off Market
- $771,5004 bd2 ba1.9k sqft18051 S Redland Rd, Oregon City, OR 97045Off Market
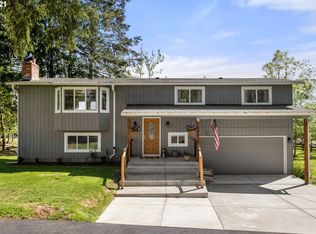
- $1,275,9004 bd4 ba3.1k sqft18170 S Brookstone Dr, Oregon City, OR 97045Off Market
- $1,152,5005 bd3 ba3.2k sqft18208 S Brookstone Dr, Oregon City, OR 97045Off Market
- $1,087,2004 bd4 ba3k sqft18290 S Brookstone Dr, Oregon City, OR 97045Off Market
- $13,147,608-- bd-- ba-- sqft18131 S Redland Rd, Oregon City, OR 97045Off Market
Nearby schools
GreatSchools rating
- 3/10Redland Elementary SchoolGrades: K-5Distance: 0.1 mi
- 5/10Ogden Middle SchoolGrades: 6-8Distance: 4.1 mi
- 8/10Oregon City High SchoolGrades: 9-12Distance: 3.8 mi
Schools provided by the listing agent
- Elementary: Redland
- Middle: Tumwata
- High: Oregon City
Source: RMLS (OR). This data may not be complete. We recommend contacting the local school district to confirm school assignments for this home.
Get a cash offer in 3 minutes
Find out how much your home could sell for in as little as 3 minutes with a no-obligation cash offer.
Estimated market value
$1,021,800
Get a cash offer in 3 minutes
Find out how much your home could sell for in as little as 3 minutes with a no-obligation cash offer.
Estimated market value
$1,021,800
- Oregon
- Clackamas County
- Oregon City
- 97045
- 18214 S Brookstone Dr
Nearby cities
Nearby neighborhoods
Nearby zip codes
Other Oregon City Topics
