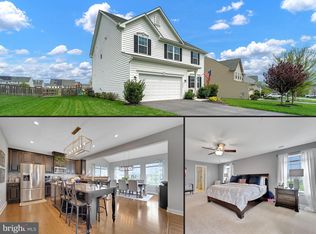
*** Offer Deadline has be set for Monday, November 18th @ 9pm. Submit Your Best Offer!*** Welcome to 18214 Shapwick Ct., a stunning 5 bedroom, 3.5 bathroom home nestled on a quiet cul-de-sac in the highly sought-after Westfields community of Hagerstown, MD. This home offers the perfect blend of comfort, convenience, and community amenities. Step inside and be greeted by an inviting open-concept layout. The gourmet kitchen is a chef's dream, featuring a huge island, granite countertops, ample cabinet storage, and stainless steel appliances. Durable, waterproof LVP flooring flows throughout the main level, perfect for everyday living and entertaining. Upstairs, you'll find plush carpeting, a conveniently located laundry room, and four generously sized bedrooms, including a luxurious primary suite. The primary bedroom boasts a large walk-in closet and a spa-like en-suite bathroom with dual vanity sinks and a spacious walk-in shower featuring a dual shower setup for a truly luxurious experience. The finished lower level with walkout steps provides additional living space, perfect for a recreation room, home office, or guest suite, and includes the fifth bedroom and a full bathroom offering flexibility and privacy. Westfields offers an array of amenities, including a community pool, tot lot, walking paths, tennis court, basketball courts, and a park. You'll love the convenience of being walking distance from Rockland Woods Elementary School and having easy access to I-70 & I-81, premier outlets, dining, and entertainment. Don't miss out on the opportunity to call this beautiful house your home!
Sold for $483,000
$483,000
18214 Shapwick Ct, Hagerstown, MD 21740
5beds
3,235sqft
Single Family Residence
Built in 2019
0.28 Acres Lot
$491,000 Zestimate®
$149/sqft
$3,269 Estimated rent
Home value
$491,000
$432,000 - $555,000
$3,269/mo
Zestimate® history
Owner options
List your home for rent
$3,269/mo
Rent Zestimate®
Find your next renter with Zillow Rental Manager. Plus, with online applications, you can quickly screen prospective tenants – for free.
$3,269/mo
Rent Zestimate®
Refinance and save
$3,074/mo
Est. payment
Refinancing to a lower rate could help reduce your monthly payments and save thousands over the life of the loan.
$3,074/mo
Est. payment
Explore your selling options
Work with a Zillow partner agent
Leverage their expertise and Zillow's premium Showcase listings to get your home seen by more buyers.
Get startedList with your own agent
Get your home in front of millions of buyers by listing it on Zillow.
Learn how to do itSell it yourself
Take full control of how buyers see your home on Zillow by listing For Sale by Owner (FSBO).
List your homeWhat's special
Zillow last checked:
Listing updated:
Listed by:
Richard Garcia 240-876-6913,
RE/MAX Realty Centre, Inc.,
Co-Listing Agent: Robert T Dinh 240-888-7717,
RE/MAX Realty Centre, Inc.
Bought with:
Vivian Nguyen, 667435
Keller Williams Flagship
Source: Bright MLS,MLS#: MDWA2025492
Facts & features
Interior
Bedrooms & bathrooms
- Bedrooms: 5
- Bathrooms: 4
- Full bathrooms: 3
- 1/2 bathrooms: 1
- Main level bathrooms: 1
Basement
- Area: 1132
Heating
- Central, Propane
Cooling
- Central Air, Electric
Appliances
- Included: Microwave, Built-In Range, Dishwasher, Disposal, Dryer, Tankless Water Heater, Washer, Stainless Steel Appliance(s), Oven/Range - Gas, Humidifier, Exhaust Fan, Water Heater
- Laundry: Upper Level
Features
- Bathroom - Walk-In Shower, Bathroom - Tub Shower, Ceiling Fan(s), Walk-In Closet(s), Upgraded Countertops, Recessed Lighting, Primary Bath(s), Kitchen Island, Open Floorplan, Combination Kitchen/Living, Dry Wall, 9'+ Ceilings
- Flooring: Carpet, Luxury Vinyl, Ceramic Tile
- Basement: Walk-Out Access,Partially Finished
- Has fireplace: No
Interior area
- Total structure area: 3,636
- Total interior livable area: 3,235 sqft
- Finished area above ground: 2,504
- Finished area below ground: 731
Property
Parking
- Total spaces: 4
- Parking features: Inside Entrance, Garage Door Opener, Asphalt, Attached, Driveway
- Attached garage spaces: 2
- Uncovered spaces: 2
Accessibility
- Accessibility features: None
Features
- Levels: Three
- Stories: 3
- Pool features: Community
Lot
- Size: 0.28 Acres
- Features: Backs - Open Common Area, Cul-De-Sac, Rear Yard
Details
- Additional structures: Above Grade, Below Grade
- Parcel number: 2210065771
- Zoning: RT
- Special conditions: Standard
Construction
Type & style
- Home type: SingleFamily
- Architectural style: Colonial
- Property subtype: Single Family Residence
Materials
- Vinyl Siding, Stone
- Foundation: Slab
- Roof: Shingle
Condition
- Excellent
- New construction: No
- Year built: 2019
Utilities & green energy
- Sewer: Public Sewer
- Water: Public
Community & HOA
Community
- Security: Security System, Smoke Detector(s)
- Subdivision: Westfields
HOA
- Has HOA: Yes
- Amenities included: Basketball Court, Common Grounds, Jogging Path, Pool, Tennis Court(s), Tot Lots/Playground
- Services included: Common Area Maintenance, Pool(s), Snow Removal, Trash
- HOA fee: $710 annually
- HOA name: WESTFIELDS HOA
Location
- Region: Hagerstown
Financial & listing details
- Price per square foot: $149/sqft
- Tax assessed value: $379,400
- Annual tax amount: $3,946
- Date on market: 11/14/2024
- Listing agreement: Exclusive Agency
- Listing terms: Cash,Conventional,FHA,VA Loan
- Ownership: Fee Simple
Price history
| Date | Event | Price |
|---|---|---|
| 1/2/2025 | Sold | $483,000-2.4%$149/sqft |
Source:  Bright MLS #MDWA2025492 Report a problem Bright MLS #MDWA2025492 Report a problem | ||
| 11/20/2024 | Contingent | $495,000$153/sqft |
Source: Bright MLS #MDWA2025492 Report a problem | ||
| 11/14/2024 | Listed for sale | $495,000+36.7%$153/sqft |
Source: Bright MLS #MDWA2025492 Report a problem | ||
| 4/23/2019 | Sold | $362,130+12.6%$112/sqft |
Source: Public Record Report a problem | ||
| 7/31/2018 | Sold | $321,600$99/sqft |
Source: Public Record Report a problem | ||
Public tax history
| Year | Property taxes | Tax assessment |
|---|---|---|
| 2025 | $4,420 +12% | $424,967 +12% |
| 2024 | $3,946 +4% | $379,400 +4% |
| 2023 | $3,794 +4.2% | $364,833 -3.8% |
| 2022 | $3,643 +2.4% | $379,400 +13% |
| 2021 | $3,558 +2.8% | $335,700 +2.8% |
| 2020 | $3,463 +2.8% | $326,700 -2.7% |
| 2019 | $3,368 +421.7% | $335,700 +451.2% |
| 2018 | $646 | $60,900 |
Find assessor info on the county website
Neighborhood: 21740
Nearby homes
- $510,0004 bd3 ba3.1k sqft18210 Shapwick Ct, Hagerstown, MD 21740Sold
- $477,400-- bd3 ba2.3k sqft18218 Shapwick Ct, Hagerstown, MD 21740Off Market
- $527,200-- bd4 ba2.7k sqft18206 Shapwick Ct, Hagerstown, MD 21740Off Market
- $477,400-- bd2 ba2.3k sqft18222 Shapwick Ct, Hagerstown, MD 21740Off Market
- $499,700-- bd2 ba2.6k sqft9327 Tidworth Way, Hagerstown, MD 21740Off Market
- $---- bd-- ba-- sqftCambeltown Dr, Hagerstown, MD 21740Off Market
- $449,900-- bd2 ba1.9k sqft9326 Tidworth Way, Hagerstown, MD 21740Off Market
- $426,300-- bd2 ba1.7k sqft18219 Shapwick Ct, Hagerstown, MD 21740Off Market
Nearby schools
GreatSchools rating
- 7/10Rockland Woods Elementary SchoolGrades: PK-5Distance: 0.2 mi
- 7/10E. Russell Hicks Middle SchoolGrades: 6-8Distance: 3 mi
- 4/10South Hagerstown High SchoolGrades: 9-12Distance: 3.4 mi
Schools provided by the listing agent
- Elementary: Rockland Woods
- Middle: E. Russell Hicks School
- High: South Hagerstown Sr
- District: Washington County Public Schools
Source: Bright MLS. This data may not be complete. We recommend contacting the local school district to confirm school assignments for this home.
Get a cash offer in 3 minutes
Find out how much your home could sell for in as little as 3 minutes with a no-obligation cash offer.
Estimated market value
$491,000
Get a cash offer in 3 minutes
Find out how much your home could sell for in as little as 3 minutes with a no-obligation cash offer.
Estimated market value
$491,000
- Maryland
- Washington County
- Saint James
- 21740
- 18214 Shapwick Ct
Nearby cities
Nearby zip codes
Other Saint James Topics
