It's the little house that could!! This home technically has 3 bedrooms but really lives like a 2 bedroom with an office (or nursery!). Close to the first gate, Clubhouse, and golf course this home has just 4 steps at the front door for one-level living! The beautiful landscaping and cute exterior give this home great curb appeal. Out front is the whole house generator installed in 2021. Roof is being certified for a few more years of life. Enter the home into the light and bright living room with vaulted ceiling, skylights, and Brazilian Cherry laminate floors. Your eye will immediately be drawn to the back deck and landscaped backyard. Beyond the backyard is a pasture - so your only rear neighbors will be an occasional cow. The open concept living/dining/kitchen make this home easy to live in. The guest room has its own hall and is adjacent to the hall bath. The primary bedroom is separate and has an ensuite bathroom AND an attached bonus room with closet and its own bath and exterior access. This space is perfect for remote work, an at-home business, a nursery, or with some imagination and elbow grease - a deluxe walk-in closet/dressing room (picture Barbie's closet! wink wink). Come make this your version of a dream house!!
Closed
$395,000
18215 Lake Forest Dr, Penn Valley, CA 95946
2beds
1,512sqft
Single Family Residence
Built in 1984
0.33 Acres Lot
$413,600 Zestimate®
$261/sqft
$2,564 Estimated rent
Home value
$413,600
$393,000 - $438,000
$2,564/mo
Zestimate® history
Owner options
List your home for rent
$2,564/mo
Rent Zestimate®
Find your next renter with Zillow Rental Manager. Plus, with online applications, you can quickly screen prospective tenants – for free.
$2,564/mo
Rent Zestimate®
Refinance and save
$2,794/mo
Est. payment
Refinancing to a lower rate could help reduce your monthly payments and save thousands over the life of the loan.
$2,794/mo
Est. payment
Explore your selling options
Work with a Zillow partner agent
Leverage their expertise and Zillow's premium Showcase listings to get your home seen by more buyers.
Get startedList with your own agent
Get your home in front of millions of buyers by listing it on Zillow.
Learn how to do itSell it yourself
Take full control of how buyers see your home on Zillow by listing For Sale by Owner (FSBO).
List your homeWhat's special
Golf courseBeautiful landscapingVaulted ceilingBrazilian cherry laminate floorsEnsuite bathroom
Zillow last checked:
Listing updated:
Listed by:
Kristen Adams DRE #02106432 530-802-0723,
RE/MAX Gold
Bought with:
Clare Moran, DRE #02068824
RE/MAX Gold
Source: MetroList Services of CA,MLS#: 223053904Originating MLS: MetroList Services, Inc.
Facts & features
Interior
Bedrooms & bathrooms
- Bedrooms: 2
- Bathrooms: 3
- Full bathrooms: 3
Primary bedroom
- Features: Sitting Room, Outside Access
Primary bathroom
- Features: Closet, Shower Stall(s), Soaking Tub, Tile, Window
Dining room
- Features: Dining/Living Combo, Formal Area
Kitchen
- Features: Pantry Cabinet, Kitchen Island, Laminate Counters
Heating
- Central
Cooling
- Ceiling Fan(s), Central Air
Appliances
- Included: Built-In Electric Oven, Built-In Electric Range, Free-Standing Refrigerator, Trash Compactor, Dishwasher, Microwave, Double Oven, Electric Cooktop, Dryer, Washer
- Laundry: Cabinets, Inside Room
Features
- Flooring: Carpet, Laminate, Linoleum, Tile
- Has fireplace: No
Interior area
- Total interior livable area: 1,512 sqft
Property
Parking
- Total spaces: 2
- Parking features: Attached, Garage Faces Front, Guest, Driveway
- Attached garage spaces: 2
- Has uncovered spaces: Yes
Features
- Stories: 1
- Fencing: Partial,Chain Link
Lot
- Size: 0.33 Acres
- Features: Auto Sprinkler F&R, Close to Clubhouse, Landscape Back, Landscape Front
Details
- Parcel number: 033520031000
- Zoning description: R1-PD
- Special conditions: Offer As Is
- Other equipment: Satellite Dish, Generator
Construction
Type & style
- Home type: SingleFamily
- Architectural style: Ranch
- Property subtype: Single Family Residence
Materials
- Frame, Wood
- Foundation: Raised
- Roof: Shingle,Composition
Condition
- Year built: 1984
Utilities & green energy
- Sewer: Public Sewer
- Water: Water District, Public
- Utilities for property: Cable Available, Propane Tank Owned, Public, Electric, Internet Available
Community & HOA
Community
- Features: Gated
HOA
- Has HOA: Yes
- Amenities included: Barbecue, Playground, Pool, Clubhouse, Putting Green(s), Recreation Facilities, Game Court Exterior, Golf Course, Greenbelt, See Remarks, Park
- Services included: Security, Pool
- HOA fee: $287 monthly
Location
- Region: Penn Valley
Financial & listing details
- Price per square foot: $261/sqft
- Tax assessed value: $402,900
- Annual tax amount: $5,915
- Price range: $395K - $395K
- Date on market: 7/3/2025
- Road surface type: Paved
Price history
| Date | Event | Price |
|---|---|---|
| 8/21/2023 | Sold | $395,000-1%$261/sqft |
Source: MetroList Services of CA #223053904 Report a problem | ||
| 7/31/2023 | Pending sale | $399,000$264/sqft |
Source: MetroList Services of CA #223053904 Report a problem | ||
| 7/29/2023 | Listed for sale | $399,000$264/sqft |
Source: MetroList Services of CA #223053904 Report a problem | ||
| 7/26/2023 | Pending sale | $399,000$264/sqft |
Source: MetroList Services of CA #223053904 Report a problem | ||
| 7/22/2023 | Listed for sale | $399,000-4.8%$264/sqft |
Source: MetroList Services of CA #223053904 Report a problem | ||
| 7/17/2023 | Contingent | $419,000$277/sqft |
Source: MetroList Services of CA #223053904 Report a problem | ||
| 7/1/2023 | Listed for sale | $419,000$277/sqft |
Source: MetroList Services of CA #223053904 Report a problem | ||
| 6/29/2023 | Pending sale | $419,000$277/sqft |
Source: MetroList Services of CA #223053904 Report a problem | ||
| 6/22/2023 | Listed for sale | $419,000$277/sqft |
Source: MetroList Services of CA #223053904 Report a problem | ||
Public tax history
| Year | Property taxes | Tax assessment |
|---|---|---|
| 2025 | $5,915 +2.4% | $402,900 +2% |
| 2024 | $5,774 +50.1% | $395,000 +84% |
| 2023 | $3,845 +5.6% | $214,674 +2% |
| 2022 | $3,642 +10.3% | $210,466 +8.7% |
| 2021 | $3,304 +4% | $193,595 +1% |
| 2020 | $3,178 +1.5% | $191,611 +2% |
| 2019 | $3,133 +1.4% | $187,855 +2% |
| 2018 | $3,090 +1.4% | $184,172 +2% |
| 2017 | $3,048 +2.5% | $180,562 +2% |
| 2016 | $2,975 +1% | $177,023 +1.5% |
| 2015 | $2,946 +1.1% | $174,365 +2% |
| 2014 | $2,913 | $170,950 +0.5% |
| 2013 | -- | $170,178 +2% |
| 2012 | -- | $166,843 +2% |
| 2011 | -- | $163,573 +0.8% |
| 2010 | -- | $162,351 -0.2% |
| 2009 | -- | $162,738 +2% |
| 2008 | -- | $159,548 +2% |
| 2007 | -- | $156,420 +2% |
| 2006 | -- | $153,354 +2% |
| 2005 | -- | $150,348 +2% |
| 2004 | -- | $147,401 +1.9% |
| 2003 | -- | $144,701 +2% |
| 2002 | $120 | $141,864 +2% |
| 2001 | $120 | $139,084 |
Find assessor info on the county website
Neighborhood: 95946
Nearby homes
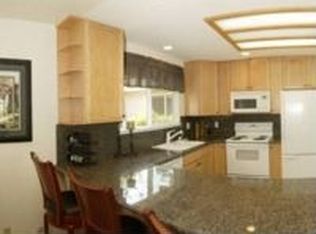
- $418,1003 bd2 ba1.6k sqft18227 Lake Forest Dr, Penn Valley, CA 95946Off Market
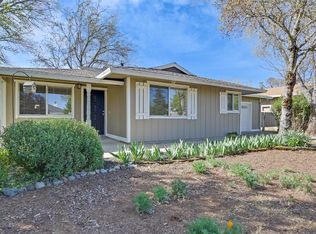
- $349,1002 bd2 ba1.1k sqft18203 Lake Forest Dr, Penn Valley, CA 95946Off Market
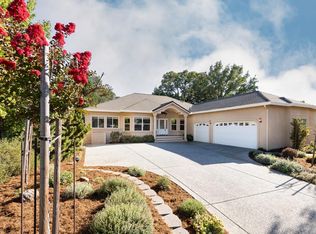
- $635,2003 bd2 ba2.4k sqft18239 Lake Forest Dr, Penn Valley, CA 95946Off Market
- $422,8003 bd2 ba1.3k sqft18189 Lake Forest Dr, Penn Valley, CA 95946Off Market
- $571,5003 bd2 ba1.9k sqft17976 Black Forest Rd, Penn Valley, CA 95946Off Market
- $345,0003 bd2 ba1.4k sqft18251 Lake Forest Dr, Penn Valley, CA 95946Sold
- $387,0003 bd2 ba1.1k sqft18177 Lake Forest Dr, Penn Valley, CA 95946Sold
- $513,9003 bd2 ba1.8k sqft18190 Lake Forest Dr, Penn Valley, CA 95946Off Market
Nearby schools
GreatSchools rating
- NAPenn Valley Union Special Education PreschoolGrades: Distance: 1.6 mi
- 7/10Nevada Union High SchoolGrades: 9-12Distance: 7.5 mi
- 5/10Ready Springs ElementaryGrades: 4-8Distance: 1.6 mi
Get a cash offer in 3 minutes
Find out how much your home could sell for in as little as 3 minutes with a no-obligation cash offer.
Estimated market value
$413,600
Get a cash offer in 3 minutes
Find out how much your home could sell for in as little as 3 minutes with a no-obligation cash offer.
Estimated market value
$413,600
- California
- Nevada County
- Penn Valley
- 95946
- 18215 Lake Forest Dr
Nearby cities
Nearby zip codes
Other Penn Valley Topics
