Skip main navigation
Sold for $420,000
  • $420,000

    18215 N 17TH Way, Phoenix, AZ 85022

    3beds
    2baths
    1,157sqft
    Single Family Residence
    Built in 1985
    5,097 Square Feet Lot
    $408,800 Zestimate®
    $363/sqft
    $2,057 Estimated rent

    Home value

    $408,800

    $388,000 - $429,000

    $2,057/mo

    Zestimate® history
    Loading
    Loading...

    Owner options

    List your home for rent

    $2,057/mo

    Rent Zestimate®

    Find your next renter with Zillow Rental Manager. Plus, with online applications, you can quickly screen prospective tenants – for free.

    Learn more

    $2,057/mo

    Rent Zestimate®

    Refinance and save

    $2,408/mo

    Est. payment

    Refinancing to a lower rate could help reduce your monthly payments and save thousands over the life of the loan.

    See today's rates

    $2,408/mo

    Est. payment

    Explore your selling options

    Work with a Zillow partner agent

    Leverage their expertise and Zillow's premium Showcase listings to get your home seen by more buyers.

    Get started

    List with your own agent

    Get your home in front of millions of buyers by listing it on Zillow.

    Learn how to do it

    Sell it yourself

    Take full control of how buyers see your home on Zillow by listing For Sale by Owner (FSBO).

    List your home

    What's special

    Split floor planSeparate courtyardKing size bedEnd tablesWalk-in closetFrench doorsDouble vanity
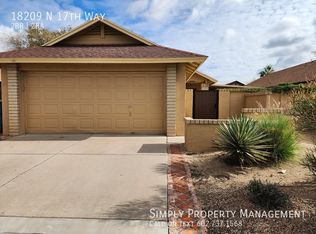
    Welcome to this delightful 3 bedroom 2 bathroom home with a split floor plan and separate courtyard for more privacy and security. This home offers a corner lot with a locked gate entry into the courtyard which you can see where the entrance to the home is. Once you get inside you are in the living area with semi-open kitchen-dining-living. You can see that the space is well planned out with plenty of room to walk around the table along with added seating areas at the peninsula. The counter space is more than enough for prep and cooking for the ones who prefer to eat in! There is two sets of French doors to the backyard, one from the living area and the other, from the master. These French doors lead out to the covered patio. The master, situated to the left of the living area, can comfortably fit a king size bed along with end tables and two dressers! There is also a nook above the bathroom which can be delightfully decorated or closed off for extra storage space. With double vanity and walk-in closet this master is complete! On the other side of the home you have two nice size bedrooms and a full bathroom. The backyard boasts for an entertainers dream space. With tons of room to sit and enjoy yourself you can really take advantage of the indoor/outdoor lifestyle here in Arizona at this home! Perfect placement for a pool is in the back right corner of the house. Don't forget the dog run on the side of the home to keep the yard clean. (Top it off with a two car garage with storage above the house just needs you and your furniture to complete it!

    Zillow last checked:

    Listing updated:

    Listed by:

    Justin Sullivan 602-492-3837,

    Barrett Real Estate,

    Brian Rhode 480-235-1222,

    Barrett Real Estate

    Bought with:

    Douglas Da Silva, SA557561000

    DeLex Realty

    Source: ARMLS,MLS#: 6663218MLS Logo

    Facts & features

    Interior

    Bedrooms & bathrooms
    • Bedrooms: 3
    • Bathrooms: 2
    Heating
    • Electric
    Cooling
    • Central Air, Ceiling Fan(s)
    Appliances
    • Included: Electric Cooktop
    Features
    • High Speed Internet, Double Vanity, Eat-in Kitchen, No Interior Steps, Pantry, 3/4 Bath Master Bdrm
    • Flooring: Tile, Wood
    • Has basement: No
    Interior area
    • Total structure area: 1,157
    • Total interior livable area: 1,157 sqft

    Property

    Parking
    • Total spaces: 4
    • Parking features: RV Gate, Garage Door Opener, Attch'd Gar Cabinets
    • Garage spaces: 2
    • Uncovered spaces: 2
    Features
    • Stories: 1
    • Patio & porch: Covered, Patio
    • Exterior features: Private Yard
    • Pool features: None
    • Has spa: Yes
    • Spa features: Private
    • Fencing: Block
    Lot
    • Size: 5,097 sqft
    • Features: Sprinklers In Rear, Sprinklers In Front, Corner Lot, Desert Back, Desert Front
    Details
    • Parcel number: 21410495

    Construction

    Type & style
    • Home type: SingleFamily
    • Property subtype: Single Family Residence
    Materials
    • Stucco, Painted, Block
    • Roof: Composition
    Condition
    • Year built: 1985

    Utilities & green energy

    • Sewer: Public Sewer
    • Water: City Water

    Community & neighborhood

    Location
    • Region: Phoenix
    • Subdivision: PARCSIDE AMD

    Other

    Other facts
    • Listing terms: Cash,Conventional,FHA,VA Loan
    • Ownership: Fee Simple

    Price history

    DateEventPrice
    4/5/2024Sold$420,000+1.2%$363/sqft
    Source: ARMLS #6663218 Report a problem
    3/6/2024Pending sale$415,000$359/sqft
    Source: ARMLS #6663218 Report a problem
    3/1/2024Listed for sale$415,000+50.9%$359/sqft
    Source: ARMLS #6663218 Report a problem
    3/10/2021Sold$275,000$238/sqft
    Source: ARMLS #6187948 Report a problem
    1/30/2021Listed for sale$275,000+103.7%$238/sqft
    Source: ARMLS #6187948 Report a problem
    10/20/2009Sold$135,000$117/sqft
    Source: Public Record Report a problem

    Public tax history

    YearProperty taxesTax assessment
    2025$1,301 +2.6%$31,070 -4.2%
    2024$1,268 +2.3%$32,430 +133.1%
    2023$1,240 -1.1%$13,915 -31.8%
    2022$1,253 +1.9%$20,400 +7.6%
    2021$1,230 -0.4%$18,960 +6.8%
    2020$1,236 +3.8%$17,750 +8%
    2019$1,191 $16,430 +13.5%
    2018$1,191 +4.7%$14,480 +6.5%
    2017$1,137 +9.5%$13,600 +4%
    2016$1,038 +7.5%$13,080 +17.3%
    2015$966 $11,150 +24.3%
    2014-- $8,970 +6.4%
    2013-- $8,430 -5.1%
    2012-- $8,880 -13.2%
    2011-- $10,230 -15.7%
    2010-- $12,130 -23.3%
    2009-- $15,820 -12.6%
    2008-- $18,100 +8.1%
    2007-- $16,750 +55.8%
    2006-- $10,750
    2005-- $10,750 +14.4%
    2004-- $9,400
    2003-- $9,400 +25.3%
    2002-- $7,500

    Find assessor info on the county website

    Neighborhood: Paradise Valley

    Nearby schools

    GreatSchools rating
    Schools provided by the listing agent
    • Elementary: Echo Mountain Intermediate School
    • Middle: Vista Verde Middle School
    • High: North Canyon High School
    • District: Paradise Valley Unified District

    Source: ARMLS. This data may not be complete. We recommend contacting the local school district to confirm school assignments for this home.

    Get a cash offer in 3 minutes
    Find out how much your home could sell for in as little as 3 minutes with a no-obligation cash offer.
    Estimated market value
    $408,800
    Get a cash offer in 3 minutes
    Find out how much your home could sell for in as little as 3 minutes with a no-obligation cash offer.
    Estimated market value
    $408,800