We are pleased to present this fully restored 1929 University District W.C. Kreger and Stephenson Builders Briar Hill Sandstone home. It's rare hand-hewn exterior is shared by residences of it's time that include The Edsel and Eleanor Ford Estate and Scripps Mansion. This unique Detroit Golf Course adjoined home features over 4000 square feet of high end finish carpentry and detail that evoke the Great Gatsby era coupled with completely updated whole house systems, roof, windows and garage. The front door, entry way and great room corner fireplace are original and feature Pewabic tile in pristine condition. In addition, all of the hard wood flooring, staircase and banister have been restored with the original radiators. You will enjoy the benefits of both worlds- steam heat all winter and zone control Central Air in summer. The design features of this home are all about depth and texture that can best be appreciated in person. In a nod to its era, extra attention has been paid to the eat in kitchen with soapstone countertops, upscale appliances, custom cabinetry and copper tile work behind the built in bar. The planked wood dining room ceiling, and woven mat treatment on the great room ceiling create visual depth and add richness. The powder room features crocodile pattern leathered walls and there is a striking stag wall treatment in the study/library. The primary en suite features two closets, a tub and shower and generous light. Large bedrooms and full bath on both the second and third floor make this an exceptionally comfortable home for entertaining out of town guests. Additionally, a large covered porch off the dining room through French doors is the ideal outdoor area for dining and drinks. Extra large cedar closets make for exceptional storage and a finished basement with separate mechanical, pantry and laundry areas can be used as a rec room, home gym or play area. BATVAI C/O OBTAINED 9-2026 Room sizes estimated
Accepting backups
$650,000
18215 Parkside St, Detroit, MI 48221
5beds
4,596sqft
Single Family Residence
Built in 1929
6,969 Square Feet Lot
$640,600 Zestimate®
$141/sqft
$-- HOA
What's special
- 7 days
- 2,541
- 287
Likely to sell faster than
Zillow last checked:
Listing updated:
Listed by:
Heather Dell 248-464-1116,
RE/MAX Leading Edge 313-277-7777,
Lauralee Snow 313-398-1807,
RE/MAX Leading Edge
Source: Realcomp II,MLS#: 20261077591
Facts & features
Interior
Bedrooms & bathrooms
- Bedrooms: 5
- Bathrooms: 5
- Full bathrooms: 3
- 1/2 bathrooms: 2
Primary bedroom
- Level: Second
- Area: 210
- Dimensions: 15 X 14
Bedroom
- Level: Second
- Area: 132
- Dimensions: 12 X 11
Bedroom
- Level: Second
- Area: 110
- Dimensions: 11 X 10
Bedroom
- Level: Third
- Area: 144
- Dimensions: 12 X 12
Bedroom
- Level: Second
- Area: 168
- Dimensions: 12 X 14
Other
- Level: Second
- Area: 80
- Dimensions: 10 X 8
Other
- Level: Second
- Area: 48
- Dimensions: 8 X 6
Other
- Level: Third
- Area: 48
- Dimensions: 8 X 6
Other
- Level: Entry
- Area: 24
- Dimensions: 6 X 4
Other
- Level: Basement
- Area: 20
- Dimensions: 5 X 4
Heating
- Hot Water, Natural Gas, Radiant, Zoned
Cooling
- Ceiling Fans, Central Air
Appliances
- Included: Disposal, Exhaust Fan, Energy Star Qualified Dishwasher, Energy Star Qualified Refrigerator, Free Standing Gas Range, Free Standing Refrigerator, Range Hood, Self Cleaning Oven
Features
- Basement: Bath Stubbed,Full,Interior Entry,Partially Finished
- Has fireplace: Yes
- Fireplace features: Basement, Living Room
Interior area
- Total interior livable area: 4,596 sqft
- Finished area above ground: 4,000
- Finished area below ground: 596
Property
Parking
- Total spaces: 2
- Parking features: Two Car Garage, Detached, Direct Access, Driveway, Electricityin Garage, Garage Door Opener
- Garage spaces: 2
Features
- Levels: Three
- Stories: 3
- Entry location: GroundLevelwSteps
- Patio & porch: Patio
- Pool features: None
Lot
- Size: 6,969 Square Feet
- Dimensions: 50 x 135
Details
- Parcel number: W02I002969S
- Special conditions: Short Sale No,Standard
Construction
Type & style
- Home type: SingleFamily
- Architectural style: Gothic Revival
- Property subtype: Single Family Residence
Materials
- Stone, Wood Siding
- Foundation: Basement, Block, Brick Mortar, Poured
- Roof: Asphalt
Condition
- New construction: No
- Year built: 1929
Utilities & green energy
- Sewer: Public Sewer
- Water: Waterat Street
- Utilities for property: Above Ground Utilities, Cable Available, Underground Utilities
Community & HOA
Community
- Subdivision: GOLF CLUB ADD
HOA
- Has HOA: No
Location
- Region: Detroit
Financial & listing details
- Price per square foot: $141/sqft
- Tax assessed value: $86,479
- Annual tax amount: $11,457
- Date on market: 9/25/2026
- Cumulative days on market: 7 days
- Listing agreement: Exclusive Right To Sell
- Listing terms: Cash,Conventional,FHA,Va Loan
Estimated market value
$640,600
$609,000 - $673,000
$3,089/mo
Price history
| Date | Event | Price |
|---|---|---|
| 9/25/2026 | Listed for sale | $650,000+116.7%$141/sqft |
Source:  Realcomp II #20261077591 Report a problem Realcomp II #20261077591 Report a problem | ||
| 2/27/2026 | Sold | $300,000-6%$65/sqft |
Source: Realcomp II #20261007934 Report a problem | ||
| 2/27/2026 | Pending sale | $319,000$69/sqft |
Source: Realcomp II #20261007934 Report a problem | ||
| 2/14/2026 | Listed for sale | $319,000$69/sqft |
Source: Realcomp II #20261007934 Report a problem | ||
Public tax history
| Year | Property taxes | Tax assessment |
|---|---|---|
| 2025 | -- | $246,600 +21.1% |
| 2024 | -- | $203,600 +8.7% |
| 2023 | -- | $187,300 +21.5% |
| 2022 | -- | $154,100 +12.6% |
| 2021 | -- | $136,900 |
| 2020 | $7,484 +53.7% | $136,900 +28.4% |
| 2019 | $4,869 | $106,600 +21.8% |
| 2018 | $4,869 | $87,500 +12% |
| 2017 | -- | $78,100 -21.4% |
| 2016 | $4,372 | $99,400 +51.5% |
| 2015 | $4,372 -36.7% | $65,600 -5% |
| 2013 | $6,907 +58% | $69,072 -28% |
| 2010 | $4,372 | $95,870 -18% |
| 2009 | -- | $116,915 -14% |
| 2008 | -- | $135,948 |
| 2007 | -- | $135,948 |
| 2005 | $750 | $135,948 +3% |
| 2004 | -- | $131,988 |
Find assessor info on the county website
Monthly payment
Est. payment
Payment breakdown
Explore the cost of this home by adjusting the details. Changes won't be saved.Climate risks
Neighborhood: University District
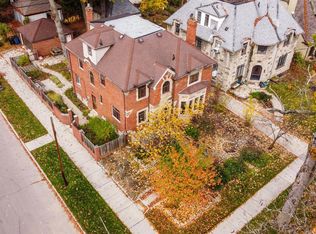
Similar homes
- $575,0005 bd4 ba2.7k sqft18025 Muirland St, Detroit, MI 48221For Sale
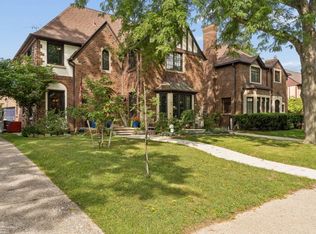
 MLS ID #50220750, Rita Vermeersch, Berkshire Hathaway HomeServices Kee Realty. MiRealSource
 - $650,0004 bd5 ba5.4k sqft19262 Strathcona Dr, Detroit, MI 48203For Sale
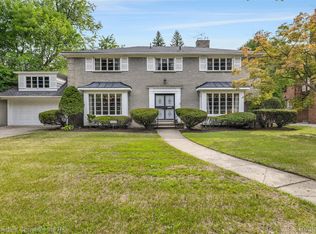
 MLS ID #20261066194, Austin Black II, @properties Christie's Int'l R.E. Detroit. Realcomp II
 - $350,0005 bd4 ba2.9k sqft18244 Parkside St, Detroit, MI 48221For Sale
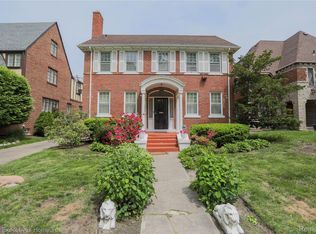 MLS ID #20261036389, Jennifer Stanczak, Realty Executives Home Towne. Realcomp II
 - $350,0006 bd4 ba3.7k sqft16910 La Salle Ave, Detroit, MI 48221For Sale
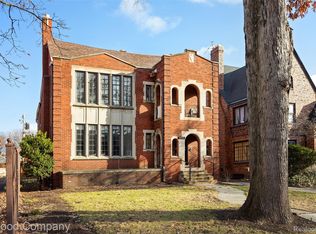 MLS ID #20261069683, Ioana C Preda, Good Company. Realcomp II
 - $519,0004 bd3 ba3.1k sqft20096 Shrewsbury Rd, Detroit, MI 48221For SaleMLS ID #20261049730, Patrice Henderson, Max Broock Realtors. Realcomp II
- $339,9004 bd4 ba2.6k sqft17337 Roselawn St, Detroit, MI 48221For SaleMLS ID #20261077386, John Lewis, Max Broock, REALTORS®-Birmingham. Realcomp II
- $399,9004 bd3 ba3k sqft2437 Longfellow St, Detroit, MI 48206For SaleMLS ID #20261079673, Joseph Sinishtaj, Showtime Realty. Realcomp II
- $589,9006 bd4 ba3.3k sqft3515 Burns St, Detroit, MI 48214For SaleMLS ID #20261077476, Lindsay L Gorman, Crain Homes. Realcomp II
- $620,0004 bd5 ba3.6k sqft3001 Seminole St, Detroit, MI 48214For SaleMLS ID #20261035391, Tina Alfaro, Emmanuel Realty LLC. Realcomp II
- $600,0006 bd5 ba3.7k sqft2676 W Grand Blvd, Detroit, MI 48208For SaleMLS ID #20261061809, Daniel P Mullan, RE/MAX Classic. Realcomp II
- $800,0004 bd2 ba2.8k sqft762 W Oakridge St, Ferndale, MI 48220For SaleMLS ID #20261070220, Robert Campbell, Max Broock, REALTORS®-Birmingham. Realcomp II
- $850,0006 bd5 ba4.4k sqft94 E Boston Blvd, Detroit, MI 48202For SaleMLS ID #20261073348, Jason Dabish, Max Broock Realtors. Realcomp II
- $699,9505 bd4 ba3.9k sqft69 Willow Tree Pl, Grosse Pointe Shores, MI 48236For SaleMLS ID #20261074234, Niran Bahoora, Real Estate One-W Blmfld. Realcomp II
- $375,0004 bd5 ba3.5k sqft2769 Oakman Blvd, Detroit, MI 48238For SaleMLS ID #20261069731, Lashawn Peterson, EXP Realty Main. Realcomp II
- $649,9003 bd3 ba2.8k sqft31617 Auburn Dr, Beverly Hills, MI 48025For SaleMLS ID #20261077466, Carol C Gaggos, Max Broock, REALTORS®-Birmingham. Realcomp II
- $425,0005 bd4 ba4.1k sqft1168 W Boston Blvd, Detroit, MI 48202For Sale
 MLS ID #26028994, Adrena Holman, Redfin Corporation. MichRIC
 - $650,0004 bd4 ba3.4k sqft4665 W Maple Rd, Bloomfield Hills, MI 48301For SaleMLS ID #20261022124, Olga Mackenzie, Brookstone, Realtors LLC. Realcomp II
- $375,0006 bd3 ba4k sqft10035 W Outer Dr, Detroit, MI 48223For SaleMLS ID #20261074730, Eric Blaine, Real Estate One-Dbn Hts/Dbn. Realcomp II
- $599,9994 bd3 ba3.6k sqft7729 Hartwell St, Dearborn, MI 48126For SaleMLS ID #20261066116, Jesus Coronado, EXP Realty Main. Realcomp II
- $584,9004 bd3 ba2.5k sqft26642 York Rd, Huntington Woods, MI 48070For SaleMLS ID #20261050122, Corey Light, @properties Christie's Int'l R.E. Birmingham. Realcomp II
