Skip main navigation
Sold
  • $460,000

    18215 SW Monte Verdi Blvd, Beaverton, OR 97007

    3beds
    1,735sqft
    Residential
    Built in 1980
    5,227.2 Square Feet Lot
    $460,100 Zestimate®
    $265/sqft
    $2,578 Estimated rent

    Home value

    $460,100

    $437,000 - $483,000

    $2,578/mo

    Zestimate® history
    Loading
    Loading...

    Owner options

    List your home for rent

    $2,578/mo

    Rent Zestimate®

    Find your next renter with Zillow Rental Manager. Plus, with online applications, you can quickly screen prospective tenants – for free.

    Learn more

    $2,578/mo

    Rent Zestimate®

    Refinance and save

    $2,808/mo

    Est. payment

    Refinancing to a lower rate could help reduce your monthly payments and save thousands over the life of the loan.

    See today's rates

    $2,808/mo

    Est. payment

    Explore your selling options

    Work with a Zillow partner agent

    Leverage their expertise and Zillow's premium Showcase listings to get your home seen by more buyers.

    Get started

    List with your own agent

    Get your home in front of millions of buyers by listing it on Zillow.

    Learn how to do it

    Sell it yourself

    Take full control of how buyers see your home on Zillow by listing For Sale by Owner (FSBO).

    List your home

    What's special

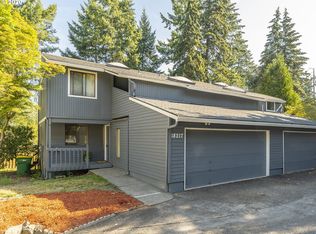
    Two-car garageWood-burning fireplaceNew garage doorFully fenced backyardLow-maintenance turfDual closetsBeautifully updated kitchen
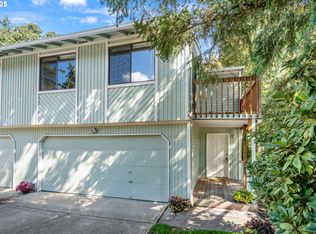
    Tucked in at the end of a quiet street, this very private, move-in ready 1,750 square foot, 3 bedroom, 2.5 bath Beaverton home offers hard-to-find features, thoughtful updates, and flexible living spaces you won’t want to miss.The current owners have updated the home with double-pane windows and new blinds for improved comfort and efficiency, and also installed a new garage door. A newer roof (2020), air conditioning, and fresh interior paint gives the home a clean, updated feel. The sellers are also offering a credit for new carpet.The beautifully updated kitchen offers great storage and workspace, stainless steel appliances, and a kitchen window overlooking the front yard that adds charm and natural light. A dedicated dining area and sliding door to the deck make everyday living and indoor-outdoor entertaining easy.The large living room features big windows, a wood-burning fireplace, and a wet bar, creating a warm and comfortable space to relax or gather with friends.The spacious primary suite includes an ensuite bathroom, jetted tub, and dual closets. Just beyond the primary bedroom is a bonus room that works well as a home office, walk-in closet, craft room, or workout space.The fully fenced backyard includes a deck for enjoying the summer months, hosting a barbecue with friends, or simply relaxing and listening to the birds. Low-maintenance turf helps keep pets’ paws clean.Additional highlights include a two-car garage, extra parking right out front—an uncommon bonus for this home—and no HOA. Burnsridge Park is just down the street, along with nearby coffee shops, a grocery store, and a bakery.Well cared for, nicely updated, and ready for you! Reach out for a showing.

    Zillow last checked:

    Listing updated:

    Listed by:

    Kathleen Myers 503-771-4721,

    RE/MAX Equity Group

    Bought with:

    Lauren Musco, 201207198

    Berkshire Hathaway HomeServices NW Real Estate

    Source: RMLS (OR),MLS#: 599055180MLS Logo

    Facts & features

    Interior

    Bedrooms & bathrooms
    • Bedrooms: 3
    • Bathrooms: 3
    • Full bathrooms: 2
    • Partial bathrooms: 1
    • Main level bathrooms: 1
    Primary bedroom
    • Features: Closet, Wallto Wall Carpet
    • Level: Upper
    • Area: 192
    • Dimensions: 12 x 16
    Bedroom 2
    • Features: Closet, Wallto Wall Carpet
    • Level: Upper
    • Area: 156
    • Dimensions: 12 x 13
    Bedroom 3
    • Features: Closet, Wallto Wall Carpet
    • Level: Upper
    • Area: 108
    • Dimensions: 12 x 9
    Dining room
    • Features: Sliding Doors, Laminate Flooring
    • Level: Main
    • Area: 99
    • Dimensions: 11 x 9
    Kitchen
    • Features: Dishwasher, Microwave, Free Standing Range, Free Standing Refrigerator, Laminate Flooring
    • Level: Main
    • Area: 100
    • Width: 10
    Living room
    • Features: Sliding Doors, Laminate Flooring, Wet Bar
    • Level: Main
    • Area: 360
    • Dimensions: 18 x 20
    Heating
    • Forced Air
    Cooling
    • Heat Pump
    Appliances
    • Included: Built-In Range, Dishwasher, Free-Standing Gas Range, Free-Standing Refrigerator, Microwave, Stainless Steel Appliance(s), Washer/Dryer, Free-Standing Range, Electric Water Heater
    • Laundry: Laundry Room
    Features
    • Closet, Wet Bar
    • Flooring: Laminate, Wall to Wall Carpet
    • Doors: Sliding Doors
    • Windows: Double Pane Windows, Vinyl Frames
    • Basement: Crawl Space
    • Number of fireplaces: 1
    • Fireplace features: Wood Burning
    Interior area
    • Total structure area: 1,735
    • Total interior livable area: 1,735 sqft

    Property

    Parking
    • Total spaces: 2
    • Parking features: On Street, Parking Pad, Garage Door Opener, Attached
    • Attached garage spaces: 2
    • Has uncovered spaces: Yes
    Features
    • Levels: Two
    • Stories: 2
    • Patio & porch: Deck, Patio
    • Exterior features: Fire Pit, Yard
    • Has spa: Yes
    • Spa features: Bath
    • Fencing: Fenced
    Lot
    • Size: 5,227 sqft
    • Features: Flag Lot, Private, SqFt 5000 to 6999
    Details
    • Parcel number: R1206055

    Construction

    Type & style
    • Home type: SingleFamily
    • Property subtype: Residential
    • Attached to another structure: Yes
    Materials
    • Wood Siding
    • Roof: Composition
    Condition
    • Resale
    • New construction: No
    • Year built: 1980

    Utilities & green energy

    • Sewer: Public Sewer
    • Water: Public

    Community & neighborhood

    Location
    • Region: Beaverton

    Other

    Other facts
    • Listing terms: Cash,Conventional,FHA,VA Loan
    • Road surface type: Paved

    Price history

    DateEventPrice
    6/17/2026Sold$460,000+2.4%$265/sqft
    Source: RMLS (OR) #599055180 Report a problem
    5/19/2026Pending sale$449,000$259/sqft
    Source: RMLS (OR) #599055180 Report a problem
    5/14/2026Listed for sale$449,000+19.9%$259/sqft
    Source: RMLS (OR) #599055180 Report a problem
    6/19/2020Sold$374,500+1.5%$216/sqft
    Source: RMLS (OR) #20364743 Report a problem
    5/23/2020Pending sale$369,000$213/sqft
    Source: All Professionals Real Estate #20364743 Report a problem
    5/19/2020Listed for sale$369,000+50.2%$213/sqft
    Source: All Professionals Real Estate #20364743 Report a problem
    6/14/2019Sold$245,700-1.7%$142/sqft
    Source: RMLS (OR) #19426489 Report a problem
    5/21/2019Pending sale$250,000$144/sqft
    Source: RE/MAX Equity Group #19426489 Report a problem
    5/15/2019Listed for sale$250,000+61.2%$144/sqft
    Source: RE/MAX Equity Group #19426489 Report a problem
    3/25/2005Sold$155,047+8.6%$89/sqft
    Source: Public Record Report a problem
    7/15/1998Sold$142,822$82/sqft
    Source: Public Record Report a problem

    Public tax history

    YearProperty taxesTax assessment
    2025$4,247 +4.4%$221,730 +3%
    2024$4,068 +6.5%$215,280 +3%
    2023$3,822 +3.7%$209,010 +3%
    2022$3,687 +3.7%$202,930
    2021$3,554 +7.9%--
    2020$3,293 +3.2%$182,700 +3%
    2019$3,190 +3.4%$177,380
    2018$3,086 $177,380 +6.1%
    2017$3,086 +7.5%$167,210 +3%
    2016$2,870 $162,340 +3%
    2015$2,870 +4.9%$157,620 +3%
    2014$2,735 +8%$153,030 +3%
    2013$2,532 +6.5%$148,580 +3%
    2012$2,378 +2.6%$144,260 -11.9%
    2011$2,318 +2.7%$163,730 -5.1%
    2010$2,257 +2.1%$172,520 -6.4%
    2009$2,211 +7.9%$184,400 -5.7%
    2008$2,049 +2.3%$195,500 -6.2%
    2007$2,002 +11%$208,490 +7.6%
    2006$1,804 -9.8%$193,760 +22.3%
    2005$2,000 +11.1%$158,430 +11.1%
    2004$1,800 -4.6%$142,560 +1.9%
    2003$1,886 +11.2%$139,880 +1%
    2002$1,696 +3.7%$138,540 +0.6%
    2001$1,636 +10.4%$137,750 +1.5%
    2000$1,482 $135,660

    Find assessor info on the county website

    Neighborhood: Aloha

    Nearby schools

    GreatSchools rating
    Schools provided by the listing agent
    • Elementary: Errol Hassell
    • Middle: Mountain View
    • High: Aloha

    Source: RMLS (OR). This data may not be complete. We recommend contacting the local school district to confirm school assignments for this home.

    Get a cash offer in 3 minutes
    Find out how much your home could sell for in as little as 3 minutes with a no-obligation cash offer.
    Estimated market value
    $460,100
    Get a cash offer in 3 minutes
    Find out how much your home could sell for in as little as 3 minutes with a no-obligation cash offer.
    Estimated market value
    $460,100