Skip main navigation
Closed
  • $490,000

    18216 County Highway 29, Fergus Falls, MN 56537

    3beds
    1,877sqft
    Single Family
    Built in 1941
    22.96 Acres Lot
    $495,000 Zestimate®
    $261/sqft
    $2,020 Estimated rent

    Home value

    $495,000

    $470,000 - $520,000

    $2,020/mo

    Zestimate® history
    Loading
    Loading...

    Owner options

    List your home for rent

    $2,020/mo

    Rent Zestimate®

    Find your next renter with Zillow Rental Manager. Plus, with online applications, you can quickly screen prospective tenants – for free.

    Learn more

    $2,020/mo

    Rent Zestimate®

    Refinance and save

    $2,919/mo

    Est. payment

    Refinancing to a lower rate could help reduce your monthly payments and save thousands over the life of the loan.

    See today's rates

    $2,919/mo

    Est. payment

    Explore your selling options

    Work with a Zillow partner agent

    Leverage their expertise and Zillow's premium Showcase listings to get your home seen by more buyers.

    Get started

    List with your own agent

    Get your home in front of millions of buyers by listing it on Zillow.

    Learn how to do it

    Sell it yourself

    Take full control of how buyers see your home on Zillow by listing For Sale by Owner (FSBO).

    List your home

    What's special

    Heated shopSleek countertopsCattle shedDouble detached garageUpdated quintessential farmhouseSteel sidingUpdated windows
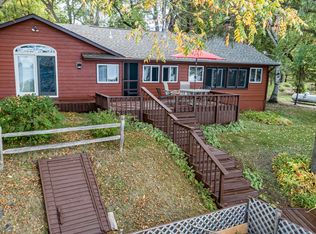
    Set on nearly 23 acres just 10 minutes from Fergus Falls and minutes from the public access to Swan Lake, this updated quintessential farmhouse delivers the space, privacy, and versatility you're looking for. This 3 bedroom, 2 bathroom home blends timeless character with modern upgrades, and features a brand new kitchen with custom cabinetry, sleek countertops, and stainless steel appliances, plus the convenience of main floor living with a bedroom, bathroom, and laundry all on one level. Steel siding, updated windows, a high efficiency furnace with central air, and a composite deck ensure comfort and low maintenance year round, while the partially finished lower level offers additional flexible space. Outside, the quality continues with an impressive number of outbuildings including a double detached garage, heated shop, classic barn with workshop space, two metal pole buildings with power, and a cattle shed, creating endless potential for hobbies, storage, or business use. With direct access to the Central Lakes Trail right out your back door and acreage that invites recreation, animals, or future expansion, this is more than a home, it is an opportunity. Properties offering this type of land, improvements, and location rarely come available, schedule your private showing today. The neighboring 16 acres is available for purchase for the buyer who wants even more room to roam.

    Zillow last checked:

    Listing updated:

    Listed by:

    Ryan Hanson 218-631-8926,

    Keller Williams Realty Professionals

    Bought with:

    Marla Branden

    REAL

    Source: NorthstarMLS as distributed by MLS GRID,MLS#: 7059719MLS Logo

    Facts & features

    Interior

    Bedrooms & bathrooms
    • Bedrooms: 3
    • Bathrooms: 2
    • 3/4 bathrooms: 2
    Bedroom
    • Level: Main
    • Area: 152.07 Square Feet
    • Dimensions: 13.7x11.1
    Bedroom 2
    • Level: Upper
    • Area: 134.26 Square Feet
    • Dimensions: 13.7x9.8
    Bedroom 3
    • Level: Upper
    • Area: 138.37 Square Feet
    • Dimensions: 13.7x10.1
    Bathroom
    • Level: Main
    • Area: 32.83 Square Feet
    • Dimensions: 6.7x4.9
    Bathroom
    • Level: Lower
    • Area: 21.93 Square Feet
    • Dimensions: 5.10x4.3
    Den
    • Level: Lower
    • Area: 148.2 Square Feet
    • Dimensions: 13x11.4
    Dining room
    • Level: Main
    • Area: 132.16 Square Feet
    • Dimensions: 11.8x11.2
    Family room
    • Level: Lower
    • Area: 301.35 Square Feet
    • Dimensions: 20.5x14.7
    Informal dining room
    • Level: Main
    • Area: 85.5 Square Feet
    • Dimensions: 11.4x7.5
    Kitchen
    • Level: Main
    • Area: 137.36 Square Feet
    • Dimensions: 13.6x10.1
    Laundry
    • Level: Main
    • Area: 137.36 Square Feet
    • Dimensions: 13.6x10.1
    Laundry
    • Level: Lower
    • Area: 51.84 Square Feet
    • Dimensions: 9.6x5.4
    Living room
    • Level: Main
    • Area: 200.01 Square Feet
    • Dimensions: 17.7x11.3
    Office
    • Level: Main
    • Area: 125.43 Square Feet
    • Dimensions: 11.3x11.1
    Other
    • Level: Lower
    • Area: 118.56 Square Feet
    • Dimensions: 11.4x10.4
    Heating
    • Forced Air
    Cooling
    • Central Air
    Appliances
    • Included: Dishwasher, Dryer, Electric Water Heater, Microwave, Range, Refrigerator, Stainless Steel Appliance(s), Washer, Water Softener Owned
    • Laundry: Laundry Room, Main Level
    Features
    • Basement: Full,Partially Finished,Sump Pump
    • Has fireplace: No
    Interior area
    • Total structure area: 3,038
    • Total interior livable area: 1,877 sqft
    • Finished area above ground: 1,702
    • Finished area below ground: 175

    Property

    Parking
    • Total spaces: 2
    • Parking features: Gravel
    • Garage spaces: 2
    Accessibility
    • Accessibility features: None
    Features
    • Levels: Two
    • Stories: 2
    • Patio & porch: Composite Decking
    Lot
    • Size: 22.96 Acres
    Details
    • Additional structures: Barn(s), Workshop, Silo
    • Foundation area: 1336
    • Additional parcels included: TBD
    • Parcel number: 13000200122000
    • Zoning description: Residential-Single Family

    Construction

    Type & style
    • Home type: SingleFamily
    • Property subtype: Single Family
    Materials
    • Frame
    • Roof: Architectural Shingle
    Condition
    • New construction: No
    • Year built: 1941

    Utilities & green energy

    • Electric: Circuit Breakers, 200+ Amp Service, Power Company: Lake Region Electric Co-op
    • Gas: Propane
    • Sewer: Septic System Compliant - No, Tank with Drainage Field
    • Water: Drilled, Well

    Community & neighborhood

    Location
    • Region: Fergus Falls

    HOA & financial

    HOA
    • Has HOA: No

    Price history

    DateEventPrice
    7/10/2026Sold$490,000-2%$261/sqft
    Source: NorthstarMLS as distributed by MLS GRID #7059719 Report a problem
    5/14/2026Pending sale$499,900$266/sqft
    Source: NorthstarMLS as distributed by MLS GRID #7059719 Report a problem
    4/22/2026Listed for sale$499,900-1%$266/sqft
    Source: NorthstarMLS as distributed by MLS GRID #7059719 Report a problem
    8/28/2024Listing removed$505,000-1.9%$269/sqft
    Source: NorthstarMLS as distributed by MLS GRID #6514912 Report a problem
    4/8/2024Listed for sale$515,000$274/sqft
    Source: NorthstarMLS as distributed by MLS GRID #6514912 Report a problem

    Public tax history

    YearProperty taxesTax assessment
    2025$1,633 -13.4%$555,100 -2.1%
    2024$1,886 +10%$566,900 +13%
    2023$1,714 +4.8%$501,800 +15.9%
    2022$1,636 +10.3%$432,800
    2021$1,484 +17%--
    2020$1,268 +10.2%$413,800 +11%
    2018$1,151 -14%$372,700 +2.1%
    2017$1,338 -0.6%$365,100 -2.3%
    2016$1,346 $373,700
    2015$1,346 +4.5%--
    2014$1,288 +19.4%$325,200
    2011$1,079 +4.4%--
    2010$1,034 --

    Find assessor info on the county website

    Neighborhood: 56537

    Nearby schools

    GreatSchools rating
    Get pre-qualified for a loan
    At Zillow Home Loans, we can pre-qualify you in as little as 5 minutes with no impact to your credit score.

    An equal housing lender. NMLS #10287.

    Sell for more on Zillow
    Get a Zillow Showcase℠ listing at no additional cost and you could sell for .
    $495,000
    2% more
    +$9,900
    With Zillow Showcase(estimated)
    $504,900