Skip main navigation
Off market
  • $1,688,500

    18216 SE Heritage Dr, Jupiter, FL 33469

    4beds
    3,200sqft
    SingleFamily
    Built in 1989
    0.49 Acres Lot
    $1,688,500 Zestimate®
    $528/sqft
    $5,759 Estimated rent

    Home value

    $1,688,500

    $1.50M - $1.89M

    $5,759/mo

    Zestimate® history
    Loading
    Loading...

    Owner options

    List your home for rent

    $5,759/mo

    Rent Zestimate®

    Find your next renter with Zillow Rental Manager. Plus, with online applications, you can quickly screen prospective tenants – for free.

    Learn more

    $5,759/mo

    Rent Zestimate®

    Refinance and save

    $11,745/mo

    Est. payment

    Refinancing to a lower rate could help reduce your monthly payments and save thousands over the life of the loan.

    See today's rates

    $11,745/mo

    Est. payment

    Explore your selling options

    Work with a Zillow partner agent

    Leverage their expertise and Zillow's premium Showcase listings to get your home seen by more buyers.

    Get started

    List with your own agent

    Get your home in front of millions of buyers by listing it on Zillow.

    Learn how to do it

    Sell it yourself

    Take full control of how buyers see your home on Zillow by listing For Sale by Owner (FSBO).

    List your home

    What's special

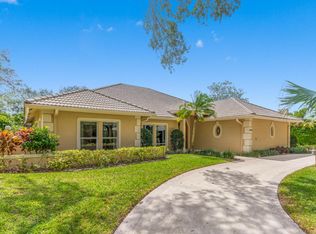
    Welcome Home to 18216 SE Heritage Drive, a stunning, single story beauty, nestled on a prime, ½-acre lot within the enchanting, gated community of Heritage Oaks. This spectacular 4 BR, 3 BA, 2 Car Garage, Pool home truly has it all! Solid CBS construction, impact windows, & a complete home Generator offer peace of mind, while countless upgrades & designer touches offer luxury living at its best. The circular driveway, & beautifully landscaped front yard, greet you and create a grand and welcoming façade. As you step in through the beautiful, double-entry wood doors, you're treated to an open, sunlit interior, with soaring ceilings, & beautiful views of the pool and garden from almost every room. A true split bedroom floor plan offers private retreats, as well as an exceptional open flow for entertaining. The outdoors are invited in, as your main living area wraps around your tropical outdoor oasis and impact glass skylights shed additional natural light indoors. High-end plantation shutters adorn every door and window of the home, including the garage! The kitchen is simply spectacular, with a beautiful center island, high-end granite countertops, newly re-finished hardwood cabinetry (with storage galore) and stainless steel appliances. The Master Bedroom Suite is a spacious, private haven, boasting tray ceilings, 2 walk-in closets, sun-lit seating area, and a beautifully upgraded master bath, equipped with a whirlpool tub and separate hot water heater. A large, covered, outdoor logia, accented by gorgeous pavers, welcomes you outdoors. The back yard is fully fenced, lined with lush, colorful privacy hedges, and dotted with a lemon, avocado, and moringa tree to add to the overall charm. The screened, pool area and lanai extend your outdoor living space year round and offer a plethora of relaxation and entertainment options. Coveted Southern exposure allows for comfortable enjoyment of your backyard haven, at any time of day.

    This property is not currently displayed as for sale or rent on Zillow. This may be different from what's on other websites or public sources.

    Facts & features

    Interior

    Bedrooms & bathrooms
    • Bedrooms: 4
    • Bathrooms: 3
    • Full bathrooms: 3
    Heating
    • Forced air, Electric
    Cooling
    • Central
    Appliances
    • Included: Dishwasher, Dryer, Freezer, Garbage disposal, Microwave, Range / Oven, Refrigerator, Washer
    • Laundry: Inside
    Features
    • Kitchen Island, Pantry, Walk-In Closet(s), Built-in Shelves, Entrance Foyer, Split Bedroom, Volume Ceiling, Roman Tub, Entry Lvl Lvng Area, Family, Great, Maid/In-Law
    • Flooring: Tile
    • Doors: French Doors
    • Windows: Plantation Shutters, Skylight(s), Storm Shutters, Bay Window(s), Sliding, Shutters, Picture, Impact Glass, Electric Shutters, Hurricane Windows
    • Basement: None
    • Attic: Attic
    • Has fireplace: Yes
    • Fireplace features: Fireplace(s)
    Interior area
    • Total interior livable area: 3,200 sqft

    Property

    Parking
    • Total spaces: 4
    • Parking features: Garage - Attached
    Features
    • Patio & porch: Covered Patio, Screened Patio
    • Exterior features: Stucco
    • Pool features: In Ground, Screen Enclosure, Private
    • Spa features: Bath
    • Fencing: Fenced
    • Has view: Yes
    • View description: Territorial
    Lot
    • Size: 0.49 Acres
    • Features: Auto Sprinkler, Well Sprinkler, 1/2 to < 1 Acre, 1/4 to 1/2 Acre, Zoned Sprinkler
    • Residential vegetation: Fruit Tree(s)
    Details
    • Parcel number: 234042001001004806
    • Zoning: RES
    • Other equipment: Generator Whle House

    Construction

    Type & style
    • Home type: SingleFamily
    • Architectural style: Ranch, Traditional, Mediterranean
    Materials
    • Concrete Block
    • Roof: Tile
    Condition
    • Resale
    • Year built: 1989

    Utilities & green energy

    • Sewer: Public Sewer
    • Water: Public
    • Utilities for property: Electricity Connected, Cable Connected

    Community & HOA

    Community
    • Security: Gated with Guard, Security Fence
    HOA
    • Has HOA: Yes
    • Services included: Cable TV, Security, Management Fees, Common Areas, Recrtnal Facility
    • HOA fee: $345 monthly
    Location
    • Region: Jupiter

    Financial & listing details

    • Price per square foot: $528/sqft
    • Tax assessed value: $1,288,020
    • Annual tax amount: $17,862
    • Inclusions: Refrigerator, Dryer, Washer, Dishwasher, Disposal, Microwave, freezer, Auto Garage Open, Range - Electric, Water Heater - Elec, Storm Shutters, Generator Whle House, Reverse Osmosis Water Treatment
    • Road surface type: Paved

    Price history

    DateEventPrice
    12/23/2019Sold$775,000-1.3%$242/sqft
    Source: BeachesMLS #R10567731 Report a problem
    10/8/2019Listed for sale$785,000+31.9%$245/sqft
    Source: Premier Properties of South Fl #RX-10567731 Report a problem
    9/29/2014Sold$595,000$186/sqft
    Source: Public Record Report a problem

    Public tax history

    YearProperty taxesTax assessment
    2025$17,862 -1%$1,146,542 +2.9%
    2024$18,043 -14.1%$1,114,230 -12.8%
    2023$21,015 +63.7%$1,277,440 +90.8%
    2022$12,840 +20.3%$669,399 +12.6%
    2021$10,670 +1.3%$594,250 +1.4%
    2020$10,536 +38%$585,830 +28.8%
    2019$7,633 $454,925 +1.9%
    2018$7,633 +2.5%$446,443 +2.1%
    2017$7,448 -2.8%$437,261 +2.1%
    2016$7,665 $428,268 +0.7%
    2015$7,665 $425,292 -5.4%
    2014$7,665 $449,400 +8.9%
    2013-- $412,530 +39.1%
    2012-- $296,503 +3%
    2011-- $287,867 +1.5%
    2010-- $283,613 +2.7%
    2009-- $276,153 +0.1%
    2008-- $275,885 +3%
    2007$6,414 -2.2%$267,847 +2.5%
    2006$6,556 $261,314 +3%
    2005-- $253,703 +5%
    2004$3,986 $241,721
    2003$3,986 +2.1%$241,721 +2.4%
    2002$3,905 +1.1%$236,055 +1.6%
    2001$3,862 +2.8%$232,338 +3%
    2000$3,758 +3.2%$225,571 +2.7%
    1999$3,640 $219,641
    Find assessor info on the county website

    Neighborhood: 33469

    Nearby schools

    GreatSchools rating
    Schools provided by the listing agent
    • Elementary: Hobe Sound Elementary School
    • Middle: Murray Middle School
    • High: South Fork High School

    Source: The MLS. This data may not be complete. We recommend contacting the local school district to confirm school assignments for this home.

    Get a cash offer in 3 minutes
    Find out how much your home could sell for in as little as 3 minutes with a no-obligation cash offer.
    Estimated market value
    $1,688,500
    Get a cash offer in 3 minutes
    Find out how much your home could sell for in as little as 3 minutes with a no-obligation cash offer.
    Estimated market value
    $1,688,500