Skip main navigation
Sold for $455,000
  • $455,000

    18216 W 3rd Place, Golden, CO 80401

    3beds
    1,440sqft
    Townhouse
    Built in 1984
    -- sqft lot
    $448,200 Zestimate®
    $316/sqft
    $2,801 Estimated rent

    Home value

    $448,200

    $421,000 - $480,000

    $2,801/mo

    Zestimate® history
    Loading
    Loading...

    Owner options

    List your home for rent

    $2,801/mo

    Rent Zestimate®

    Find your next renter with Zillow Rental Manager. Plus, with online applications, you can quickly screen prospective tenants – for free.

    Learn more

    $2,801/mo

    Rent Zestimate®

    Refinance and save

    $2,847/mo

    Est. payment

    Refinancing to a lower rate could help reduce your monthly payments and save thousands over the life of the loan.

    See today's rates

    $2,847/mo

    Est. payment

    Explore your selling options

    Work with a Zillow partner agent

    Leverage their expertise and Zillow's premium Showcase listings to get your home seen by more buyers.

    Get started

    List with your own agent

    Get your home in front of millions of buyers by listing it on Zillow.

    Learn how to do it

    Sell it yourself

    Take full control of how buyers see your home on Zillow by listing For Sale by Owner (FSBO).

    List your home

    What's special

    Modern updatesWalkout basementTrendy fireplacePanoramic mountain viewsModern wood cabinetryFenced yardStunning views
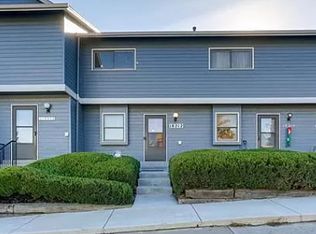
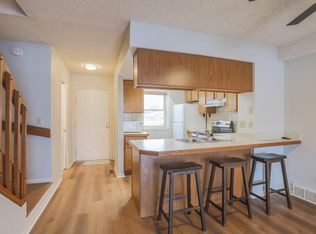
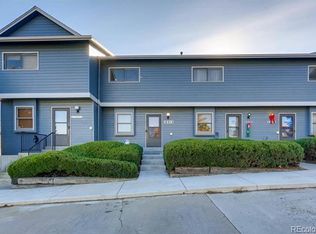
    This expansive condo is one of the largest in its price range, ideally located minutes from the world-famous Red Rocks Amphitheater, Colorado Mills, and Wrigley’s Chicago Bar & Grill, with easy access to I-70. This recently remodeled townhome-style condo offers a perfect blend of modern updates and natural beauty, creating an inviting and unique living space with expansive views of the foothills. Step into the open-concept main level, where the kitchen, dining, and living areas flow seamlessly together. The new kitchen features modern wood cabinetry, and Rocky Mountain-inspired tones, creating a warm, natural vibe. The kitchen transitions into a spacious dining area, perfect for entertaining. The cozy living room centers around a trendy fireplace with breathtaking views of the Rocky Mountains as the backdrop. The main level also includes a conveniently located 1/2 bath off the entry and kitchen—ideal for guests or quick access while entertaining. Walk out from the living room to your private deck and enjoy panoramic mountain views, perfect for outdoor relaxation. Upstairs, you’ll find two spacious bedrooms and a remodeled unique 1.25 bath layout. The primary bedroom offers a private 2nd vanity area separate from the shared Jack-and-Jill bath, which has been remodeled before listing for a fresh, modern feel. The walkout basement adds versatile living space with a third bedroom or living area, plus a modern bathroom with a walk-in shower and kitchenette. This is one of the largest condo in its price range in Golden, with a fenced yard, walkout basement, two reserved parking spaces and more. Schedule a tour today! Take advantage of the Community Reinvestment Act program by one of our lenders. Receive a 1.75% credit of the loan amount (up to $7000 max) towards rate buy downs and/or closing costs." Call Garrett Townshend 303-883-2000 for more information on the CRA incentive offered by his bank.

    Zillow last checked:

    Listing updated:

    Listed by:

    Cody Walker 970-528-0604 cody@sourceofhome.com,

    eXp Realty, LLC

    Bought with:

    Spencer Zlatin, 100104664

    eXp Realty, LLC

    Source: REcolorado as distributed by MLS GRID,MLS#: 2496730MLS Logo

    Facts & features

    Interior

    Bedrooms & bathrooms
    • Bedrooms: 3
    • Bathrooms: 3
    • Full bathrooms: 1
    • 3/4 bathrooms: 1
    • 1/2 bathrooms: 1
    • Main level bathrooms: 1
    Bedroom
    • Description: Mountain Views
    • Level: Upper
    Bedroom
    • Description: Has It's Own Vanity/Sink
    • Features: Primary Suite
    • Level: Upper
    Bedroom
    • Description: Huge Walkout Bedroom Or Living Space
    • Level: Basement
    Bathroom
    • Description: Jack+jill Remodeled
    • Level: Upper
    Bathroom
    • Description: Remodeled 1/2 Bath
    • Level: Main
    Bathroom
    • Description: Beautifully Remodeled
    • Level: Basement
    Family room
    • Description: Walkout To Deck + Fireplace
    • Level: Main
    Kitchen
    • Description: Remodeled Kitchen
    • Level: Main
    Kitchen
    • Description: Laundry Room Kitchenette
    • Level: Basement
    Living room
    • Description: Fireplace
    • Level: Main
    Heating
    • Forced Air
    Cooling
    • Central Air
    Appliances
    • Included: Dishwasher, Disposal, Dryer, Oven, Refrigerator, Washer
    Features
    • Ceiling Fan(s), Eat-in Kitchen, High Ceilings, High Speed Internet, Jack & Jill Bathroom, Kitchen Island, Open Floorplan, Quartz Counters, Smoke Free
    • Flooring: Carpet, Tile, Vinyl
    • Windows: Double Pane Windows
    • Basement: Finished,Full,Walk-Out Access
    • Number of fireplaces: 1
    • Fireplace features: Family Room
    • Common walls with other units/homes: 2+ Common Walls
    Interior area
    • Total structure area: 1,440
    • Total interior livable area: 1,440 sqft
    • Finished area above ground: 960
    • Finished area below ground: 440

    Property

    Parking
    • Total spaces: 2
    • Details: Reserved Spaces: 2
    Features
    • Levels: Two
    • Stories: 2
    • Entry location: Ground
    • Patio & porch: Deck
    • Exterior features: Balcony, Garden, Private Yard
    • Fencing: Full
    • Has view: Yes
    • View description: Meadow, Mountain(s)
    Details
    • Parcel number: 189154
    • Special conditions: Standard

    Construction

    Type & style
    • Home type: Townhouse
    • Architectural style: Contemporary
    • Property subtype: Townhouse
    • Attached to another structure: Yes
    Materials
    • Frame
    • Roof: Composition
    Condition
    • Updated/Remodeled
    • Year built: 1984

    Utilities & green energy

    • Electric: 110V
    • Sewer: Public Sewer
    • Water: Public
    • Utilities for property: Cable Available, Electricity Connected, Internet Access (Wired), Natural Gas Connected

    Community & neighborhood

    Security
    • Security features: Carbon Monoxide Detector(s), Smart Cameras, Smoke Detector(s)
    Location
    • Region: Golden
    • Subdivision: West Third Place Condos

    HOA & financial

    HOA
    • Has HOA: Yes
    • HOA fee: $225 monthly
    • Services included: Maintenance Grounds, Trash
    • Association name: Third Place HOA
    • Association phone: 555-555-5555

    Other

    Other facts
    • Listing terms: 1031 Exchange,Cash,Conventional,FHA,VA Loan
    • Ownership: Individual
    • Road surface type: Paved

    Price history

    DateEventPrice
    12/15/2025Sold$455,000+3.4%$316/sqft
    Source: REcolorado as distributed by MLS GRID #2496730 Report a problem
    11/18/2025Pending sale$440,000$306/sqft
    Source: REcolorado as distributed by MLS GRID #2496730 Report a problem
    11/4/2025Price change$440,000-3.3%$306/sqft
    Source: REcolorado as distributed by MLS GRID #2496730 Report a problem
    10/12/2025Price change$455,000-6.2%$316/sqft
    Source: REcolorado as distributed by MLS GRID #2496730 Report a problem
    9/17/2025Listed for sale$485,000+26.8%$337/sqft
    Source: REcolorado as distributed by MLS GRID #2496730 Report a problem
    5/3/2021Sold$382,500+0.7%$266/sqft
    Source: Public Record Report a problem
    4/12/2021Pending sale$380,000$264/sqft
    Source: RE/MAX International #5531078 Report a problem
    4/8/2021Listed for sale$380,000$264/sqft
    Source: RE/MAX International #5531078 Report a problem

    Public tax history

    YearProperty taxesTax assessment
    2025$2,844 0%$28,684 -8.4%
    2024$2,845 +37.2%$31,317
    2023$2,073 -1.6%$31,317 +30.6%
    2022$2,107 +5.2%$23,980 -2.8%
    2021$2,002 $24,670 +4.7%
    2020$2,002 +1.4%$23,570
    2019$1,974 -0.7%$23,570 +2.4%
    2018$1,987 $23,021
    2017$1,987 +12.3%$23,021 +10.2%
    2016$1,769 $20,895
    2015$1,769 +32%$20,895 +38.9%
    2014$1,340 +12.8%$15,045
    2013$1,187 +2.2%$15,045 +11.4%
    2012$1,161 -3.7%$13,500
    2011$1,206 +0%$13,500 -4.4%
    2010$1,206 -4.2%$14,120
    2009$1,259 +0.2%$14,120 -4%
    2008$1,256 0%$14,710
    2007$1,256 0%$14,710 +1.1%
    2006$1,256 +4.3%$14,550 +6.7%
    2005$1,205 +9.6%$13,630
    2004$1,099 +17.4%$13,630
    2003$937 +1.6%$13,630 +19.1%
    2002$921 -1.2%$11,440 +8.6%
    2001$933 -1%$10,530
    2000$942 $10,530

    Find assessor info on the county website

    Neighborhood: 80401

    Nearby schools

    GreatSchools rating
    Schools provided by the listing agent
    • Elementary: Shelton
    • Middle: Bell
    • High: Golden
    • District: Jefferson County R-1

    Source: REcolorado as distributed by MLS GRID. This data may not be complete. We recommend contacting the local school district to confirm school assignments for this home.

    Get a cash offer in 3 minutes
    Find out how much your home could sell for in as little as 3 minutes with a no-obligation cash offer.
    Estimated market value
    $448,200
    Get a cash offer in 3 minutes
    Find out how much your home could sell for in as little as 3 minutes with a no-obligation cash offer.
    Estimated market value
    $448,200