**PAID-OFF SOLAR PANELS, TESLA POWERWALL & TESLA EV CHARGER With a full-price offer, sellers will convey a new 85" LG TV, refrigerator, washer and dryer, dining table and chairs, 1 king bed, 1 full-size bed, 1 twin bed, and the kid's play set in the backyard, making this home exceptionally move-in ready. A wonderful opportunity to enjoy comfort, energy efficiency, abundant outdoor space, and an exceptional family-friendly lifestyle in Pflugerville! Welcome to this beautifully maintained home in the peaceful and desirable Sorento community of Pflugerville! This versatile floor plan offers 3 bedrooms plus a dedicated office, perfect for working from home, a study, or flexible living space. Designed with family living and entertaining in mind, the home features a spacious backyard with extended covered patio space along both the side and rear of the home, creating the perfect setting for outdoor activities, playtime, BBQs, parties, outdoor movie nights, and gatherings. The green space directly in front of the home provides a peaceful view and plenty of room for outdoor activities or a bounce house or mini event. Facing west, the home enjoys beautiful sunset views in the backyard—and if you love rainbows, you may have found your perfect home! Energy-efficient features included. Enjoy all that Sorento has to offer with fantastic community amenities including a pool, gym, clubhouse, and playground, plus convenient walking access to Lake Pflugerville for fishing, boating, and outdoor recreation. With its peaceful setting, family-friendly layout, extensive outdoor space, and energy-efficient upgrades, this home offers the perfect blend of comfort and lifestyle.
Active
$424,990
18217 Cercina Trl, Pflugerville, TX 78660
3beds
2,068sqft
Single Family Residence
Built in 2019
7,875 Square Feet Lot
$424,400 Zestimate®
$206/sqft
$75/mo HOA
What's special
Spacious backyardTesla ev chargerExtensive outdoor spacePaid-off solar panelsVersatile floor planWasher and dryerTwin bed
- 8 days
- 430
- 35
Zillow last checked:
Listing updated:
Listed by:
Vivian Le (512) 790-7179,
eXp Realty, LLC (888) 519-7431
Source: Unlock MLS,MLS#: 7246210
Facts & features
Interior
Bedrooms & bathrooms
- Bedrooms: 3
- Bathrooms: 2
- Full bathrooms: 2
- Main level bedrooms: 3
Heating
- Central, Solar
Cooling
- Ceiling Fan(s), Central Air
Appliances
- Included: Cooktop, Dishwasher, Disposal, Gas Cooktop, Microwave, Oven, Refrigerator
Features
- Breakfast Bar, Built-in Features, Ceiling Fan(s), High Ceilings, Quartz Counters, Eat-in Kitchen, Kitchen Island, Open Floorplan, Pantry, Primary Bedroom on Main, Smart Home, Storage, Study/Home Office
- Flooring: Carpet, Concrete, Vinyl
- Windows: Blinds, Display Window(s)
Interior area
- Total interior livable area: 2,068 sqft
Property
Parking
- Total spaces: 3
- Parking features: Attached, Driveway, Garage
- Attached garage spaces: 3
Accessibility
- Accessibility features: None
Features
- Levels: One
- Stories: 1
- Patio & porch: Covered, Patio
- Exterior features: Playground, Private Yard
- Pool features: None
- Spa features: None
- Fencing: Fenced, Wood
- Has view: Yes
- View description: Park/Greenbelt
- Waterfront features: None
Lot
- Size: 7,875 Square Feet
- Features: Sprinkler - Automatic
Details
- Additional structures: None
- Parcel number: 02725911030000
- Special conditions: Standard
Construction
Type & style
- Home type: SingleFamily
- Property subtype: Single Family Residence
Materials
- Foundation: Slab
- Roof: Shingle
Condition
- Resale
- New construction: No
- Year built: 2019
Details
- Builder name: DR HORTON
Utilities & green energy
- Sewer: Public Sewer
- Water: Public
- Utilities for property: Electricity Available, Natural Gas Available, Solar
Community & HOA
Community
- Features: Clubhouse, Playground, Pool
- Subdivision: SORENTO
HOA
- Has HOA: Yes
- Services included: Common Area Maintenance
- HOA fee: $75 monthly
- HOA name: Sorento
Location
- Region: Pflugerville
Financial & listing details
- Price per square foot: $206/sqft
- Tax assessed value: $429,177
- Annual tax amount: $9,931
- Date on market: 8/25/2026
- Listing terms: Cash,Conventional,FHA,VA Loan,Zero Down
- Electric utility on property: Yes
Estimated market value
$424,400
$403,000 - $446,000
$2,344/mo
Price history
| Date | Event | Price |
|---|---|---|
| 8/25/2026 | Listed for sale | $424,990$206/sqft |
Source: eXp Realty #ACT7246210 Report a problem | ||
Public tax history
| Year | Property taxes | Tax assessment |
|---|---|---|
| 2025 | $7,923 +0.9% | $429,177 +3.4% |
| 2024 | $7,856 +9.1% | $415,073 +10% |
| 2023 | $7,202 -11.5% | $377,339 +10% |
| 2022 | $8,141 | $343,035 +10% |
| 2021 | -- | $311,850 +7.7% |
| 2020 | $7,925 +453.9% | $289,527 +420.1% |
| 2019 | $1,431 | $55,669 |
Find assessor info on the county website
Monthly payment
Est. payment
Payment breakdown
Explore the cost of this home by adjusting the details. Changes won't be saved.Climate risks
Neighborhood: 78660
Nearby schools
Schools provided by the listing agent
- Elementary: Hidden Lake
- Middle: Cele
- High: Weiss
- District: Pflugerville ISD
Source: Unlock MLS. This data may not be complete. We recommend contacting the local school district to confirm school assignments for this home.
- $475,8004 bd3 ba2.8k sqft18413 Cercina, Pflugerville, TX 78660Off Market
- $430,1004 bd3 ba2.7k sqft18216 Anicio Gallo Dr, Pflugerville, TX 78660Off Market
- $393,6004 bd3 ba2.5k sqft18300 Anicio Gallo Dr, Pflugerville, TX 78660Off Market
- $421,7004 bd3 ba2.4k sqft18304 Anicio Gallo Dr, Pflugerville, TX 78660Off Market

Similar homes
- $420,0003 bd2 ba2k sqft20128 Garganey Dr, Pflugerville, TX 78660Active

 MLS ID #8557266, John May, Goodrich Realty LLC. Unlock MLS
 - $469,0005 bd3 ba2.9k sqft6700 Folsom Ave, Pflugerville, TX 78660Active
 MLS ID #8110229, Lee McClintick, Joseph Walter Realty, LLC. Unlock MLS
 - $450,0004 bd3 ba2.8k sqft16905 Antioch Ave, Pflugerville, TX 78660Active
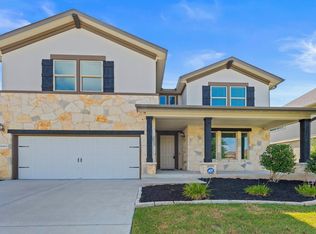 MLS ID #2297091, Heather Brown, RE/MAX Fine Properties. Unlock MLS
 - $460,0004 bd3 ba2.7k sqft19701 Maiden Grass Dr, Pflugerville, TX 78660Active
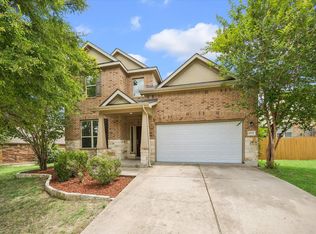 MLS ID #4475641, SK Karumuri, Key Realty Austin. Unlock MLS
 - $369,0003 bd2 ba1.9k sqft19832 Harrier Flight Trl, Pflugerville, TX 78660ActiveMLS ID #4015879, Lionel Laday, Laday Realty Group, LLC. Unlock MLS
- $460,0004 bd3 ba2.7k sqft19604 Maiden Grass Dr, Pflugerville, TX 78660ActiveMLS ID #2879641, Carly Riley, Compass RE Texas, LLC. Unlock MLS
- $449,9005 bd4 ba2.9k sqft3101 Fresh Spring Rd, Pflugerville, TX 78660ActiveMLS ID #7525930, Susan Patterson, Compass RE Texas, LLC. Unlock MLS
- $299,9003 bd2 ba1.8k sqft18828 Mangan Way #L49, Pflugerville, TX 78660ActiveMLS ID #6181173, Kathleen Magat, Douglas Elliman Real Estate. Unlock MLS
- $360,0003 bd3 ba2k sqft204 Yucca House Dr, Pflugerville, TX 78660ActiveMLS ID #7196172, Rachel Pulliam, Bramlett Partners. Unlock MLS
- $489,9994 bd3 ba2.5k sqft3821 Raven Caw Pass, Pflugerville, TX 78660ActiveMLS ID #6990790, Helena Kwee, Proper Management. Unlock MLS
- $569,9954 bd4 ba2.8k sqft18029 Santa Croce Dr, Pflugerville, TX 78660ActiveMLS ID #7005190, Jeff Patterson, Team West Real Estate LLC. Unlock MLS
- $289,9003 bd2 ba1.2k sqft6403 Principale Dr, Pflugerville, TX 78660ActiveMLS ID #9975232, Daniel Ajwani, LPT Realty, LLC. Unlock MLS
- $424,9003 bd2 ba2k sqft2624 Enza Dr, Round Rock, TX 78665ActiveMLS ID #9951889, Tanya Kerr, KWLS - T. Kerr Property Group. Unlock MLS
- $355,0003 bd2 ba1.7k sqft2801 Kickapoo Cavern Dr, Pflugerville, TX 78660ActiveMLS ID #6720336, Doreen Sidney, Teifke Real Estate. Unlock MLS
- $349,9993 bd2 ba1.8k sqft20404 Farm Pond Ln, Pflugerville, TX 78660ActiveMLS ID #2633865, David Saniti, Turner Residential. Unlock MLS
- $529,0004 bd3 ba2.8k sqft20016 Abigail Way, Pflugerville, TX 78660ActiveMLS ID #6024639, Bobby Baylor, RealAgent. Unlock MLS
- $339,9003 bd3 ba1.8k sqft18416 Cumberland Gap St, Pflugerville, TX 78660ActiveMLS ID #5029702, Rosie Ochoa, Christies Intl Real Estate Lone Star. Unlock MLS
- $570,0004 bd4 ba2.8k sqft20110 Garganey Dr, Pflugerville, TX 78660ActiveMLS ID #4775900, Bradley Baker, Christies Intl Real Estate Lone Star. Unlock MLS
- $365,0004 bd3 ba2.4k sqft924 Oatmeal Dr, Pflugerville, TX 78660ActiveMLS ID #2331805, Kristina Norwine, Abrams & Associates Realty LLC. Unlock MLS
- $415,0004 bd2 ba2.3k sqft5801 Parma St, Round Rock, TX 78665ActiveMLS ID #9991953, Loretta Thomason, Keller Williams Realty. Unlock MLS
