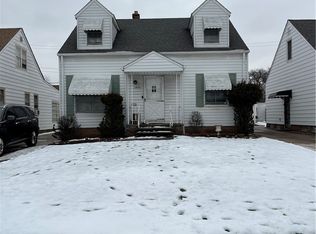
welcome to this beautifully maintained home located in the heart of Maple Heights. this charming 2.5 bedrooms, 1.5 bathrooms offers the perfect blend of comfort, style and functionality making it an ideal place to call home. This home offers two spacious bedrooms plus a half bedroom, ideal for a home office, reading room or guest space providing flexibility to suit your lifestyle needs. Step inside the open concept layout that connects the living room and tv area, creating a bright and inviting atmosphere perfect for both everyday living and entertainment. The beautifully designed kitchen offers both style and features and a layout that makes meal preparation and gathering serves as the heart of the home. WOW! downstairs, you will discover a fully finished, modern style basement perfect for entertainment lounge, recreation space or home theater, offering endless possibilities for relaxation and enjoyment. A backyard retreat offers a private oasis with a gazebo, morning coffee or an entertaining evening. Don't miss the opportunity to own the wonderful Maple Height gem where comfort, style and home come together beautifully.
Active
Price cut: $5K (7/8)
$165,000
18217 Edinboro Ave, Maple Heights, OH 44137
2beds
1,248sqft
Single Family Residence
Built in 1953
4,791 Square Feet Lot
$-- Zestimate®
$132/sqft
$-- HOA
What's special
Two spacious bedroomsBright and inviting atmosphere
- 130 days |
- 296 |
- 20 |
Zillow last checked:
Listing updated:
Listed by:
Dennise Hunter 216-258-5364 dennisehunter@howardhanna.com,
Howard Hanna
Source: MLS Now,MLS#: 5192416Originating MLS: Akron Cleveland Association of REALTORS
Loading...
Facts & features
Interior
Bedrooms & bathrooms
- Bedrooms: 2
- Bathrooms: 2
- Full bathrooms: 1
- 1/2 bathrooms: 1
- Main level bathrooms: 1
- Main level bedrooms: 2
Other
- Description: Flooring: Hardwood,Laminate
- Dimensions: ND x ND
Heating
- Forced Air
Cooling
- None
Appliances
- Included: Dryer, Dishwasher, Range, Refrigerator
- Laundry: In Basement
Features
- Built-in Features, Ceiling Fan(s), Eat-in Kitchen, Open Floorplan, Other, Natural Woodwork
- Basement: Finished
- Has fireplace: No
- Fireplace features: None
Interior area
- Total structure area: 1,248
- Total interior livable area: 1,248 sqft
- Finished area above ground: 1,248
Video & virtual tour
Property
Parking
- Parking features: Concrete, Detached, Garage
- Garage spaces: 2
Features
- Levels: One and One Half,One
- Stories: 1
- Pool features: None
- Fencing: Back Yard
- Has view: Yes
- View description: Other
Lot
- Size: 4,791 Square Feet
Details
- Additional structures: Garage(s), Gazebo
- Parcel number: 78305064
Construction
Type & style
- Home type: SingleFamily
- Architectural style: Cape Cod
- Property subtype: Single Family Residence
Materials
- Aluminum Siding, Vinyl Siding
- Foundation: Brick/Mortar
- Roof: Asbestos Shingle
Condition
- Fixer
- Year built: 1953
Utilities & green energy
- Sewer: None
- Water: Public
- Utilities for property: Sewer Not Available
Community & HOA
Community
- Features: Park
- Subdivision: Maple Heights
HOA
- Has HOA: No
Location
- Region: Maple Heights
Financial & listing details
- Price per square foot: $132/sqft
- Tax assessed value: $106,200
- Annual tax amount: $3,000
- Date on market: 3/11/2026
- Cumulative days on market: 131 days
- Listing agreement: Exclusive Right To Sell
- Listing terms: Cash,Conventional,FHA
Estimated market value
Not available
Estimated sales range
Not available
Not available
Price history
| Date | Event | Price |
|---|---|---|
| 7/8/2026 | Price change | $165,000-2.9%$132/sqft |
Source: MLS Now #5192416 Report a problem | ||
| 6/18/2026 | Price change | $170,000-5.6%$136/sqft |
Source: MLS Now #5192416 Report a problem | ||
| 3/11/2026 | Listed for sale | $180,000$144/sqft |
Source: MLS Now #5192416 Report a problem | ||
Public tax history
| Year | Property taxes | Tax assessment |
|---|---|---|
| 2025 | $2,622 -11.3% | $37,170 |
| 2024 | $2,957 +18% | $37,170 +33.9% |
| 2023 | $2,506 +0.4% | $27,760 |
| 2022 | $2,496 -7.2% | $27,760 |
| 2021 | $2,691 +20.5% | $27,760 +31.9% |
| 2020 | $2,233 -50.5% | $21,040 |
| 2019 | $4,513 +75.3% | $21,040 |
| 2018 | $2,574 -88% | $21,040 +2.5% |
| 2017 | $21,465 +39.6% | $20,520 +0.9% |
| 2016 | $15,377 +2.4% | $20,340 |
| 2015 | $15,010 +20.7% | $20,340 -9.1% |
| 2014 | $12,437 +26.5% | $22,370 |
| 2013 | $9,833 +27.3% | $22,370 |
| 2012 | $7,728 +34.8% | $22,370 -27.5% |
| 2011 | $5,732 +46.5% | $30,870 |
| 2010 | $3,912 +57% | $30,870 |
| 2009 | $2,491 +5.2% | $30,870 -8% |
| 2008 | $2,369 +5.1% | $33,570 |
| 2007 | $2,255 +3.4% | $33,570 |
| 2006 | $2,181 +17.3% | $33,570 +12.7% |
| 2005 | $1,859 +0.8% | $29,790 |
| 2004 | $1,845 | $29,790 |
| 2003 | -- | $29,790 +7.9% |
| 2002 | $1,447 -40.4% | $27,620 |
| 2001 | $2,428 -0.1% | $27,620 |
| 2000 | $2,431 | $27,620 |
Find assessor info on the county website
Monthly payment
Est. payment
Payment breakdown
Explore the cost of this home by adjusting the details. Changes won't be saved.Climate risks
Neighborhood: 44137
Nearby schools
GreatSchools rating
- 3/10Barack Obama Elementary SchoolGrades: 4-5Distance: 1.4 mi
- 5/10Milkovich Middle SchoolGrades: 6-8Distance: 0.7 mi
- 4/10Maple Heights High SchoolGrades: 9-12Distance: 0.6 mi
Schools provided by the listing agent
- District: Maple Heights CSD - 1818
Source: MLS Now. This data may not be complete. We recommend contacting the local school district to confirm school assignments for this home.
- $110,0003 bd2 ba1.2k sqft18301 Edinboro Ave, Maple Heights, OH 44137Sold
- $159,0003 bd1 ba1.2k sqft18213 Edinboro Ave, Maple Heights, OH 44137Off Market
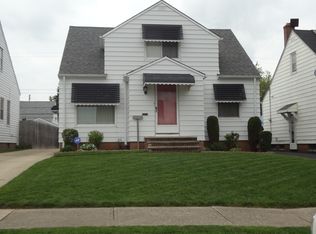
- $122,6003 bd1 ba1.5k sqft18305 Edinboro Ave, Maple Heights, OH 44137Off Market
- $110,100-- bd-- ba-- sqftEdinboro Ave, Maple Heights, OH 44137Off Market
- $3,4006,969 Square FeetEdinboro Ave, Maple Heights, OH 44137Off Market
- $3,8006,969 Square FeetEdinboro Ave, Maple Heights, OH 44137Off Market
- $106,400-- bd-- ba-- sqftEdinboro Ave, Maple Heights, OH 44137Off Market
- $3,6006,969 Square FeetEdinboro Ave, Maple Heights, OH 44137Off Market
A local agent can set up tours, give advice and negotiate with sellers.
Similar homes
- $159,9003 bd2 ba1.1k sqft16014 Turney Rd, Maple Heights, OH 44137For Sale
 MLS ID #5188398, Jennifer Thompkins-Valentine, There's No Place Like Home. MLS Now
 - $129,0003 bd2 ba1.1k sqft5356 Beechwood Ave, Maple Heights, OH 44137For Sale
 MLS ID #5225982, Crystal R Williamson, BHR & Associates. MLS Now
 - $142,5003 bd1 ba1.1k sqft5596 South Blvd, Maple Heights, OH 44137For Sale
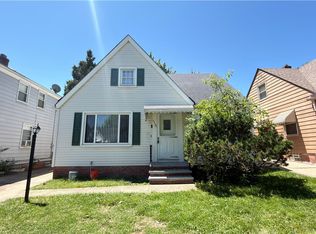 MLS ID #5216468, Rakesh Baniya, Cleveland Property Management Group, LLC.. MLS Now
 - $164,9993 bd3 ba1.5k sqft13611 Cranwood Park Blvd, Garfield Heights, OH 44125For Sale
 MLS ID #5223120, Terry Young, Keller Williams Greater Metropolitan. MLS Now
 - $134,9003 bd2 ba1.3k sqft21203 Raymond St, Maple Heights, OH 44137For SaleMLS ID #5218357, Steven Aviram, Aspire Community Realty, LLC. MLS Now
- $124,9003 bd1 ba1.1k sqft19280 Stafford Ave, Maple Heights, OH 44137For SaleMLS ID #5202026, Antonio Biasiotta, Keller Williams Elevate. MLS Now
- $153,0003 bd1 ba1.7k sqft15522 Turney Rd, Maple Heights, OH 44137For SaleMLS ID #5182445, Angie Lopez, Keller Williams Citywide. MLS Now
- $179,9003 bd2 ba1.1k sqft6025 E 135th St, Garfield Heights, OH 44125For SaleMLS ID #5222952, Linda Carucci, Keller Williams Chervenic Rlty. MLS Now
- $125,0003 bd1 ba1.8k sqft16013 Corkhill Rd, Maple Heights, OH 44137For SaleMLS ID #5221509, Christopher A Frederick, Coldwell Banker Schmidt Realty. MLS Now
- $159,9003 bd1 ba1.6k sqft13402 Alvin Ave, Garfield Heights, OH 44105For SaleMLS ID #5224939, Jason D Hoag, EXP Realty, LLC.. MLS Now
- $199,0003 bd2 ba1.4k sqft5221 E 119th St, Garfield Heights, OH 44125For SaleMLS ID #5226476, Lois Byrne, Coldwell Banker Schmidt Realty. MLS Now
- $169,9004 bd2 ba1.4k sqft10105 Greenview Ave, Garfield Heights, OH 44125For SaleMLS ID #5202860, Uday T Patel, Keller Williams Greater Metropolitan. MLS Now
- $155,0003 bd2 ba1.2k sqft4864 E 94th St, Garfield Heights, OH 44125For SaleMLS ID #5171509, Nicholas R Papas, Keller Williams Chervenic Rlty. MLS Now
- $174,9003 bd1 ba980 sqft3962 Grosvenor Rd, South Euclid, OH 44118For SaleMLS ID #5224826, Michael Azzam, RE/MAX Haven Realty. MLS Now
- $124,9003 bd2 ba1.3k sqft5278 E 119th St, Garfield Heights, OH 44125For SaleMLS ID #5222307, Terry Young, Keller Williams Greater Metropolitan. MLS Now
- $99,9003 bd1 ba1.2k sqft4115 E 138th St, Cleveland, OH 44105For SaleMLS ID #5225953, Kyle Cutler, EXP Realty, LLC.. MLS Now
- $184,9003 bd1 ba1.4k sqft6416 Alderwood Rd, Parma Heights, OH 44130For SaleMLS ID #5226875, Carla M Callahan, JMG Ohio. MLS Now
- $112,0003 bd1 ba1.1k sqft3905 E 189th St, Cleveland, OH 44122For SaleMLS ID #5219464, Michael L Magno, Keller Williams Living. MLS Now
- $165,0003 bd2 ba1.3k sqft3577 W 105th St, Cleveland, OH 44111For SaleMLS ID #5210904, Michael Kaim, Real of Ohio. MLS Now
- $159,9003 bd1 ba1.1k sqft361 Lloyd Rd, Euclid, OH 44132For SaleMLS ID #5224098, Ryan Bass, Glasshouse Realty Group, LLC. MLS Now
