Contract Pending Bright, spacious, and truly move-in ready, this charming Sunridge villa offers comfortable living in the Millard District. With 3 beds, 3 baths, and a 2-car garage, there's plenty of room to spread out and enjoy. The expansive living room combines vaulted ceilings, abundant natural light, and a cozy direct-vent fireplace, creating a warm and inviting atmosphere. The primary suite features a spacious walk-in closet and an adjoining ¾ bath with brand-new LVP flooring. The finished walk-out basement provides even more living space, making it ideal for a family room, game room, home office, or guest retreat. Situated on a large corner lot, you can enjoy a peaceful backyard retreat with composite deck, perfect for relaxing. Enjoy low-maintenance living with an HOA that covers lawn care, snow removal, trash, and exterior painting every 5 years (most recent painting in Aug 2025). Combining convenience, comfort and value this exceptional home is ready for you to enjoy! AMA
Pending
Price cut: $10K (10/5)
$329,000
18217 Gertrude St, Omaha, NE 68136
3beds
2,104sqft
Villa/Patio Home
Built in 2006
7,405 Square Feet Lot
$326,600 Zestimate®
$156/sqft
$130/mo HOA
What's special
Large corner lotFinished walk-out basementPrimary suiteVaulted ceilingsCozy direct-vent fireplaceSpacious walk-in closetAbundant natural light
- 52 days
- 362
- 25
Zillow last checked:
Listing updated:
Listed by:
Kate Weimer 402-968-9579,
Abode Real Estate
Source: GPRMLS,MLS#: 22627183
Facts & features
Interior
Bedrooms & bathrooms
- Bedrooms: 3
- Bathrooms: 3
- Full bathrooms: 1
- 3/4 bathrooms: 2
- Main level bathrooms: 2
Primary bedroom
- Features: Wall/Wall Carpeting, Ceiling Fan(s), Walk-In Closet(s)
- Level: Main
- Area: 152.08
- Dimensions: 13.11 x 11.6
Bedroom 2
- Features: Wall/Wall Carpeting
- Level: Main
- Area: 122.1
- Dimensions: 11.1 x 11
Bedroom 3
- Features: Wall/Wall Carpeting, Walk-In Closet(s)
- Level: Basement
- Area: 115.56
- Dimensions: 10.8 x 10.7
Primary bathroom
- Features: 3/4, Shower, Double Sinks
Family room
- Features: Walk-In Closet(s), Sliding Glass Door
- Level: Basement
- Area: 429.21
- Dimensions: 25.1 x 17.1
Kitchen
- Features: Vinyl Floor
- Level: Main
- Area: 120.51
- Dimensions: 11.7 x 10.3
Living room
- Features: Wall/Wall Carpeting, Fireplace, Cath./Vaulted Ceiling, Ceiling Fan(s)
- Level: Main
- Area: 278.24
- Dimensions: 18.8 x 14.8
Basement
- Area: 1282
Heating
- Natural Gas, Forced Air
Cooling
- Central Air
Appliances
- Laundry: Vinyl Floor
Features
- Doors: Sliding Doors
- Basement: Partially Finished
- Number of fireplaces: 1
- Fireplace features: Living Room, Gas Log
Interior area
- Total structure area: 2,104
- Total interior livable area: 2,104 sqft
- Finished area above ground: 1,282
- Finished area below ground: 822
Property
Parking
- Total spaces: 2
- Parking features: Garage - Attached
- Attached garage spaces: 2
Features
- Patio & porch: Patio, Deck
- Exterior features: Sprinkler System
- Fencing: None
Lot
- Size: 7,405 Square Feet
- Dimensions: 68 x 111 x 58 x 30 x 86
- Features: Up to 1/4 Acre.
Details
- Parcel number: 011580846
Construction
Type & style
- Home type: SingleFamily
- Architectural style: Ranch
- Property subtype: Villa/Patio Home
Materials
- Foundation: Concrete Perimeter
- Roof: Composition
Condition
- Not New and NOT a Model
- New construction: No
- Year built: 2006
Utilities & green energy
- Sewer: Public Sewer
- Water: Public
Community & HOA
Community
- Subdivision: Sunridge
HOA
- Has HOA: Yes
- Services included: Maintenance Grounds, Snow Removal, Common Area Maintenance
- HOA fee: $130 monthly
- HOA name: Sunridge Townhome Owners Association
Location
- Region: Omaha
Financial & listing details
- Price per square foot: $156/sqft
- Tax assessed value: $292,042
- Annual tax amount: $4,717
- Date on market: 9/20/2026
- Listing terms: FHA,Conventional,Cash
- Ownership: Fee Simple
Estimated market value
$326,600
$310,000 - $343,000
$2,296/mo
Price history
| Date | Event | Price |
|---|---|---|
| 10/29/2026 | Pending sale | $329,000$156/sqft |
Source:  GPRMLS #22627183 Report a problem | ||
| 10/5/2026 | Price change | $329,000-2.9%$156/sqft |
Source: GPRMLS #22627183 Report a problem | ||
| 9/20/2026 | Listed for sale | $339,000+42.7%$161/sqft |
Source: GPRMLS #22627183 Report a problem | ||
| 6/19/2020 | Sold | $237,500+1.1%$113/sqft |
Source: GPRMLS #22011311 Report a problem | ||
| 5/13/2020 | Listed for sale | $235,000+49.7%$112/sqft |
Source: BHHS Ambassador Real Estate #22011311 Report a problem | ||
| 5/30/2012 | Sold | $157,000-3.4%$75/sqft |
Source: GPRMLS #21203824 Report a problem | ||
| 3/7/2012 | Listed for sale | $162,500+1.6%$77/sqft |
Source: DEEB Realty #21203824 Report a problem | ||
| 8/28/2010 | Listing removed | $160,000$76/sqft |
Source: Alliance Real Estate Report a problem | ||
| 6/29/2010 | Listed for sale | $160,000-1.2%$76/sqft |
Source: Alliance Real Estate Report a problem | ||
| 6/27/2006 | Sold | $162,000$77/sqft |
Source: Public Record Report a problem | ||
Public tax history
| Year | Property taxes | Tax assessment |
|---|---|---|
| 2025 | $4,717 -0.8% | $292,042 +1.7% |
| 2024 | $4,754 -7.8% | $287,212 |
| 2023 | $5,156 +0.4% | $287,212 +19% |
| 2022 | $5,134 +8.6% | $241,320 |
| 2021 | $4,725 +2.3% | $241,320 +14.7% |
| 2020 | $4,620 -1.5% | $210,357 +3.4% |
| 2019 | $4,689 +10.5% | $203,533 +10.5% |
| 2018 | $4,243 -1.1% | $184,171 +1.8% |
| 2017 | $4,290 +6.9% | $180,968 +8.4% |
| 2016 | $4,013 | $166,888 +3.1% |
| 2015 | $4,013 +1.2% | $161,883 +5.4% |
| 2014 | $3,967 | $153,562 +1.8% |
| 2012 | $3,967 -0.9% | $150,908 -2.1% |
| 2011 | $4,002 -0.4% | $154,127 -0.7% |
| 2010 | $4,016 -1% | $155,145 -0.7% |
| 2009 | $4,056 -0.7% | $156,260 -1.9% |
| 2008 | $4,085 +262% | $159,367 -0.6% |
| 2007 | $1,129 +260.3% | $160,289 +283.1% |
| 2006 | $313 +355.3% | $41,842 +145% |
| 2005 | $69 | $17,080 +360.3% |
| 2004 | $69 | $3,711 |
Find assessor info on the county website
Monthly payment
Est. payment
Payment breakdown
Explore the cost of this home by adjusting the details. Changes won't be saved.Climate risks
Neighborhood: 68136
Nearby schools
Schools provided by the listing agent
- Elementary: Wheeler
- Middle: Beadle
- High: Millard West
- District: Millard
Source: GPRMLS. This data may not be complete. We recommend contacting the local school district to confirm school assignments for this home.
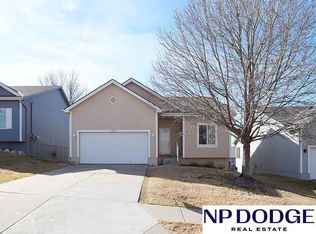
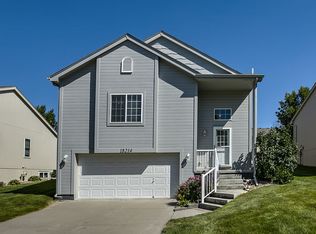
Similar homes
- $299,9003 bd2 ba1.7k sqft18211 Edna St, Omaha, NE 68136For Sale

 MLS ID #22631892, Jim Harrer, Toast Real Estate. GPRMLS
- $329,9003 bd3 ba2k sqft7108 S 183rd St, Omaha, NE 68136For Sale
 NextHome
- $295,0003 bd2 ba1.3k sqft18728 W St, Omaha, NE 68135For Sale
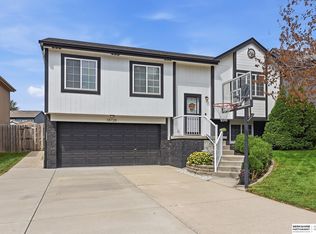 MLS ID #22632224, Deb Gustafson, BHHS Ambassador Real Estate. GPRMLS
- $299,9003 bd2 ba1.5k sqft19614 Gail Ave, Omaha, NE 68135For Sale
 MLS ID #22632049, Justin Brown, BHHS Ambassador Real Estate. GPRMLS
- $300,0003 bd2 ba1.4k sqft19418 R St, Omaha, NE 68135For SaleMLS ID #22632050, Jen Robidoux, Better Homes and Gardens R.E.. GPRMLS
- $345,0003 bd3 ba2.4k sqft14104 Frederick Cir, Omaha, NE 68138For SaleMLS ID #22631811, Susan Jensen, Meraki Realty Group. GPRMLS
- $365,0003 bd3 ba1.8k sqft5904 S 187th Avenue Cir, Omaha, NE 68135For SaleMLS ID #22631534, Sara Porter, Realty ONE Group Sterling. GPRMLS
- $360,0004 bd3 ba2.4k sqft6124 S 189th Ave, Omaha, NE 68135For SaleMLS ID #22630888, Landon Hilderbrand, Better Homes and Gardens R.E.. GPRMLS
- $340,0003 bd3 ba2.1k sqft14003 Margo St, Omaha, NE 68138For SaleMLS ID #22631261, Melody Wentz, BHHS Ambassador Real Estate. GPRMLS
- $295,0003 bd2 ba1.6k sqft5927 S 186th Ave, Omaha, NE 68135For SaleMLS ID #22622212, Ryan Beck, BHHS Ambassador Real Estate. GPRMLS
- $429,9003 bd2 ba1.5k sqft18306 Prestwick Cir, Omaha, NE 68136For SaleMLS ID #22631815, Chrissy Sakkas, Better Homes and Gardens R.E.. GPRMLS
- $300,0003 bd3 ba1.6k sqft16065 Oak St, Omaha, NE 68130For SaleMLS ID #22631779, Diana Haney, Better Homes and Gardens R.E.. GPRMLS
- $415,0004 bd3 ba2.5k sqft16507 Briar St, Omaha, NE 68136For SaleMLS ID #22631086, JoAnne Pugh, Midlands Real Estate. GPRMLS
- $324,9003 bd2 ba2.2k sqft1446 S 167th Ave, Omaha, NE 68130For SaleMLS ID #22628502, Todd Walkenhorst, Horst Power Realty. GPRMLS
- $300,0003 bd2 ba1.5k sqft15528 Margo St, Omaha, NE 68138For SaleMLS ID #22630032, Gina Hodge, BHHS Ambassador Real Estate. GPRMLS
- $285,0003 bd2 ba1.3k sqft16113 Cottonwood St, Omaha, NE 68136For SaleMLS ID #22622114, Joni Friberg, BHHS Ambassador Real Estate. GPRMLS
- $300,0003 bd2 ba1.8k sqft1329 S 162nd St, Omaha, NE 68130For SaleMLS ID #22631280, Jennifer Waxberg, Better Homes and Gardens R.E.. GPRMLS
- $350,0004 bd2 ba2.2k sqft14916 Borman St, Omaha, NE 68138For SaleMLS ID #22630394, Aaron Aulner, Realty ONE Group Sterling. GPRMLS
- $300,0002 bd2 ba1.4k sqft19014 K St, Omaha, NE 68135For SaleMLS ID #22631145, Kathryn Rouch, BHHS Ambassador Real Estate. GPRMLS
- $288,5003 bd2 ba1.2k sqft19604 V St, Omaha, NE 68135For SaleMLS ID #22627412, Brad Heck, Nebraska Realty. GPRMLS
