Experience unparalleled luxury and sophistication in this stunning residence located within a desirable gated community in Flint, Texas. This impressive 4-bedroom, 3-bathroom home combines modern elegance with timeless design, promising a lavish lifestyle for its discerning new owners. As you step inside, you'll be captivated by the grand open floor plan that seamlessly blends spaces, creating a warm yet expansive atmosphere. The heart of the home is the spacious living room, boasting a striking vaulted ceiling that adds both height and drama. An entertainer's dream, this area flows effortlessly into the gourmet kitchen, complete with top-of-the-line appliances, generous counter space, and a stylish island perfect for casual gatherings. Adjacent to the kitchen, a formal dining room offers a more refined setting for lavish dinners. The thoughtful design continues with a dedicated office space, ideal for remote work or creative endeavors. Each of the four bedrooms is generously proportioned, providing comfort and privacy, while the master suite offers a serene retreat with its luxurious en-suite bath. Venture outdoors to discover a heated pool set in a beautifully landscaped backyard, designed for both leisure and grand entertaining. Imagine relaxing under the Texas sky, surrounded by the elegant backdrop of stucco and stone exteriors that exude curb appeal and sophistication. This property also includes a spacious two-car garage and the security of residing within a gated community, ensuring both convenience and peace of mind. The home's generous lot size provides ample space for outdoor activities, all while maintaining a feeling of seclusion and privacy. Discover the epitome of luxury living in Flint, Texas. Welcome Home!
Sold
Price Unknown
18217 Spruce Hill Dr, Flint, TX 75762
4beds
2,747sqft
Single Family Residence
Built in 2019
-- sqft lot
$637,100 Zestimate®
$--/sqft
$4,302 Estimated rent
Home value
$637,100
$593,000 - $682,000
$4,302/mo
Zestimate® history
Owner options
List your home for rent
$4,302/mo
Rent Zestimate®
Find your next renter with Zillow Rental Manager. Plus, with online applications, you can quickly screen prospective tenants – for free.
$4,302/mo
Rent Zestimate®
Refinance and save
$650/mo
Est. payment
Refinancing to a lower rate could help reduce your monthly payments and save thousands over the life of the loan.
$650/mo
Est. payment
Explore your selling options
Work with a Zillow partner agent
Leverage their expertise and Zillow's premium Showcase listings to get your home seen by more buyers.
Get startedList with your own agent
Get your home in front of millions of buyers by listing it on Zillow.
Learn how to do itSell it yourself
Take full control of how buyers see your home on Zillow by listing For Sale by Owner (FSBO).
List your homeWhat's special
Heated poolModern eleganceDedicated office spaceBeautifully landscaped backyardGenerous lot sizeFormal dining roomGrand open floor plan
Zillow last checked:
Listing updated:
Listed by:
Paige Guy 903-372-5951,
Coldwell Banker Apex - Tyler
Bought with:
Scott Sampson, TREC# 0735202
Source: GTARMLS,MLS#: 25002353
Facts & features
Interior
Bedrooms & bathrooms
- Bedrooms: 4
- Bathrooms: 3
- Full bathrooms: 3
Rooms
- Room types: Office, Family Room, Utility Room, 1 Living Area
Primary bedroom
- Features: Master Bedroom Split
Bedroom
- Features: Walk-In Closet(s)
- Level: Main
Bathroom
- Features: Shower Only, Tub Only, Bar
Dining room
- Features: Separate Formal Dining
Heating
- Central/Gas
Cooling
- Central Electric
Appliances
- Included: Dishwasher, Disposal, Microwave, Double Oven, Gas Cooktop
Features
- Ceiling Fan(s), Pantry, Kitchen Island
- Windows: Blinds, Plantation Shutters
- Number of fireplaces: 1
- Fireplace features: One Wood Burning, Gas Log
Interior area
- Total structure area: 2,747
- Total interior livable area: 2,747 sqft
Property
Parking
- Total spaces: 2
- Parking features: Garage
- Garage spaces: 2
Features
- Levels: One
- Stories: 1
- Patio & porch: Patio Covered
- Exterior features: Sprinkler System, Gutter(s)
- Pool features: Gunite, Other/See Remarks, Chlorine, Cleaning System
- Fencing: Wood
Details
- Additional structures: None
- Parcel number: 175240000000044000
- Special conditions: Homeowner's Assn Dues
Construction
Type & style
- Home type: SingleFamily
- Architectural style: Traditional
- Property subtype: Single Family Residence
Materials
- Brick Veneer, Stone, Stucco
- Foundation: Slab
- Roof: Composition
Condition
- Year built: 2019
Utilities & green energy
- Utilities for property: Cable Available
Community & HOA
Community
- Subdivision: Spruce Hill Estates
HOA
- Has HOA: Yes
- HOA fee: $650 annually
Location
- Region: Flint
Financial & listing details
- Tax assessed value: $567,593
- Annual tax amount: $7,412
- Date on market: 9/17/2025
Price history
| Date | Event | Price |
|---|---|---|
| 4/25/2025 | Listed for sale | $650,000$237/sqft |
Source:  Coldwell Banker Apex, Realtors #25002353 Report a problem Coldwell Banker Apex, Realtors #25002353 Report a problem | ||
| 4/23/2025 | Sold | -- |
Source:  GTARMLS #25002353 Report a problem GTARMLS #25002353 Report a problem | ||
| 3/25/2025 | Pending sale | $650,000$237/sqft |
Source: GTARMLS #25002353 Report a problem | ||
| 3/17/2025 | Price change | $650,000-6.3%$237/sqft |
Source: GTARMLS #25002353 Report a problem | ||
| 3/10/2025 | Price change | $694,000-0.7%$253/sqft |
Source: GTARMLS #25002353 Report a problem | ||
| 2/26/2025 | Price change | $699,000-2.2%$254/sqft |
Source: GTARMLS #25002353 Report a problem | ||
| 2/14/2025 | Listed for sale | $715,000+1000%$260/sqft |
Source: GTARMLS #25002353 Report a problem | ||
| 10/24/2018 | Sold | -- |
Source: GTARMLS #10089663 Report a problem | ||
| 2/2/2018 | Listing removed | $65,000$24/sqft |
Source: RealEdge Real Estate - Tyler #10089663 Report a problem | ||
| 1/5/2018 | Listed for sale | $65,000$24/sqft |
Source: RealEdge Real Estate - Tyler #10089663 Report a problem | ||
Public tax history
| Year | Property taxes | Tax assessment |
|---|---|---|
| 2024 | $7,412 +9.6% | $567,593 -1.9% |
| 2023 | $6,761 -8.9% | $578,818 +18.2% |
| 2022 | $7,422 +0.2% | $489,696 +19.9% |
| 2021 | $7,405 +2.6% | $408,257 +3.3% |
| 2020 | $7,215 +670.7% | $395,025 +728.9% |
| 2019 | $936 -3.1% | $47,654 |
| 2018 | $966 +0.4% | $47,654 |
| 2017 | $962 | $47,654 |
Find assessor info on the county website
Neighborhood: 75762
Nearby homes
- $565,8004 bd3 ba2.5k sqft18227 Spruce Hill Dr, Flint, TX 75762Off Market
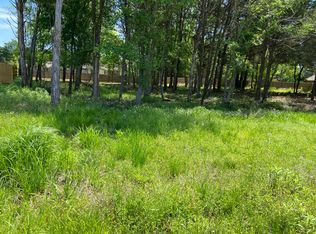
- $640,6004 bd3 ba2.9k sqft18207 Spruce Hill Dr, Flint, TX 75762Off Market
- $539,0004 bd3 ba2.6k sqft12220 Jazmin Cir, Flint, TX 75762Off Market
- $799,9005 bd6 ba4k sqft18216 Spruce Hill Dr, Flint, TX 75762For Sale
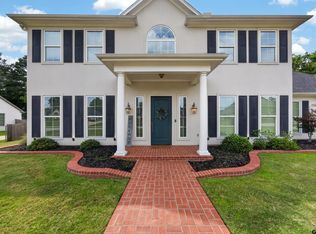
- $645,5004 bd3 ba3.2k sqft12230 Jazmin Cir, Flint, TX 75762Off Market
- $954,2005 bd4 ba4k sqft18216 Spruce Hill Dr, Flint, TX 75762Off Market
- $692,3004 bd3 ba3.2k sqft18226 Spruce Hill Dr, Flint, TX 75762Off Market
- $565,8004 bd3 ba2.6k sqft18237 Spruce Hill Dr, Flint, TX 75762Off Market
Nearby schools
GreatSchools rating
- 8/10Owens Elementary SchoolGrades: PK-5Distance: 1.3 mi
- 7/10Three Lakes Middle SchoolGrades: 6-8Distance: 4.2 mi
- 6/10Tyler Legacy High SchoolGrades: 9-12Distance: 7.3 mi
Schools provided by the listing agent
- Elementary: Owens
- Middle: Three Lakes
- High: Tyler Legacy
Source: GTARMLS. This data may not be complete. We recommend contacting the local school district to confirm school assignments for this home.
Sell for more on Zillow
Get a Zillow Showcase℠ listing at no additional cost and you could sell for .
$637,100
2% more
+$12,742
With Zillow Showcase(estimated)
$649,842
- Texas
- Smith County
- Flint
- 75762
- 18217 Spruce Hill Dr
Nearby cities
Nearby neighborhoods
Nearby zip codes
Other Flint Topics
