Skip main navigation
Sold
  • $410,000

    18217 Viewpoint Ln, Westfield, IN 46074

    3beds
    2,238sqft
    Residential, Single Family Residence
    Built in 2017
    8,712 Square Feet Lot
    $421,500 Zestimate®
    $183/sqft
    $2,638 Estimated rent

    Home value

    $421,500

    $400,000 - $443,000

    $2,638/mo

    Zestimate® history
    Loading
    Loading...

    Owner options

    List your home for rent

    $2,638/mo

    Rent Zestimate®

    Find your next renter with Zillow Rental Manager. Plus, with online applications, you can quickly screen prospective tenants – for free.

    Learn more

    $2,638/mo

    Rent Zestimate®

    Refinance and save

    $2,686/mo

    Est. payment

    Refinancing to a lower rate could help reduce your monthly payments and save thousands over the life of the loan.

    See today's rates

    $2,686/mo

    Est. payment

    Explore your selling options

    Work with a Zillow partner agent

    Leverage their expertise and Zillow's premium Showcase listings to get your home seen by more buyers.

    Get started

    List with your own agent

    Get your home in front of millions of buyers by listing it on Zillow.

    Learn how to do it

    Sell it yourself

    Take full control of how buyers see your home on Zillow by listing For Sale by Owner (FSBO).

    List your home

    What's special

    Laminate wood flooringCustom closetNew lighting fixturesQuartz countertopsEpoxy flooringSpacious open-concept floor planDeluxe bath
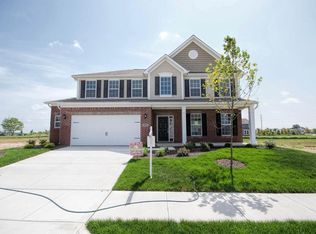
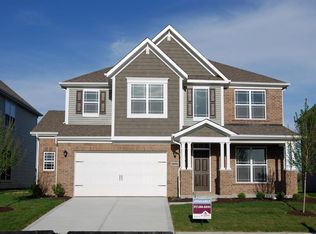
    Welcome to your dream home! This impeccable residence surpasses any other with its countless upgrades and enhancements, boasting three spacious bedrooms, 2.5 full baths, and a loft making this showstopper a testament to luxury living. As you approach, the stunning curb appeal and professional landscaping captivates you with a welcoming front covered porch. As you step inside you'll discover a spacious open-concept floor plan that seamlessly connects the flex room, great room and kitchen, creating an inviting and inclusive atmosphere designed for comfort and style. The focal point of the Great Room is a magnificent stone fireplace, adding warmth and charm to the space. The kitchen is a culinary masterpiece, featuring quartz countertops, a center island, stainless steel appliances, and a delightful breakfast nook. Escape to the private oasis and epitome of relaxation and elegance in the primary bedroom, complete with a deluxe bath that includes a walk-in shower, quartz counters, and a custom closet. Venture outdoors to discover a fully fenced backyard, an extended epoxy patio, and a pergola offering a perfect setting for outdoor living and entertaining. The home's upgrades extend beyond aesthetics, with new carpet and laminate wood flooring providing a fresh feel upstairs, new lighting fixtures, new water heater, water softener, added foam wall insulation, and additional attic insulation ensuring energy efficiency and year-round comfort. The oversized 2.5 car garage is not just a place to park vehicles-it's a well-organized space with epoxy flooring and added shelving for storage. The neighborhood pool offers a refreshing retreat just steps away down the street. This home is not just a residence; it's a masterpiece of comfort, style, and thoughtful design. It's a sanctuary where every detail has been considered, creating an unparalleled living experience for those who appreciate the finer things in life.

    Zillow last checked:

    Listing updated:

    Listing Provided by:

    Beckie Schroeder 317-345-1122,

    F.C. Tucker Company

    Bought with:

    Dru Cornett

    Compass Indiana, LLC

    Source: MIBOR as distributed by MLS GRID,MLS#: 21957768MLS Logo

    Facts & features

    Interior

    Bedrooms & bathrooms
    • Bedrooms: 3
    • Bathrooms: 3
    • Full bathrooms: 2
    • 1/2 bathrooms: 1
    • Main level bathrooms: 1
    Primary bedroom
    • Features: Carpet
    • Level: Upper
    • Area: 252 Square Feet
    • Dimensions: 18x14
    Bedroom 2
    • Features: Carpet
    • Level: Upper
    • Area: 132 Square Feet
    • Dimensions: 11x12
    Bedroom 3
    • Features: Carpet
    • Level: Upper
    • Area: 132 Square Feet
    • Dimensions: 11x12
    Other
    • Features: Vinyl
    • Level: Upper
    • Area: 60 Square Feet
    • Dimensions: 10x6
    Breakfast room
    • Features: Laminate Hardwood
    • Level: Main
    • Area: 70 Square Feet
    • Dimensions: 7x10
    Family room
    • Features: Laminate Hardwood
    • Level: Main
    • Area: 225 Square Feet
    • Dimensions: 15x15
    Kitchen
    • Features: Laminate Hardwood
    • Level: Main
    • Area: 108 Square Feet
    • Dimensions: 12x9
    Loft
    • Features: Laminate Hardwood
    • Level: Upper
    • Area: 156 Square Feet
    • Dimensions: 13x12
    Office
    • Features: Laminate Hardwood
    • Level: Main
    • Area: 110 Square Feet
    • Dimensions: 10x11
    Heating
    • Forced Air
    Cooling
    • Has cooling: Yes
    Appliances
    • Included: Electric Cooktop, Dishwasher, Disposal, Microwave, Double Oven, Electric Water Heater
    • Laundry: Upper Level
    Features
    • High Ceilings, Walk-In Closet(s), Kitchen Island
    • Windows: Screens, Window Bay Bow, Windows Vinyl, Wood Work Painted
    • Has basement: No
    • Number of fireplaces: 1
    • Fireplace features: Family Room, Gas Log, Gas Starter
    Interior area
    • Total structure area: 2,238
    • Total interior livable area: 2,238 sqft
    • Finished area below ground: 0

    Property

    Parking
    • Total spaces: 2
    • Parking features: Attached
    • Attached garage spaces: 2
    • Details: Garage Parking Other(Finished Garage, Keyless Entry)
    Features
    • Levels: Two
    • Stories: 2
    • Patio & porch: Porch
    • Fencing: Fenced,Fence Full Rear
    Lot
    • Size: 8,712 sqft
    • Features: Sidewalks, Street Lights, Trees-Small (Under 20 Ft)
    Details
    • Parcel number: 290534007029000015
    • Horse amenities: None

    Construction

    Type & style
    • Home type: SingleFamily
    • Architectural style: Traditional
    • Property subtype: Residential, Single Family Residence
    Materials
    • Brick, Vinyl Siding
    • Foundation: Slab
    Condition
    • New construction: No
    • Year built: 2017

    Utilities & green energy

    • Electric: 200+ Amp Service
    • Water: Municipal/City

    Community & neighborhood

    Security
    • Security features: Security Alarm Paid
    Location
    • Region: Westfield
    • Subdivision: Waters Edge At Springmill

    HOA & financial

    HOA
    • Has HOA: Yes
    • HOA fee: $150 quarterly
    • Amenities included: Management, Pool, Snow Removal
    • Services included: Association Home Owners, Entrance Common, Maintenance, Management, Snow Removal

    Price history

    DateEventPrice
    2/29/2024Sold$410,000-1.2%$183/sqft
    Source: MIBOR as distributed by MLS GRID #21957768 Report a problem
    1/5/2024Pending sale$415,000$185/sqft
    Source: MIBOR as distributed by MLS GRID #21957768 Report a problem
    12/29/2023Listed for sale$415,000+54.2%$185/sqft
    Source: MIBOR as distributed by MLS GRID #21957768 Report a problem
    5/18/2017Sold$269,130$120/sqft
    Source: MIBOR as distributed by MLS GRID #21487028 Report a problem

    Public tax history

    YearProperty taxesTax assessment
    2025$3,838 +1.5%$366,100 +7.4%
    2024$3,782 +8.1%$341,000 +2.1%
    2023$3,499 +13.5%$334,000 +10%
    2022$3,082 +1.5%$303,500 +16.3%
    2021$3,035 +4.9%$261,000 +2.4%
    2020$2,894 -19.7%$254,900 +4.7%
    2019$3,603 +129.1%$243,500 +4.7%
    2018$1,573 $232,600 +319.9%
    2017-- $55,400 +9133.3%
    2016-- $600

    Find assessor info on the county website

    Neighborhood: 46074

    Nearby schools

    GreatSchools rating
    Schools provided by the listing agent
    • Elementary: Monon Trail Elementary School
    • Middle: Westfield Middle School
    • High: Westfield High School

    Source: MIBOR as distributed by MLS GRID. This data may not be complete. We recommend contacting the local school district to confirm school assignments for this home.

    Get a cash offer in 3 minutes
    Find out how much your home could sell for in as little as 3 minutes with a no-obligation cash offer.
    Estimated market value
    $421,500
    Get a cash offer in 3 minutes
    Find out how much your home could sell for in as little as 3 minutes with a no-obligation cash offer.
    Estimated market value
    $421,500