Welcome to your dream home, perfect for families and those who love an active lifestyle! This beautifully updated 4-bedroom, 3-bathroom home with a spacious 3-car garage is conveniently located near I-75, Wiregrass Mall, highly sought-after schools, a variety of restaurants, sports fields, and major hospitals. Step inside to discover a home brimming with modern comfort and convenience. The family room features a stunning custom built-in, adding both style and functionality to your living space. The thick, plush carpet, replaced in 2022, provides a luxurious feel underfoot and enhances the cozy atmosphere of the home. The kitchen, remodeled in 2022, boasts a gas range stove, microwave, and new dishwasher and disposal (2024). The elegant kitchen is enhanced with recessed LED lights and granite countertops, perfect for family meals and entertaining guests. This home also includes an office/den, providing a flexible space that can be used for remote work, a study area, or a cozy reading nook. Enjoy the Florida lifestyle in your private screened lanai with a pool, equipped with a new pump, filter system (2022), and a salt cell (2023). The lanai was rescreened in 2020, and the pavers were resealed the same year, offering a pristine outdoor space. Imagine hosting poolside parties, BBQs, or simply relaxing by the water on a sunny day. The home is ideally situated on a tranquil pond, perfect for fishing, and boasts no rear neighbors, providing a serene and private backdrop. The spacious living areas are complemented by fresh carpet, updated light fixtures, and sink faucets (2022). The entire home was painted inside and out in 2019, giving it a fresh, modern feel. Stay comfortable year-round with a new AC unit (2020) and a tankless water heater (2021), providing energy-efficient solutions. The home's windows were replaced in 2023, enhancing energy efficiency and aesthetics. For added convenience, the garage door motor with Wi-Fi/app control, along with new springs and ball bearings, were installed in 2022. The home also includes hurricane panels for all windows, ensuring safety and peace of mind. This property is ideally located for easy access to top-rated schools, shopping, dining, and major healthcare facilities. It’s a perfect setting for raising a family or enjoying an active, social lifestyle. Don’t miss the chance to make this your new home. Schedule a showing today and start envisioning your future in this stunning property!
Sold for $565,000
$565,000
18218 Collridge Dr, Tampa, FL 33647
4beds
2,626sqft
Single Family Residence
Built in 2001
6,965 Square Feet Lot
$560,400 Zestimate®
$215/sqft
$2,946 Estimated rent
Home value
$560,400
$532,000 - $588,000
$2,946/mo
Zestimate® history
Owner options
List your home for rent
$2,946/mo
Rent Zestimate®
Find your next renter with Zillow Rental Manager. Plus, with online applications, you can quickly screen prospective tenants – for free.
$2,946/mo
Rent Zestimate®
Refinance and save
$3,959/mo
Est. payment
Refinancing to a lower rate could help reduce your monthly payments and save thousands over the life of the loan.
$3,959/mo
Est. payment
Explore your selling options
Work with a Zillow partner agent
Leverage their expertise and Zillow's premium Showcase listings to get your home seen by more buyers.
Get startedList with your own agent
Get your home in front of millions of buyers by listing it on Zillow.
Learn how to do itSell it yourself
Take full control of how buyers see your home on Zillow by listing For Sale by Owner (FSBO).
List your homeWhat's special
Zillow last checked:
Listing updated:
Listed by:
Andrea Vega-Tompkins 727-422-6147,
FUTURE HOME REALTY INC 813-855-4982
Bought with:
Ola Alhuneidi, 3379055
REALTY ONE GROUP ADVANTAGE
Source: Stellar MLS,MLS#: U8252329 Originating MLS: Pinellas Suncoast
Originating MLS: Pinellas Suncoast
Facts & features
Interior
Bedrooms & bathrooms
- Bedrooms: 4
- Bathrooms: 3
- Full bathrooms: 3
Primary bedroom
- Features: En Suite Bathroom, Walk-In Closet(s)
- Level: First
- Dimensions: 18x13
Bedroom 2
- Features: Built-in Closet
- Level: First
- Dimensions: 12x10
Bedroom 3
- Features: Built-in Closet
- Level: First
- Dimensions: 11x11
Bedroom 4
- Features: Built-in Closet
- Level: First
- Dimensions: 12x11
Primary bathroom
- Features: Dual Sinks, Garden Bath, Tub with Separate Shower Stall, Water Closet/Priv Toilet
- Level: First
Den
- Level: First
- Dimensions: 12x11
Dining room
- Level: First
- Dimensions: 11x11
Great room
- Level: First
- Dimensions: 19x15
Kitchen
- Features: Pantry
- Level: First
- Dimensions: 18x10
Living room
- Level: First
- Dimensions: 15x13
Heating
- Central
Cooling
- Central Air
Appliances
- Included: Dishwasher, Microwave, Range, Refrigerator, Wine Refrigerator
- Laundry: Inside, Laundry Room
Features
- Ceiling Fan(s), Primary Bedroom Main Floor, Stone Counters, Walk-In Closet(s)
- Flooring: Carpet, Tile, Hardwood
- Doors: Sliding Doors
- Windows: Hurricane Shutters
- Has fireplace: No
Interior area
- Total structure area: 3,478
- Total interior livable area: 2,626 sqft
Property
Parking
- Total spaces: 3
- Parking features: Garage - Attached
- Attached garage spaces: 3
Features
- Levels: One
- Stories: 1
- Exterior features: Lighting
- Has private pool: Yes
- Pool features: Salt Water
- Has view: Yes
- View description: Pool, Water, Pond
- Has water view: Yes
- Water view: Water,Pond
Lot
- Size: 6,965 Square Feet
- Dimensions: 62.75 x 111
Details
- Parcel number: U0927205HN00000900009.0
- Zoning: PD
- Special conditions: None
Construction
Type & style
- Home type: SingleFamily
- Property subtype: Single Family Residence
Materials
- Stucco
- Foundation: Block
- Roof: Shingle
Condition
- New construction: No
- Year built: 2001
Utilities & green energy
- Sewer: Public Sewer
- Water: Public
- Utilities for property: Electricity Available, Natural Gas Available
Community & HOA
Community
- Pet fee: $0 monthly
- Subdivision: CROSS CREEK PRCL M PH 1
HOA
- Has HOA: Yes
- HOA fee: $55 monthly
- HOA name: Jo-Ann Pilawski
- HOA phone: 813-968-4709
- Second HOA name: Cross Creek II Master
- Second HOA phone: 813-930-8036
Location
- Region: Tampa
Financial & listing details
- Price per square foot: $215/sqft
- Tax assessed value: $437,756
- Annual tax amount: $4,952
- Date on market: 8/2/2024
- Cumulative days on market: 4 days
- Ownership: Fee Simple
- Total actual rent: 0
- Electric utility on property: Yes
- Road surface type: Paved
Price history
| Date | Event | Price |
|---|---|---|
| 8/23/2024 | Sold | $565,000-1.7%$215/sqft |
Source:  Stellar MLS #U8252329 Report a problem Stellar MLS #U8252329 Report a problem | ||
| 8/7/2024 | Pending sale | $574,900$219/sqft |
Source: Stellar MLS #U8252329 Report a problem | ||
| 8/2/2024 | Listed for sale | $574,900+98.3%$219/sqft |
Source: Stellar MLS #U8252329 Report a problem | ||
| 2/26/2016 | Sold | $289,900$110/sqft |
Source: Stellar MLS #T2791478 Report a problem | ||
| 12/8/2015 | Listed for sale | $289,900+7.4%$110/sqft |
Source: KELLER WILLIAMS - NEW TAMPA #T2791478 Report a problem | ||
| 11/7/2013 | Sold | $270,000-3.2%$103/sqft |
Source: Public Record Report a problem | ||
| 8/8/2013 | Price change | $278,900-1.4%$106/sqft |
Source: Keller Williams Realty of Brandon #T2579094 Report a problem | ||
| 7/9/2013 | Listed for sale | $283,000+43.9%$108/sqft |
Source: Keller Williams Realty of Brandon #T2579094 Report a problem | ||
| 10/15/2012 | Listing removed | $2,100$1/sqft |
Source: Owner Report a problem | ||
| 7/17/2012 | Listed for rent | $2,100$1/sqft |
Source: Owner Report a problem | ||
| 1/7/2002 | Sold | $196,700$75/sqft |
Source: Public Record Report a problem | ||
Public tax history
| Year | Property taxes | Tax assessment |
|---|---|---|
| 2025 | $2,058 -58.5% | $110,096 -61.2% |
| 2024 | $4,964 +0.2% | $283,787 +3% |
| 2023 | $4,952 +4.9% | $275,521 +3% |
| 2022 | $4,722 +2.2% | $267,496 +3% |
| 2021 | $4,620 +2.1% | $259,705 +1.4% |
| 2020 | $4,523 +2.7% | $256,119 +2.3% |
| 2019 | $4,405 | $250,361 +1.9% |
| 2018 | $4,405 +2.3% | $245,693 +2.1% |
| 2017 | $4,307 +1.3% | $240,640 +12.3% |
| 2016 | $4,253 +12.6% | $214,219 +0.7% |
| 2015 | $3,775 -1% | $212,730 +0.8% |
| 2014 | $3,815 +0.7% | $211,042 +12.4% |
| 2013 | $3,789 -6.5% | $187,797 +5.6% |
| 2012 | $4,052 -1.7% | $177,821 -1.7% |
| 2011 | $4,121 +17.9% | $180,849 -5.6% |
| 2010 | $3,496 -1.3% | $191,605 -0.9% |
| 2009 | $3,544 -16% | $193,385 -14.6% |
| 2008 | $4,221 -2.6% | $226,510 +3% |
| 2007 | $4,336 +6.8% | $219,913 +15.1% |
| 2006 | $4,061 +0.1% | $191,135 +3% |
| 2005 | $4,059 | $185,568 +3% |
| 2004 | -- | $180,163 +1.9% |
| 2003 | -- | $176,804 +1.4% |
| 2002 | -- | $174,413 +543.4% |
| 2001 | -- | $27,108 |
| 2000 | $653 | $27,108 |
Find assessor info on the county website
Neighborhood: 33647
Nearby homes
- $431,4004 bd2 ba2.3k sqft18216 Collridge Dr, Tampa, FL 33647Off Market
- $460,4004 bd3 ba2.4k sqft18220 Collridge Dr, Tampa, FL 33647Off Market
- $450,0004 bd2 ba2.2k sqft18222 Collridge Dr, Tampa, FL 33647Sold

- $548,4004 bd3 ba2.6k sqft18214 Collridge Dr, Tampa, FL 33647Off Market
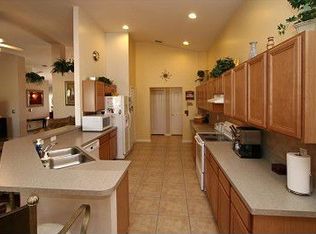
- $408,5003 bd2 ba2.3k sqft18217 Collridge Dr, Tampa, FL 33647Off Market
- $450,4004 bd3 ba2.4k sqft18215 Collridge Dr, Tampa, FL 33647Off Market
- $544,9004 bd3 ba2.6k sqft18221 Collridge Dr, Tampa, FL 33647Sold
- $400,8004 bd2 ba2k sqft18224 Collridge Dr, Tampa, FL 33647Off Market
Nearby schools
GreatSchools rating
- 10/10Pride Elementary SchoolGrades: PK-5Distance: 0.6 mi
- 9/10Benito Middle SchoolGrades: 6-8Distance: 0.8 mi
- 3/10Wharton High SchoolGrades: 9-12Distance: 2.5 mi
Schools provided by the listing agent
- Elementary: Pride-HB
- Middle: Benito-HB
- High: Wharton-HB
Source: Stellar MLS. This data may not be complete. We recommend contacting the local school district to confirm school assignments for this home.
Get a cash offer in 3 minutes
Find out how much your home could sell for in as little as 3 minutes with a no-obligation cash offer.
Estimated market value
$560,400
Get a cash offer in 3 minutes
Find out how much your home could sell for in as little as 3 minutes with a no-obligation cash offer.
Estimated market value
$560,400
- Florida
- Hillsborough County
- Tampa
- 33647
- 18218 Collridge Dr
Nearby cities
Nearby neighborhoods
Nearby zip codes
Other Tampa Topics
